3d-design
18 articles on 3d-design.
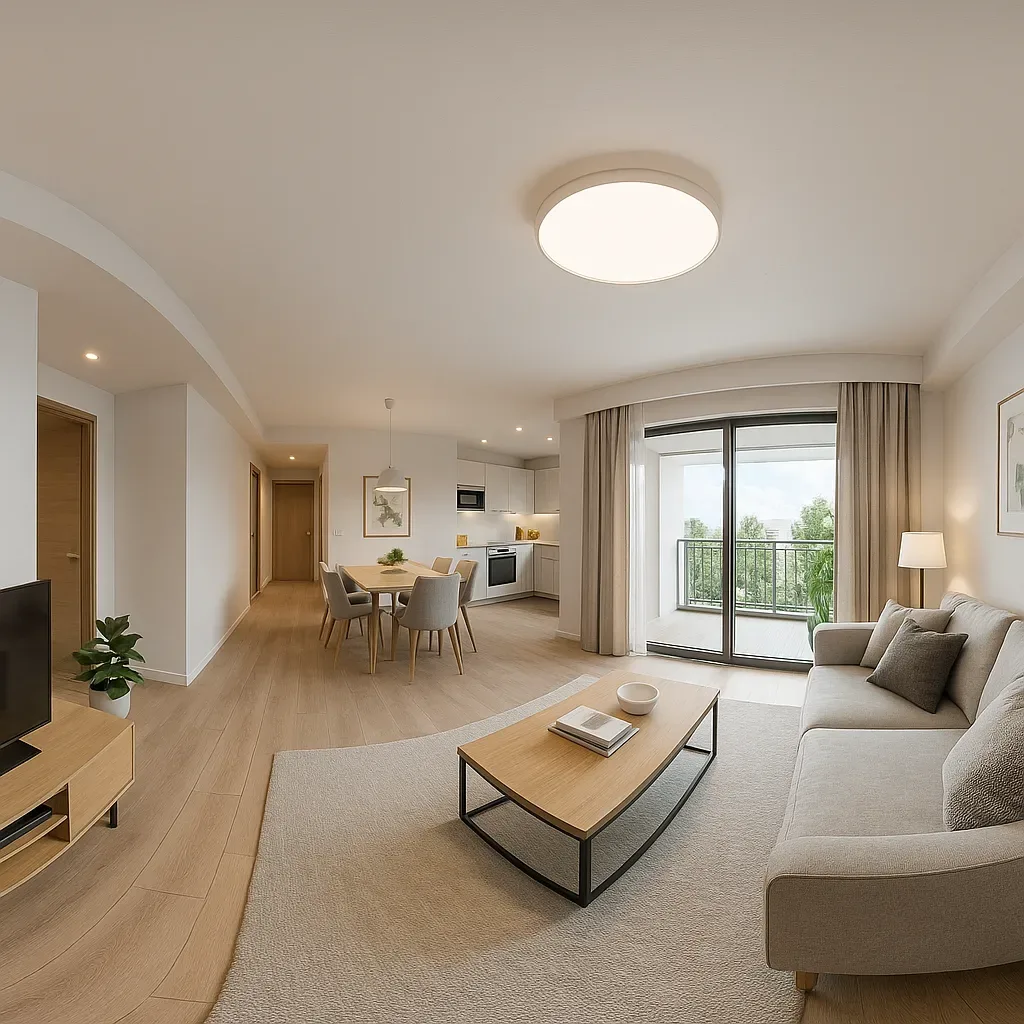
Create a 360-Degree Virtual Home: Design and Simulate Your Smart Home Before You Build
Design and simulate your smart home in a virtual 360-degree space before committing budget, using AR/VR tools like Twinmotion, Sweet Home 3D, and Home Assistant Floorplan to plan device placement with precision.
read ↗
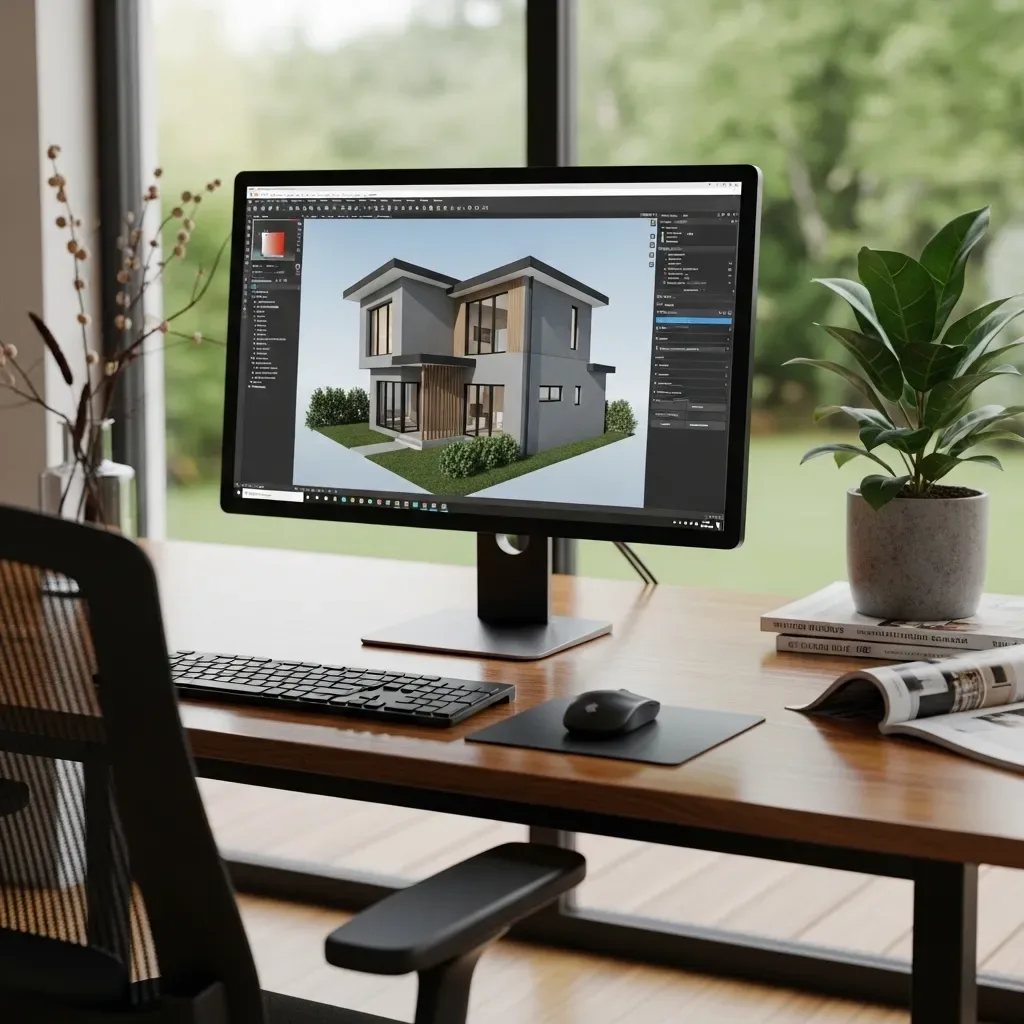
3D House Design Software for Virtual Models: Design Your Home with Precision and Clarity
HappySmart AI Architect’s virtual 3D home models let you see your future home clearly before construction — verifying every detail from structure to wall color, with free revisions before real costs begin.
read ↗
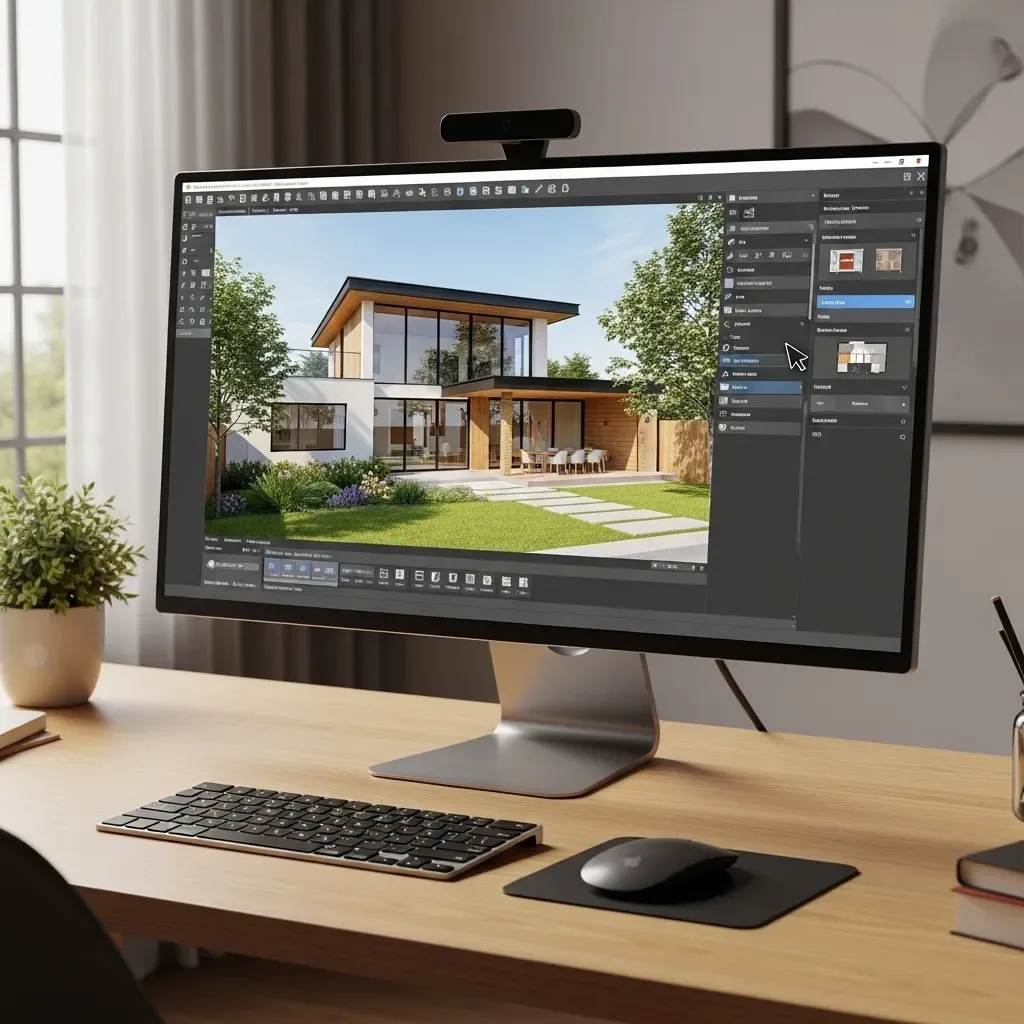
Real-Time 3D House Design Software: Visualize Results Before You Build
Real-time 3D house design software shows results instantly as you adjust — no long render waits, fewer design mistakes, and clearer communication with architects and contractors. Perfect for Bangkok homeowners who want to decide with confidence.
read ↗
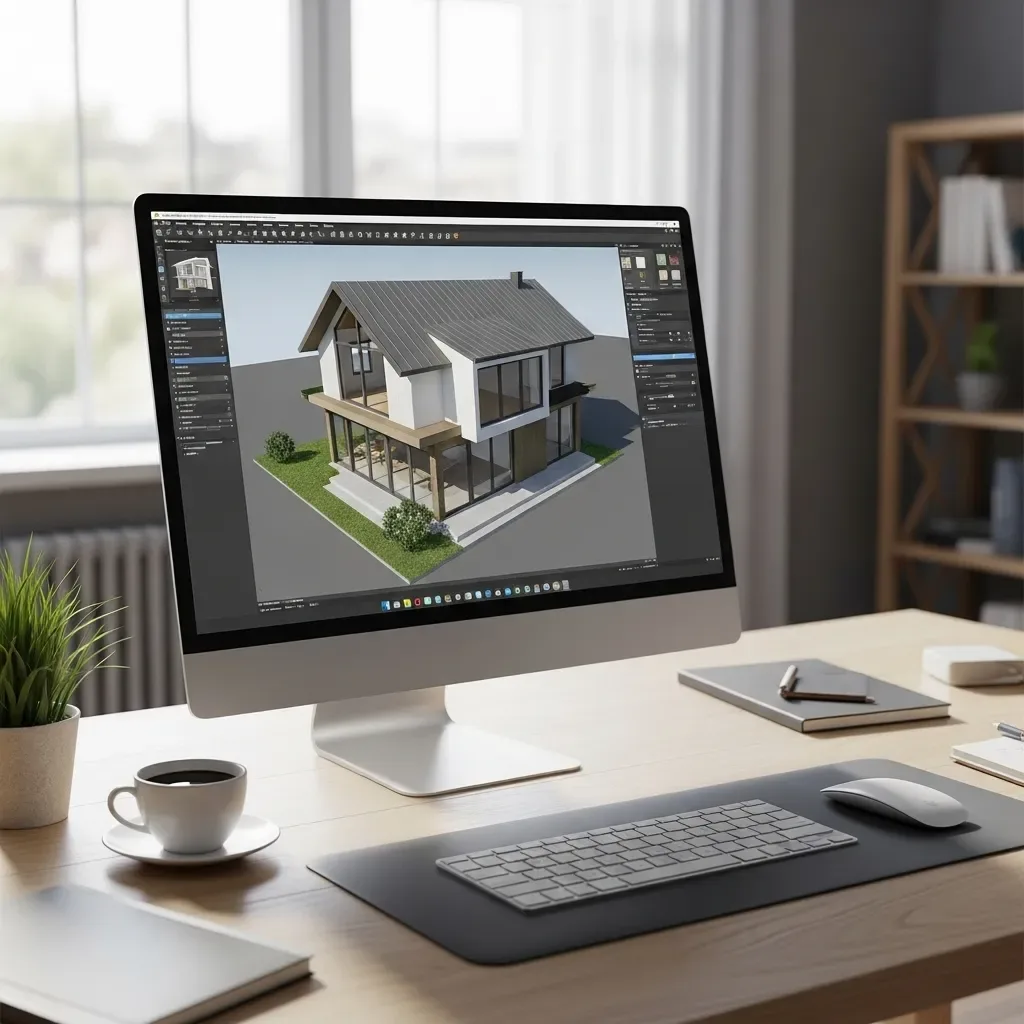
3D House Design Software: Your Partner for Planning Home Structure and Design From the Very Beginning
Sound structural planning from the start significantly reduces long-term costs. HappySmart AI Architect’s 3D software helps analyze structure, select materials, and simulate final results before breaking ground.
read ↗
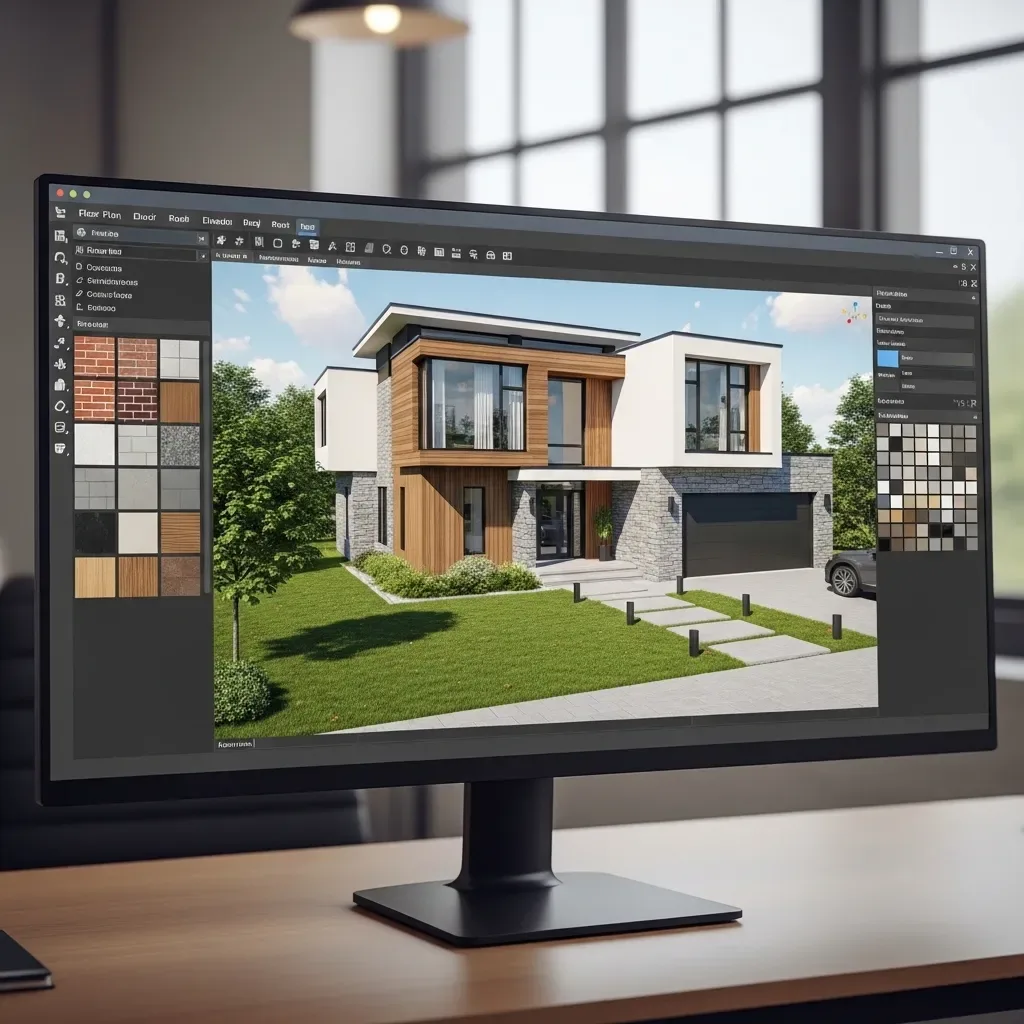
3D House Design Software That Simulates Real Spaces Before Construction for More Precise Planning
Simulating real spaces in 3D before construction lets you walk through your future home on screen, checking proportions, lighting, and every function before committing — reducing the risk of building a home that doesn’t match your vision.
read ↗
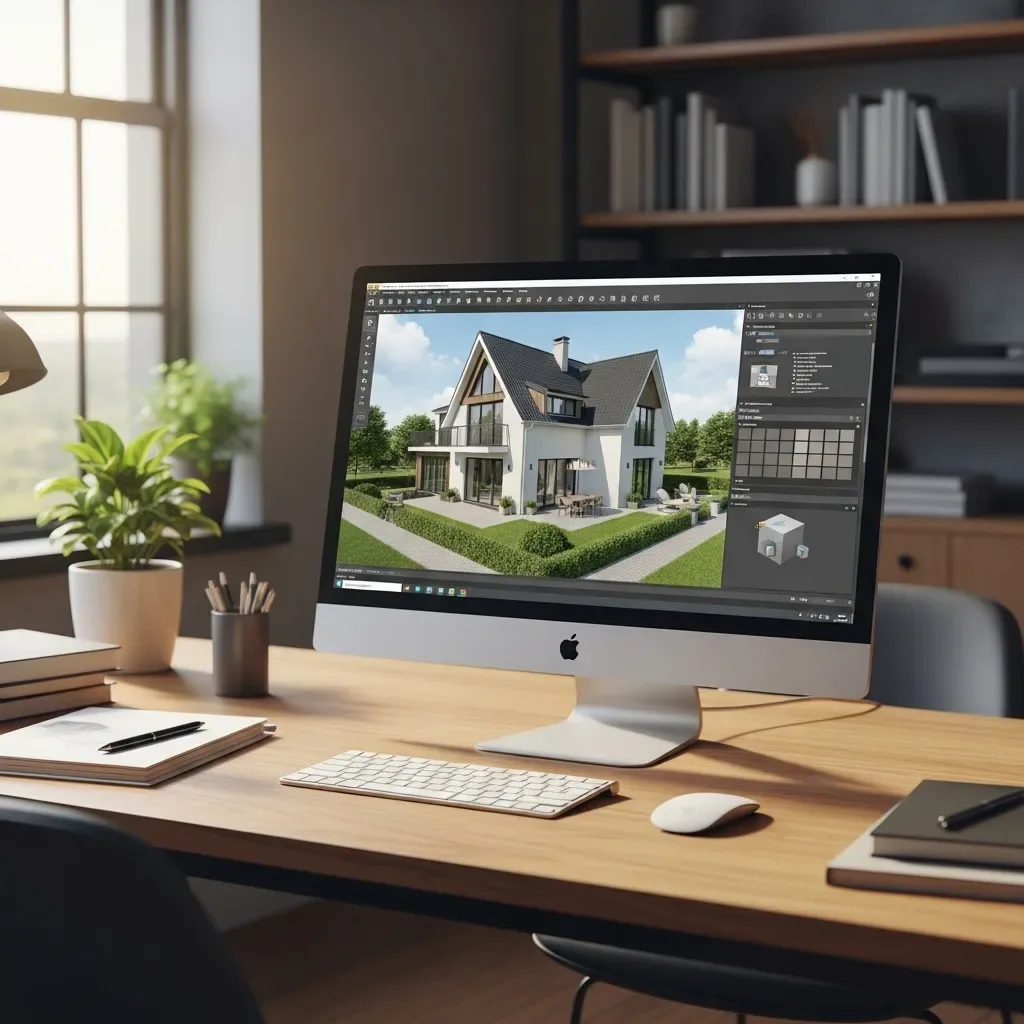
3D Home Design Program: Test Furniture Layouts and Interior Functions Before Construction
HappySmart AI Architect’s 3D program lets you test furniture placement at true scale, verify circulation space, and simulate each room’s function before construction — preventing the classic problems of furniture that doesn’t fit or spaces that feel cramped.
read ↗
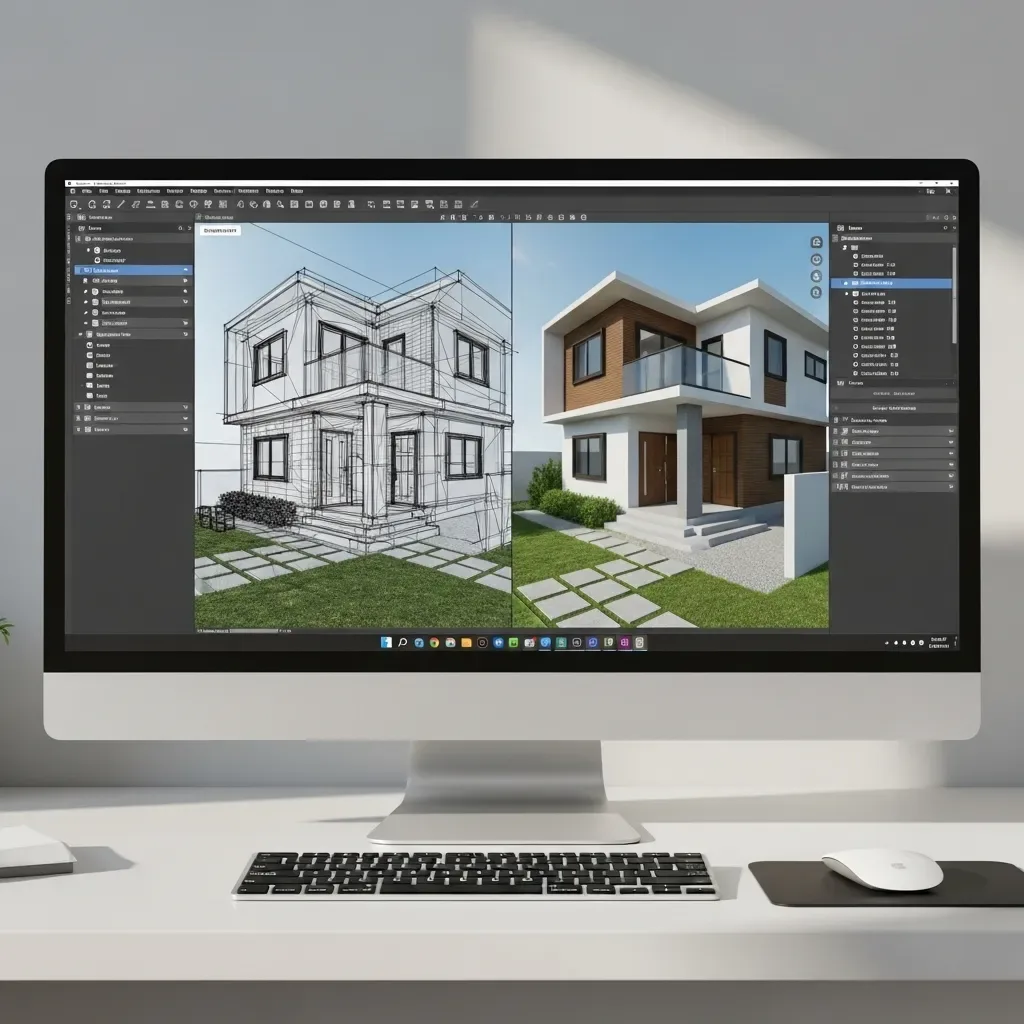
3D House Design Programs That Calculate Usable Area and Systematically Arrange Home Functions
HappySmart’s 3D house design program calculates actual usable area for every room, analyzes functional layout to match your lifestyle, and renders results in 3D before construction begins — reducing costly design mistakes.
read ↗
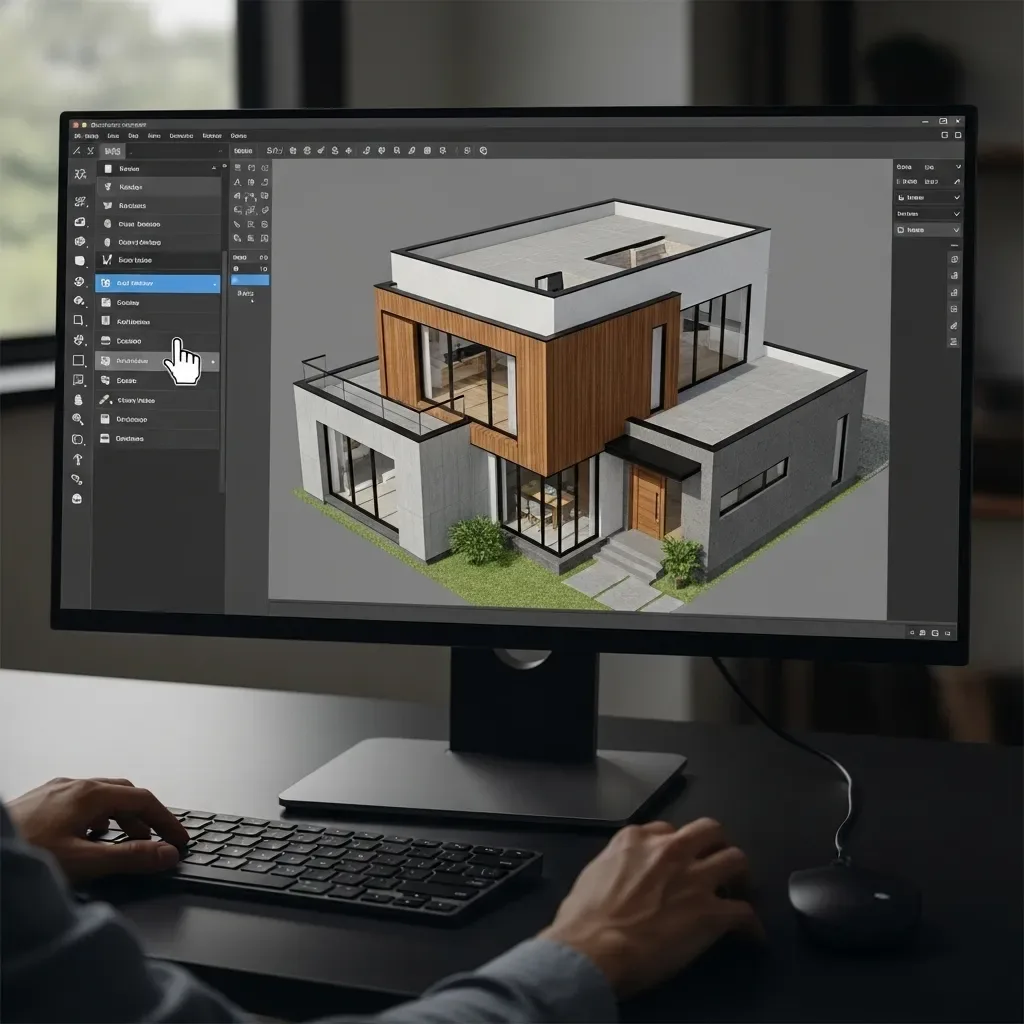
3D Home Design Software for Pre-Renovation Simulation: Reducing Costly Mistakes Before Work Begins
The most common renovation mistakes arise from making decisions without seeing the full picture first. 3D software that simulates the home before and after renovation reveals problems in advance, reduces rework, and ensures every baht of the renovation budget is spent with maximum efficiency.
read ↗
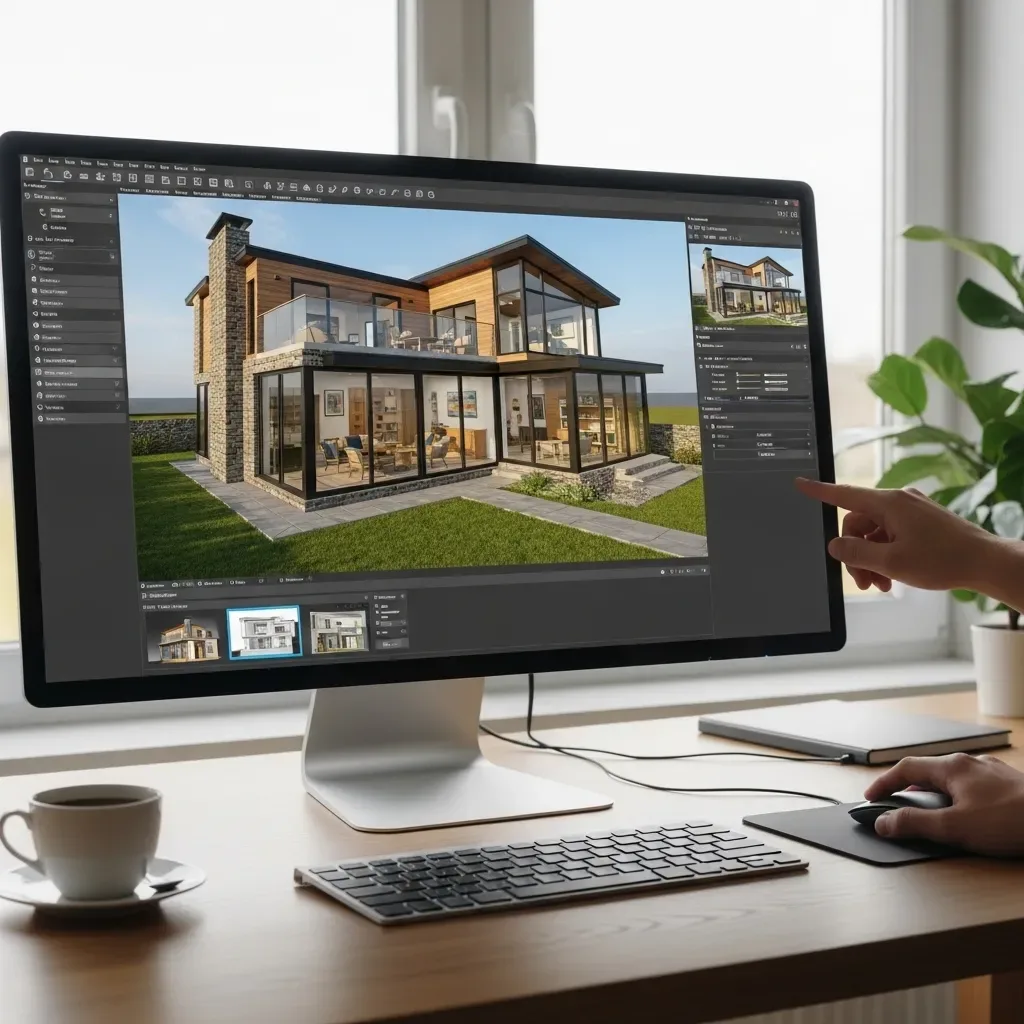
3D Home Design Software for Creating Virtual Floor Plans: See Every Detail Before Committing to Build
2D floor plans are difficult to read and interpreted differently by each person. 3D software that converts plans into photorealistic virtual environments ensures homeowners, architects, and contractors share the same vision — reducing misunderstandings and costly mid-construction changes.
read ↗
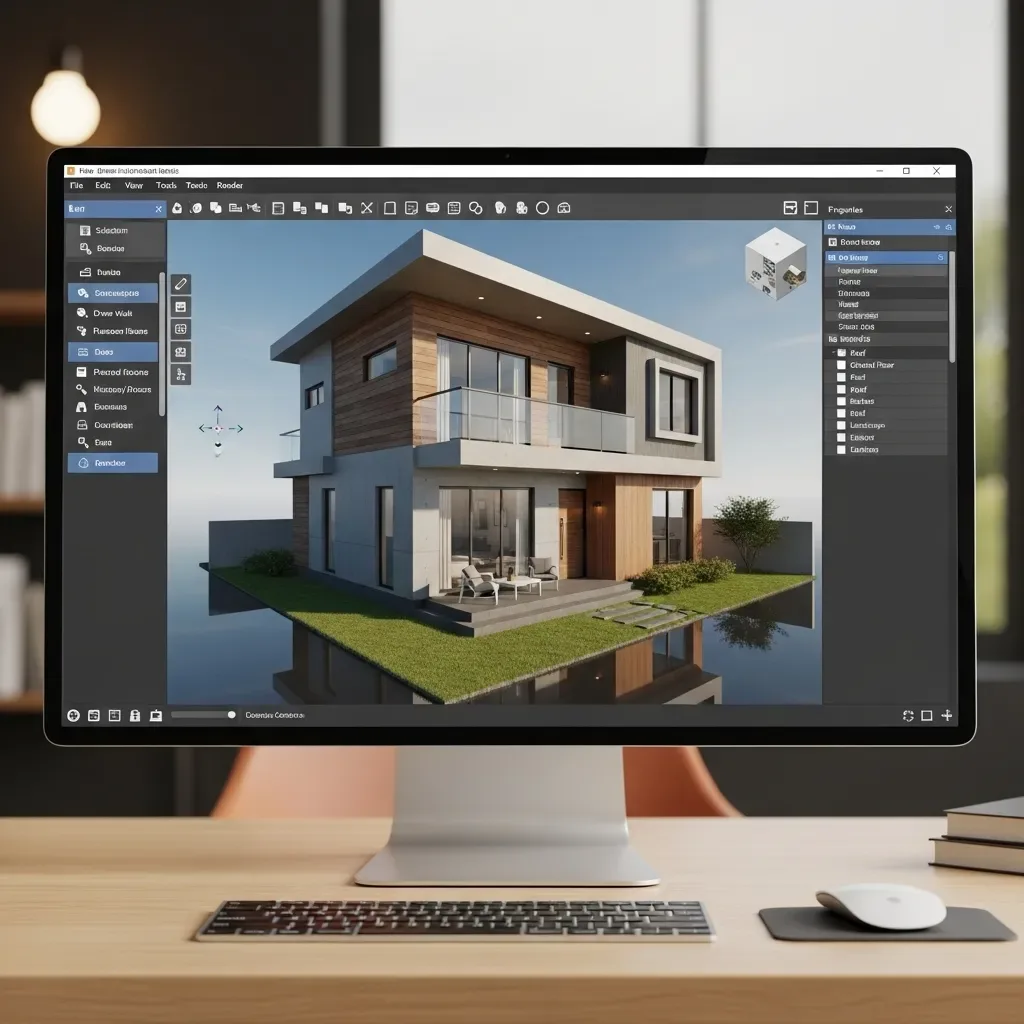
3D Home Design Software That Simulates Construction Budgets and Building Materials Before Breaking Ground
Budget overruns during construction are a common problem in Thai residential projects. 3D software with Budget Simulation and Material Cost Estimator features helps homeowners know real prices in advance and select cost-effective substitutes that deliver comparable results at a more accessible price point.
read ↗
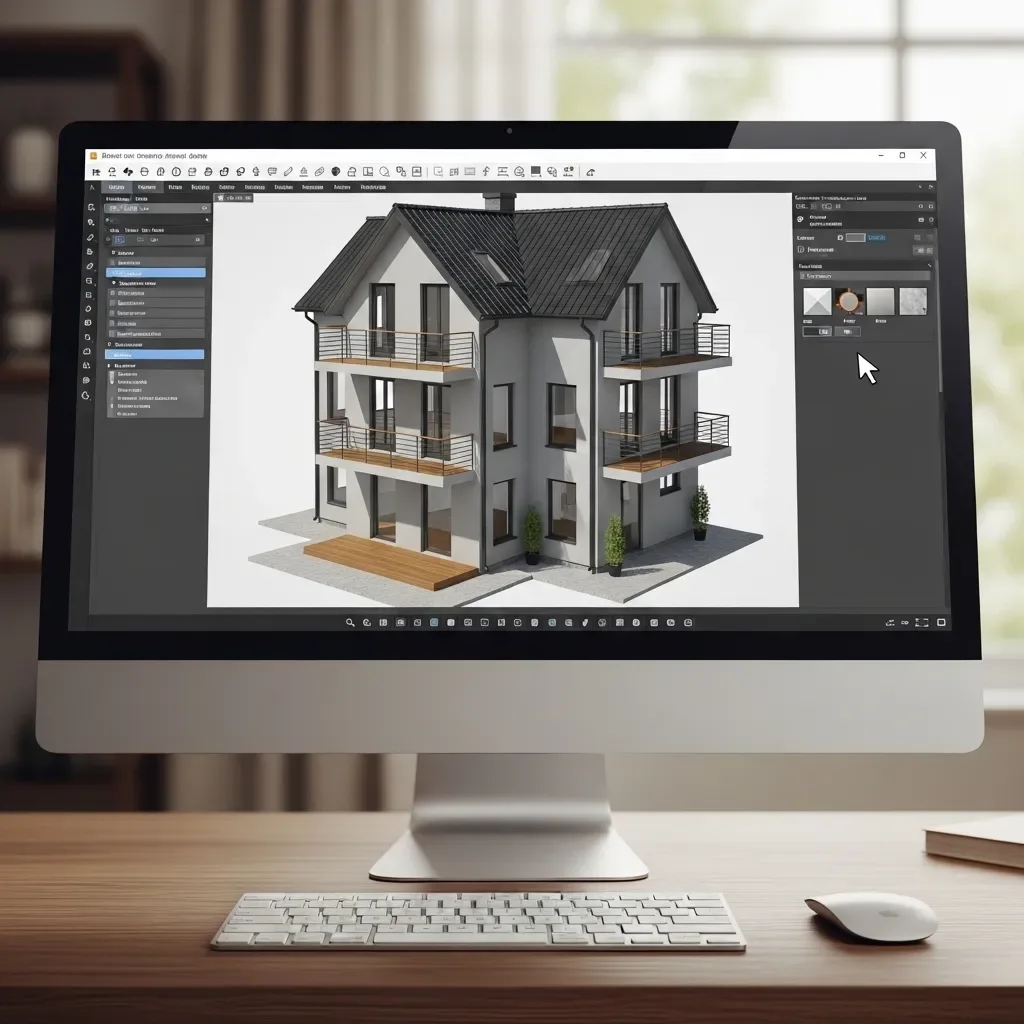
3D Home Design Software for Creating Multiple Design Simulations to Compare Before Making a Decision
Choosing a home design based on a single simulation is an avoidable risk. Good 3D software generates multiple design variants simultaneously for Side-by-Side comparison, enabling homeowners and architects to decide based on actual data rather than guesswork.
read ↗
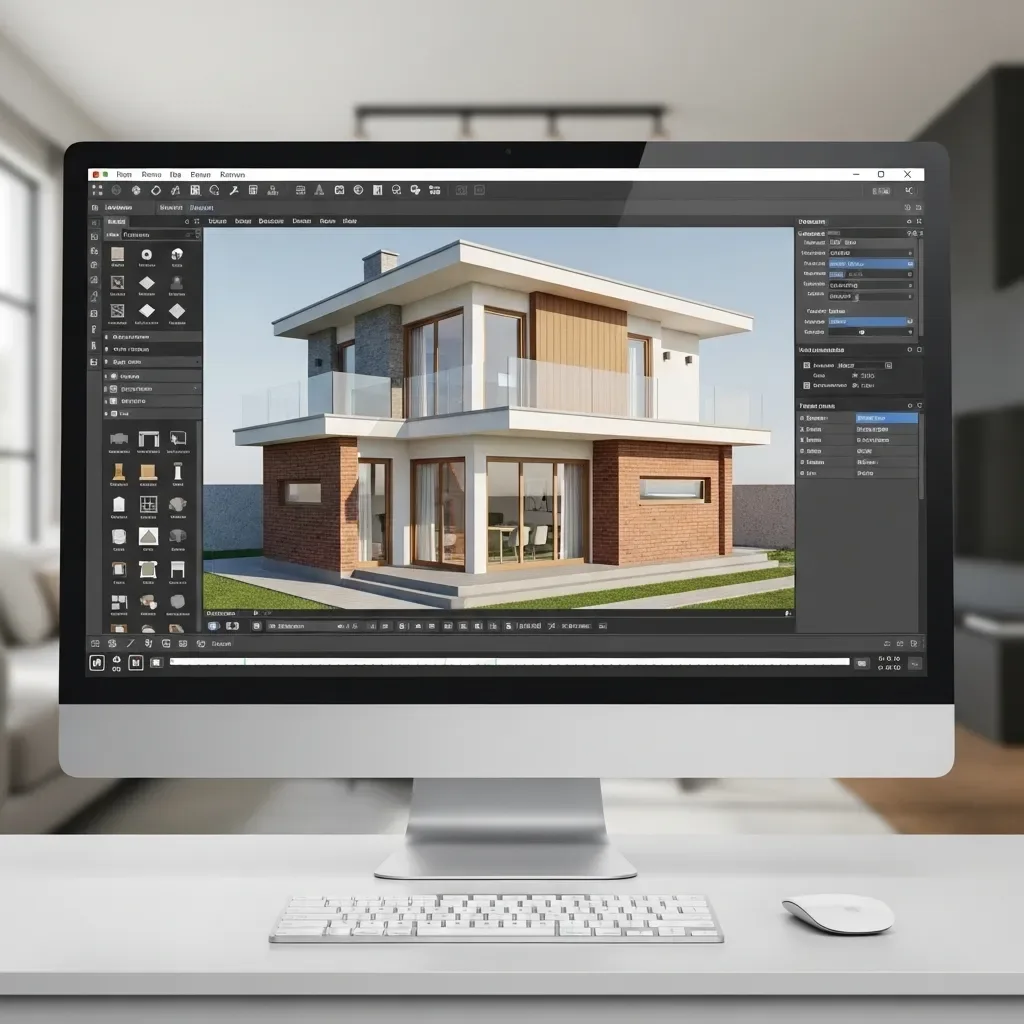
3D Home Design Software That Creates Professional-Grade Photorealistic Visualizations for Design Presentations
Professional-grade rendering is no longer the exclusive domain of large design firms. HappySmart AI Architect produces Photorealistic Renders virtually indistinguishable from real photography, making client presentations more convincing and closing sales faster.
read ↗
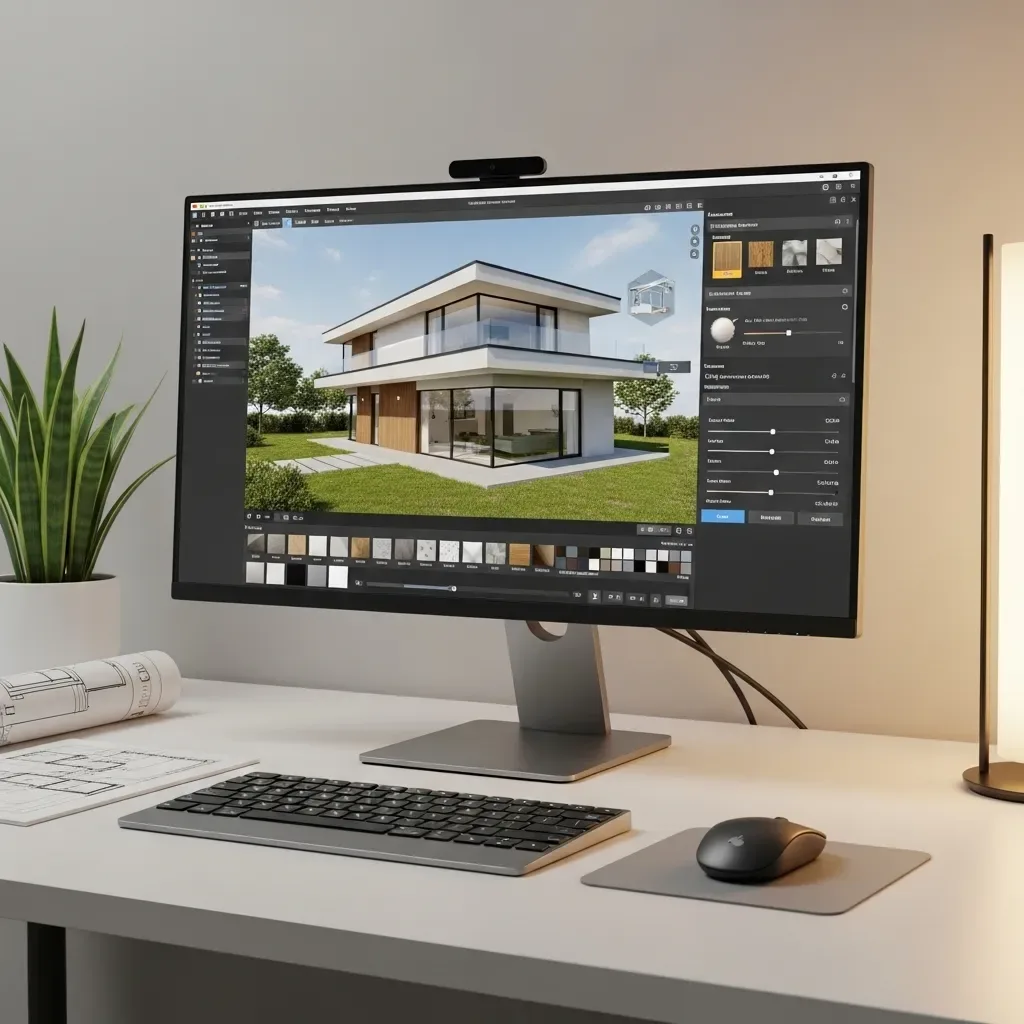
3D Home Design Software for Simulating Natural Light and Wind Direction: Designing Cooler, Energy-Efficient Homes
Before building a home in Thailand, simulating sunlight paths and wind direction in 3D is essential. HappySmart’s AI Architect helps design homes that capture natural ventilation, avoid harsh west-facing sun, and reduce air conditioner dependency throughout the year.
read ↗
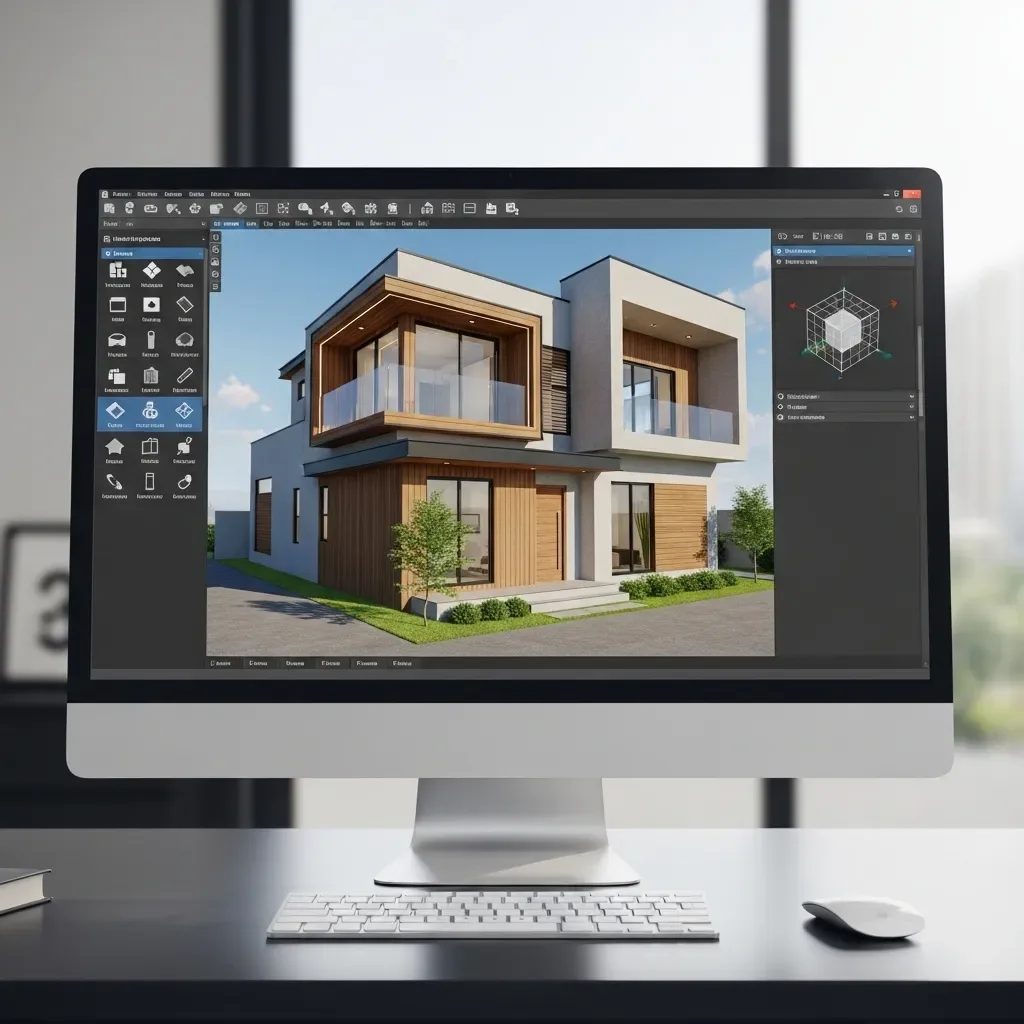
3D Home Design Software for Renovation Planning: Simulate Everything Before Breaking Ground
Renovating without a 3D model is an unnecessary gamble. 3D home design software provides a Digital Twin of your home before real investment, covering Space Optimization, Before/After Renders, and advance Smart Home integration planning.
read ↗
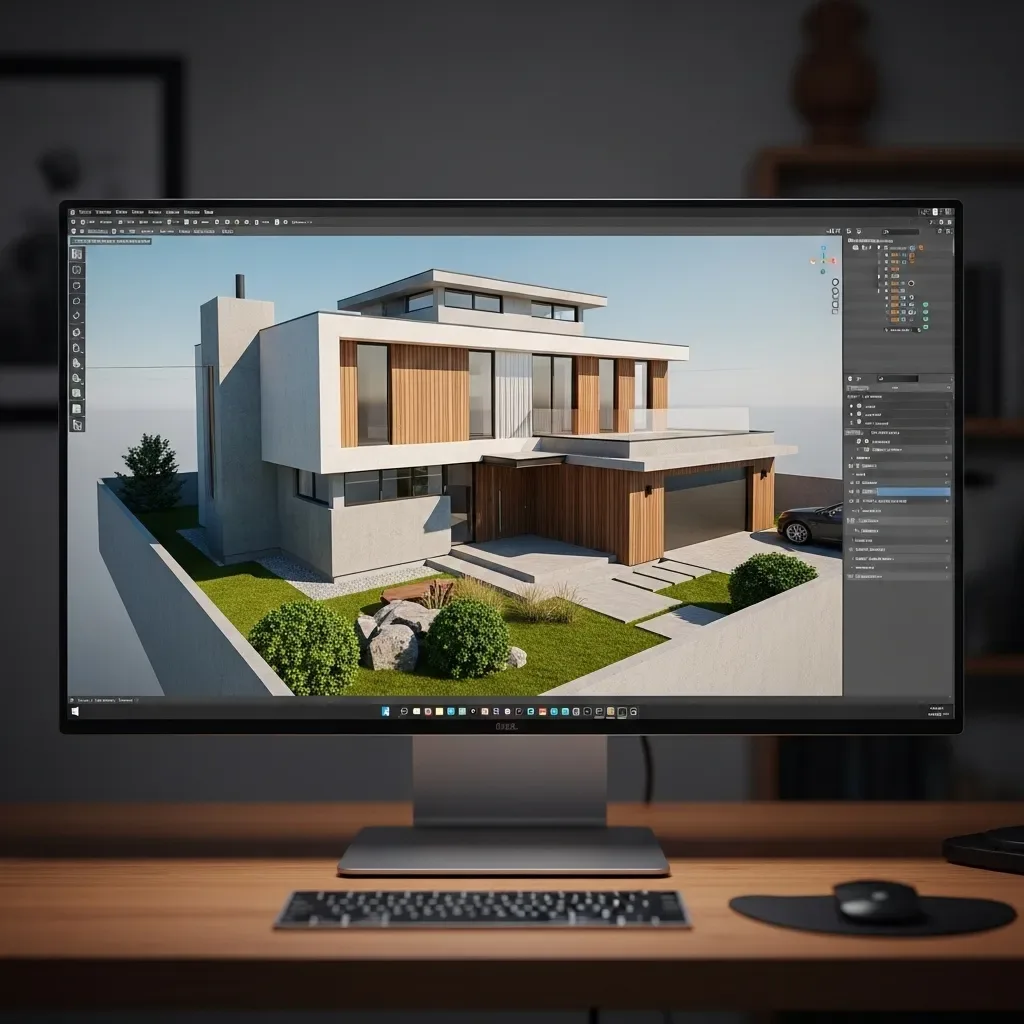
3D House Modelling: The Essential Tool for Planning a Home Around Your Lifestyle
3D house modelling in 2026 goes beyond visual form — it plans how each space actually functions for your real life, from home-office corners to children’s rooms and elderly-accessible areas.
read ↗
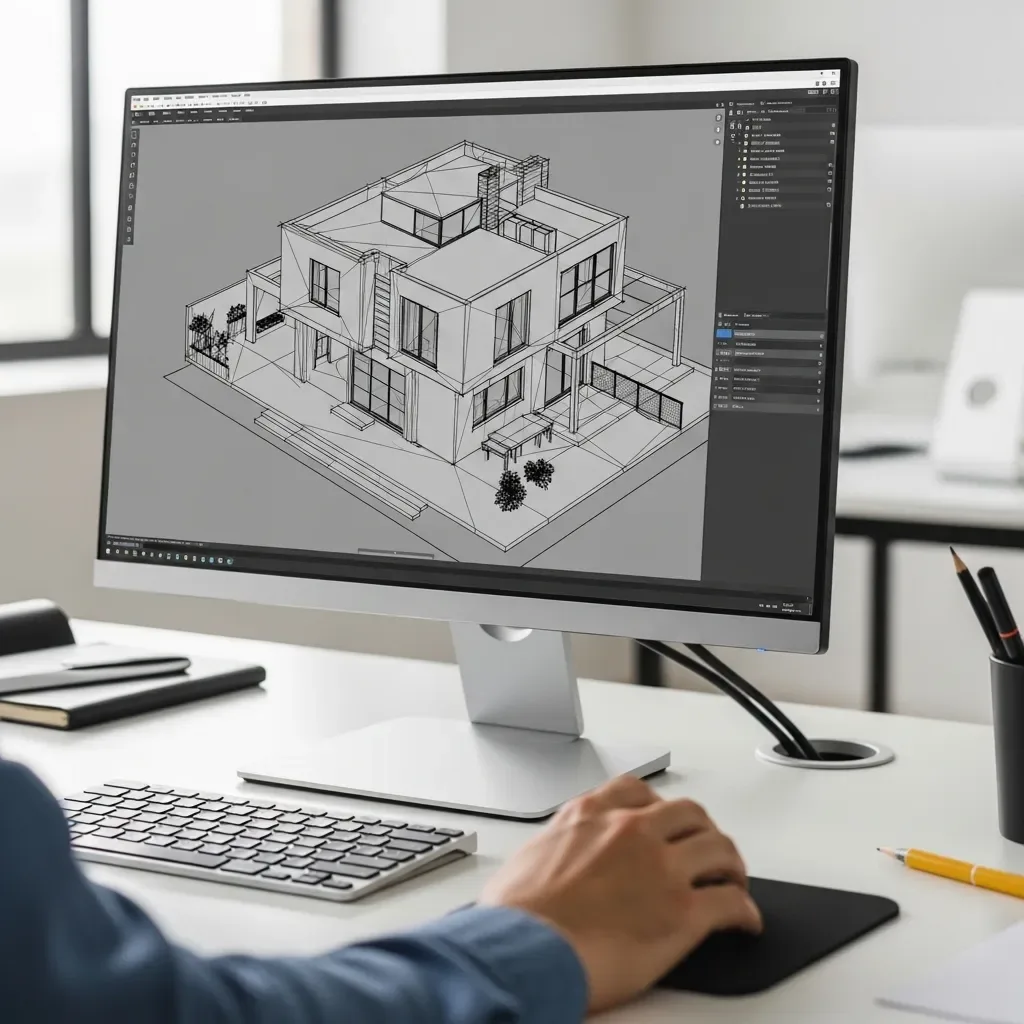
Modern Home Design with 3D Software: Beautiful, Energy-Efficient and Practical
Modern 3D home design software integrates passive design and sun-path simulation into AI Architect, enabling homes that are beautiful, naturally cool, and ready for future energy systems.
read ↗
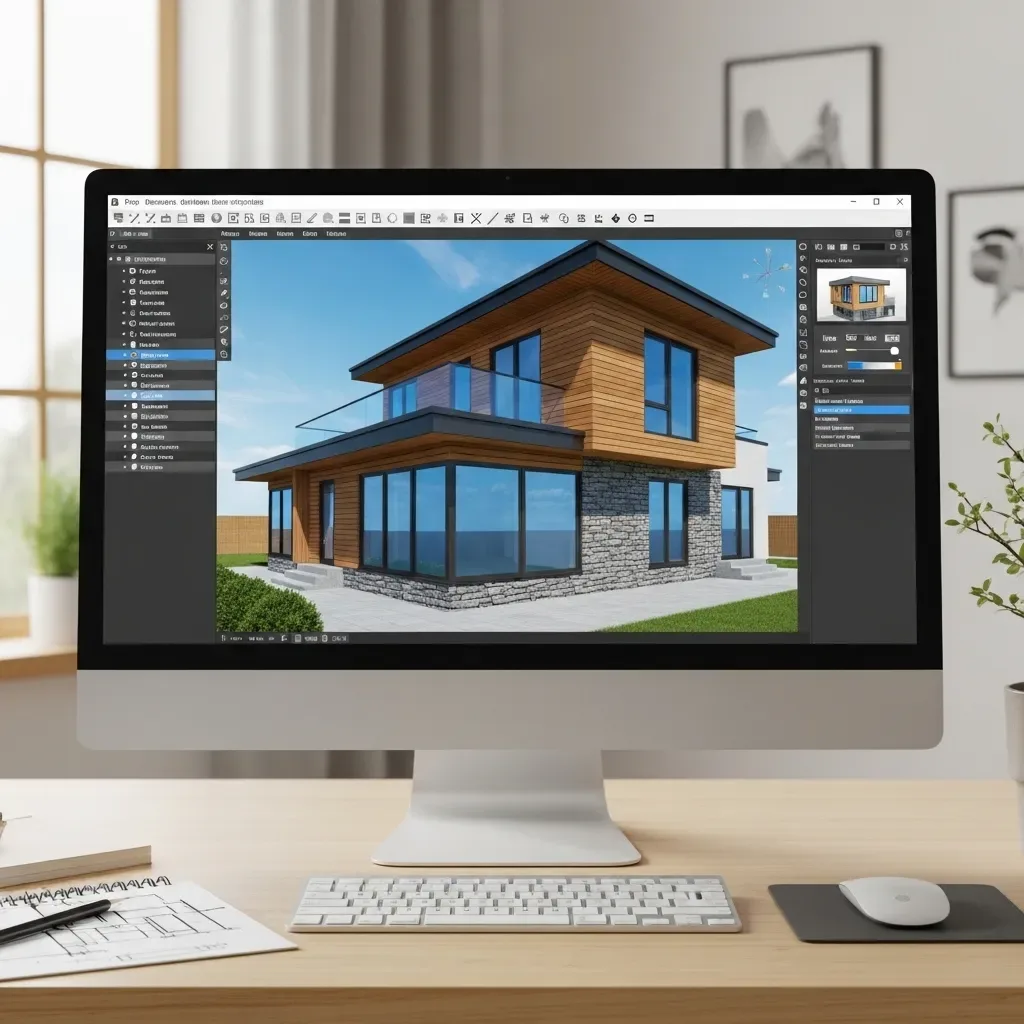
3D House Modelling: Simulating Interior Design in Detail Before Construction Begins
3D house modelling lets owners see every interior detail before breaking ground, reducing costly errors, controlling budget, and giving confidence to choose materials, colours, and lighting.
read ↗
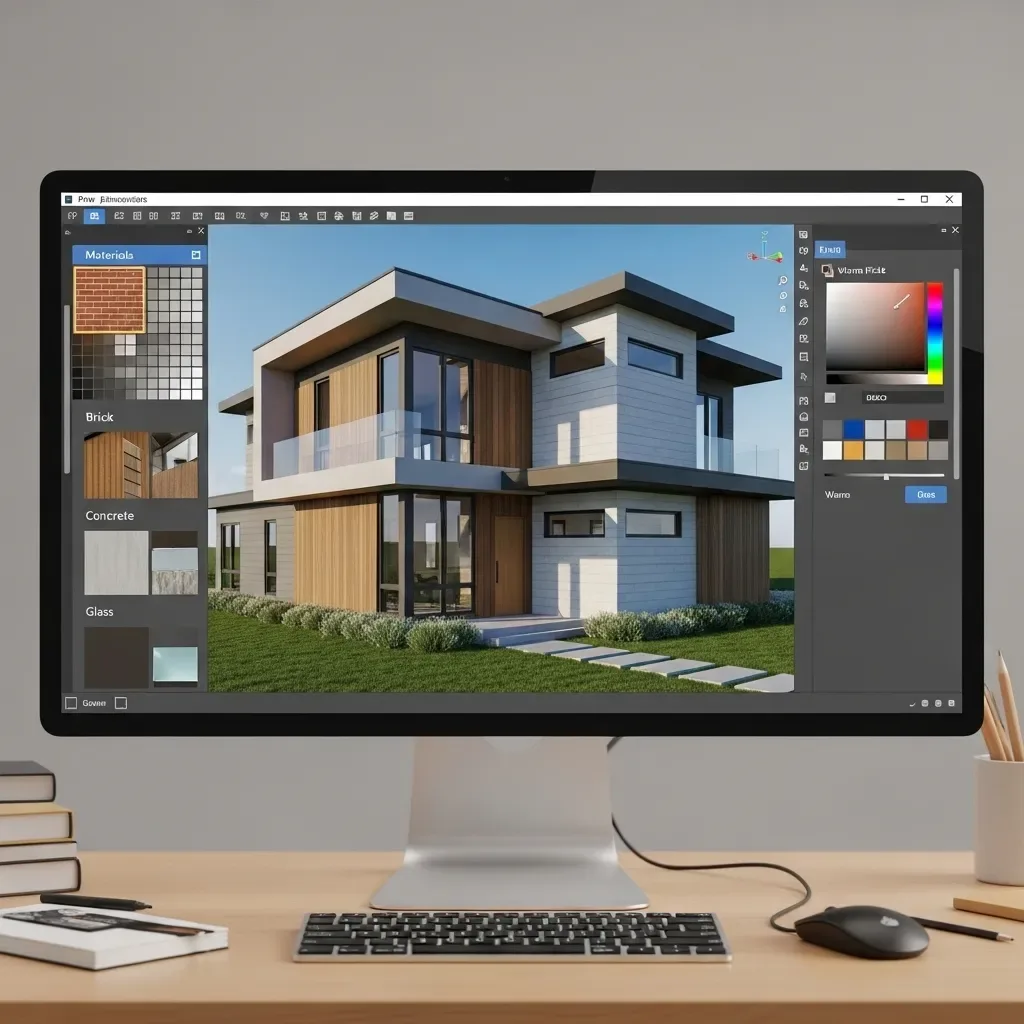
3D House Modelling for Materials and Colour: Choosing Finishes That Suit Your Lifestyle
HappySmart AI Interior recommends materials suited to Thailand's hot-humid climate and simulates colour schemes under real lighting conditions in 3D before any purchase commitment.
read ↗