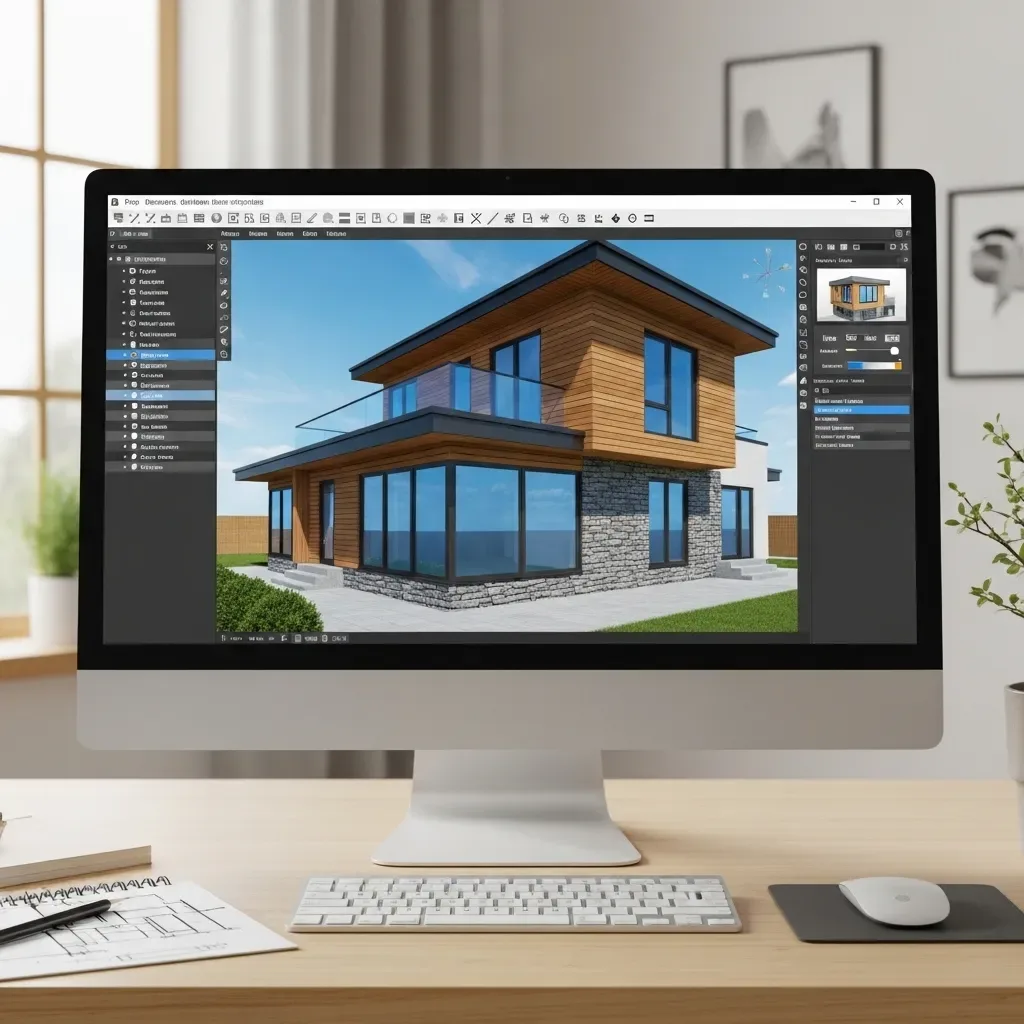
Why Seeing Before Building Changes Everything
A home is the single largest investment most people make, and interior design errors discovered mid-construction are expensive to correct — whether that means removing a wall, rewiring lighting, or re-ordering materials. 3D modelling addresses this by building a complete virtual environment before a single foundation stake is driven into the ground.
In 2026, AI-accelerated 3D design tools can produce photorealistic renderings of every room — with accurate lighting, material textures, and shadows — within hours rather than the days traditional rendering required. This compression of time means design decisions happen faster, with substantially more visual information available at the critical planning stage.
What 3D Modelling Can Simulate
Modern 3D modelling is not limited to building massing and exterior form. For interior design specifically, a well-constructed model can simulate: - Furniture layout: Sofas, beds, dining tables, and storage units placed to scale, revealing circulation bottlenecks and spatial proportions that floor plans cannot convey. - Surface materials: Side-by-side comparison of solid hardwood, marble tile, porcelain, or vinyl plank before committing to purchase. - Wall colour and finish: Matte, satin, and gloss finishes across different colour palettes, evaluated under multiple lighting conditions within the same session. - Lighting design: The combined effect of downlights, cove lighting, pendant fixtures, and natural light entry at different times of day — and across different orientations relative to the sun. - Soft furnishings: Curtains, area rugs, wall art, and decorative objects that complete the atmosphere of each space.
HappySmart AI Architect: 3D Design with Generative AI
HappySmart AI Architect, part of the Vish Architect Group's integrated platform, applies generative AI to the design process from the earliest stage. Given inputs — plot dimensions, room count, preferred architectural style, and budget — the system produces multiple floorplan options with associated 3D models within minutes, ready for review and refinement.
The system also integrates sun-path simulation based on the site's actual GPS coordinates, showing solar gain and shadow patterns through each month of the year. Wind direction analysis supports natural ventilation planning — particularly relevant in Bangkok's humid climate. For clients who observe feng shui principles, the platform includes a basic orientation and flow assessment as part of the standard output.
Budget Control Before the First Pour
An often-overlooked advantage of detailed 3D modelling is precise material quantity estimation. Once all finishes are specified in the model, the system calculates exact quantities of tiles, paint, flooring, and cladding required, reducing both over-ordering and shortfall — both of which add hidden cost to Thai construction projects.
Modifying decisions in 3D takes hours. Modifying decisions on-site after concrete has been poured takes weeks and introduces labour costs, contractor rescheduling, and project delays. The return on investment from thorough pre-construction modelling is consistently higher than the upfront design cost.
BIM Hand-Off for Contractors and Permitting
HappySmart AI Architect exports BIM-compliant files containing the full scope of design intent for contractors, structural engineers, and local permitting authorities. Accurate BIM documentation reduces the back-and-forth between architect, engineer, and contractor that frequently extends Thai construction timelines, and supports faster permit approval by presenting documentation in the format authorities expect.
For homeowners planning a new build or significant renovation, investing in a detailed 3D model at the design stage typically saves several times its cost in avoided on-site corrections.