Interior Design
16 articles on Interior Design.
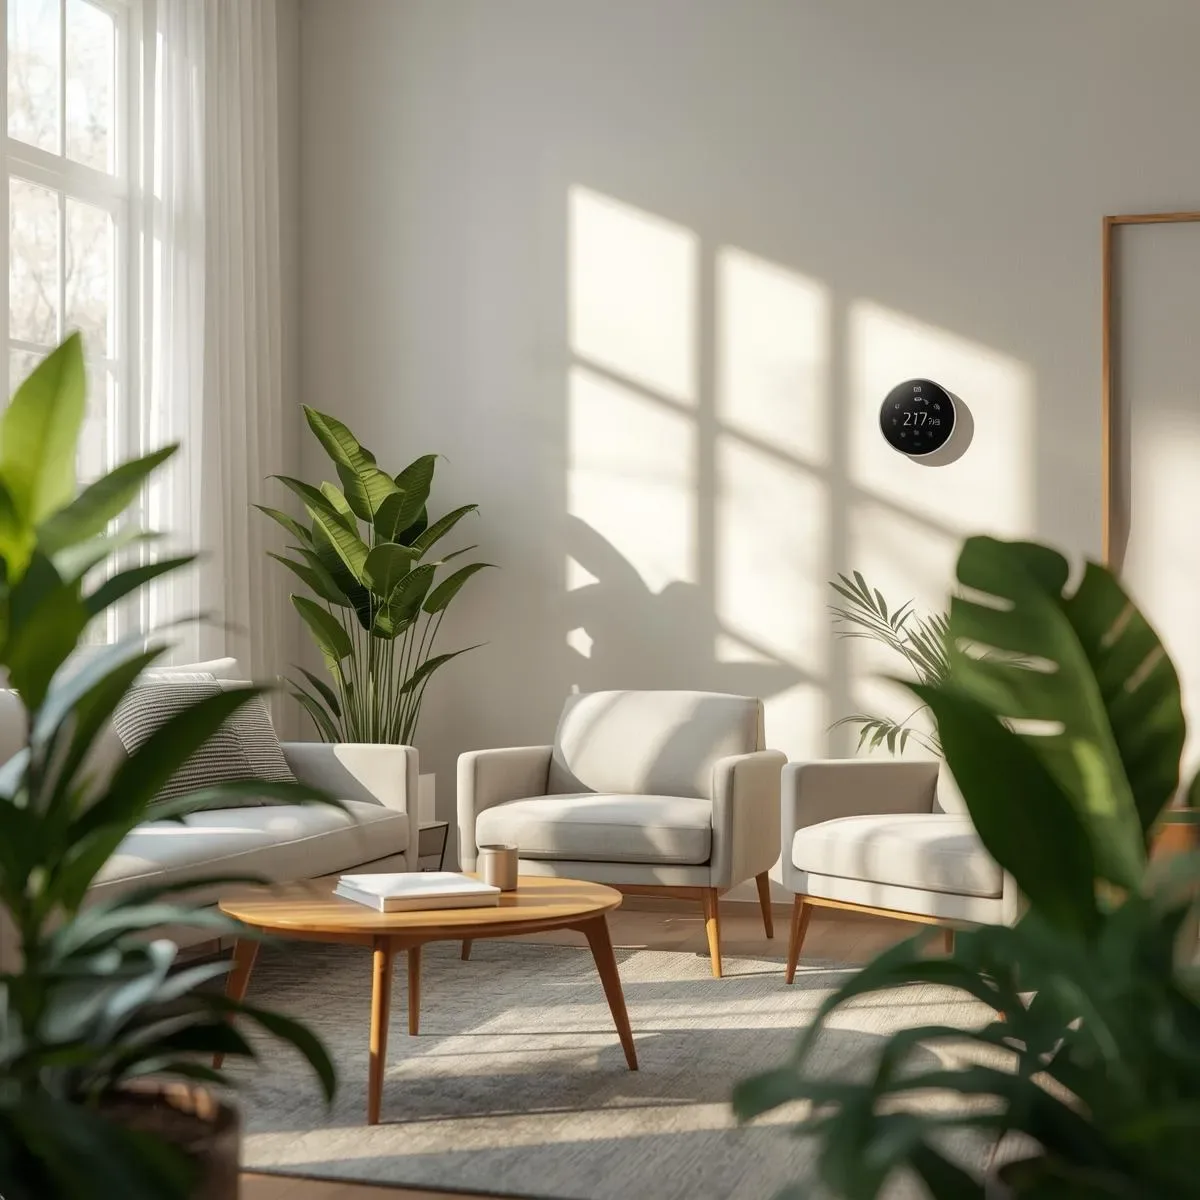
Dust-Free Home in the Modern Era: Merging Interior Design and Smart Home for Sustainable Health
The best dust-free home is not just about adding air purifiers — it is about designing interiors that minimise dust accumulation from the start, combined with Smart Home automation that responds to real-time air quality for long-term sustainable health.
read ↗
AR Interior Design via Object Capture: Scan Showroom Furniture in 3D and Place in Your Home Before Buying
Use Apple Object Capture API to photogrammetry-scan showroom furniture, create accurate 3D models, then place them in AR via RoomPlan to verify scale, color, and proportion before purchasing.
read ↗

AR Renovation Planning: Apple RoomPlan API + USDZ Overlay for Pre-Demolition Design Validation
Use Apple RoomPlan API to generate a 3D room model on iPhone, then overlay AR visualizations of structural walls, MEP routing, and renovation layouts to validate design decisions before demolition.
read ↗
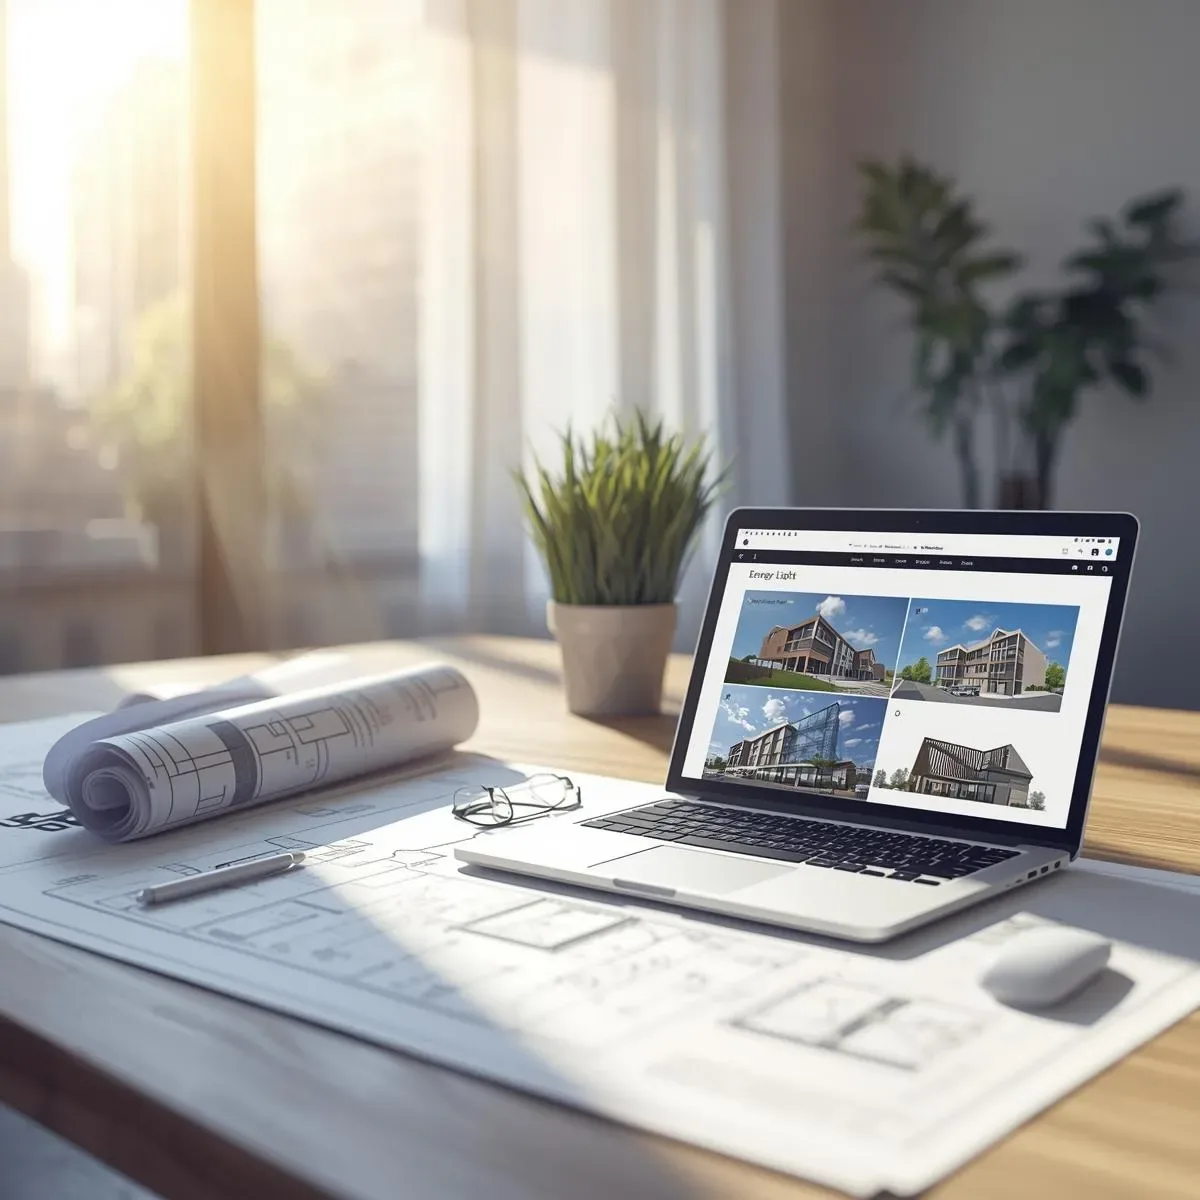
3D Model for Whole-System Home Design: BIM Coordination Between Architect, Engineer, and Interior Teams
Complete home design requires coordination between the architect, structural engineer, MEP engineer, and interior designer. BIM Coordination on a shared 3D model allows all teams to work from the same data, detect Clashes before construction, and reduce Rework by 40–60%.
read ↗
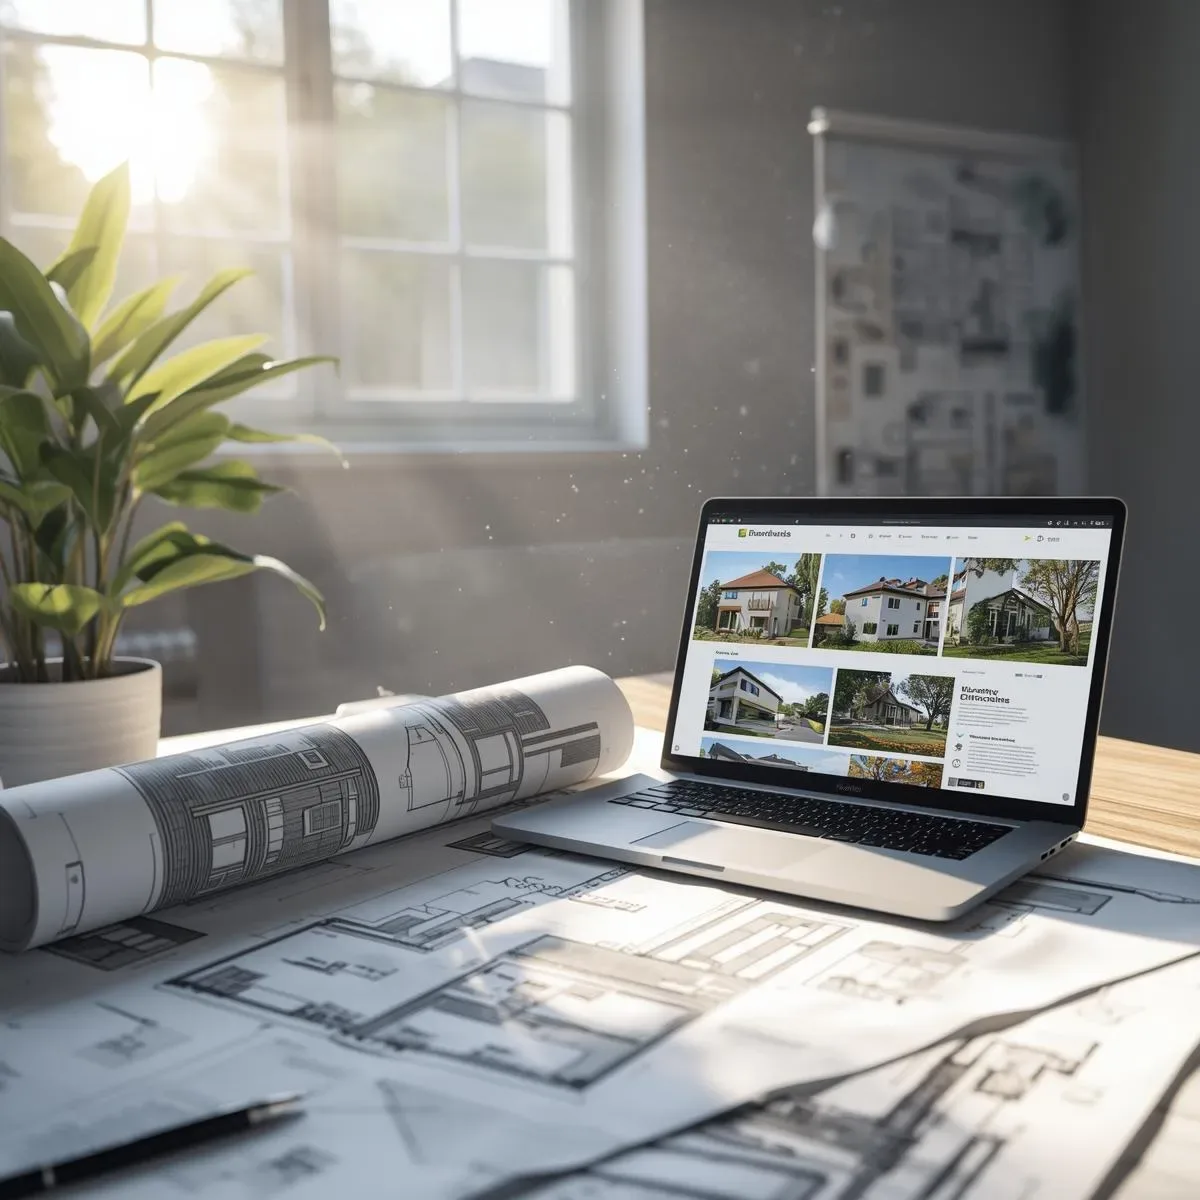
SmartInterior for Wellbeing: Biophilic Design, Natural Light, and Air Quality in Bangkok Homes
True SmartInterior designs for resident wellbeing — integrating Biophilic Design to bring nature indoors, circadian-rhythm lighting, and real-time PM2.5 monitoring that matters especially in Bangkok’s air quality context.
read ↗
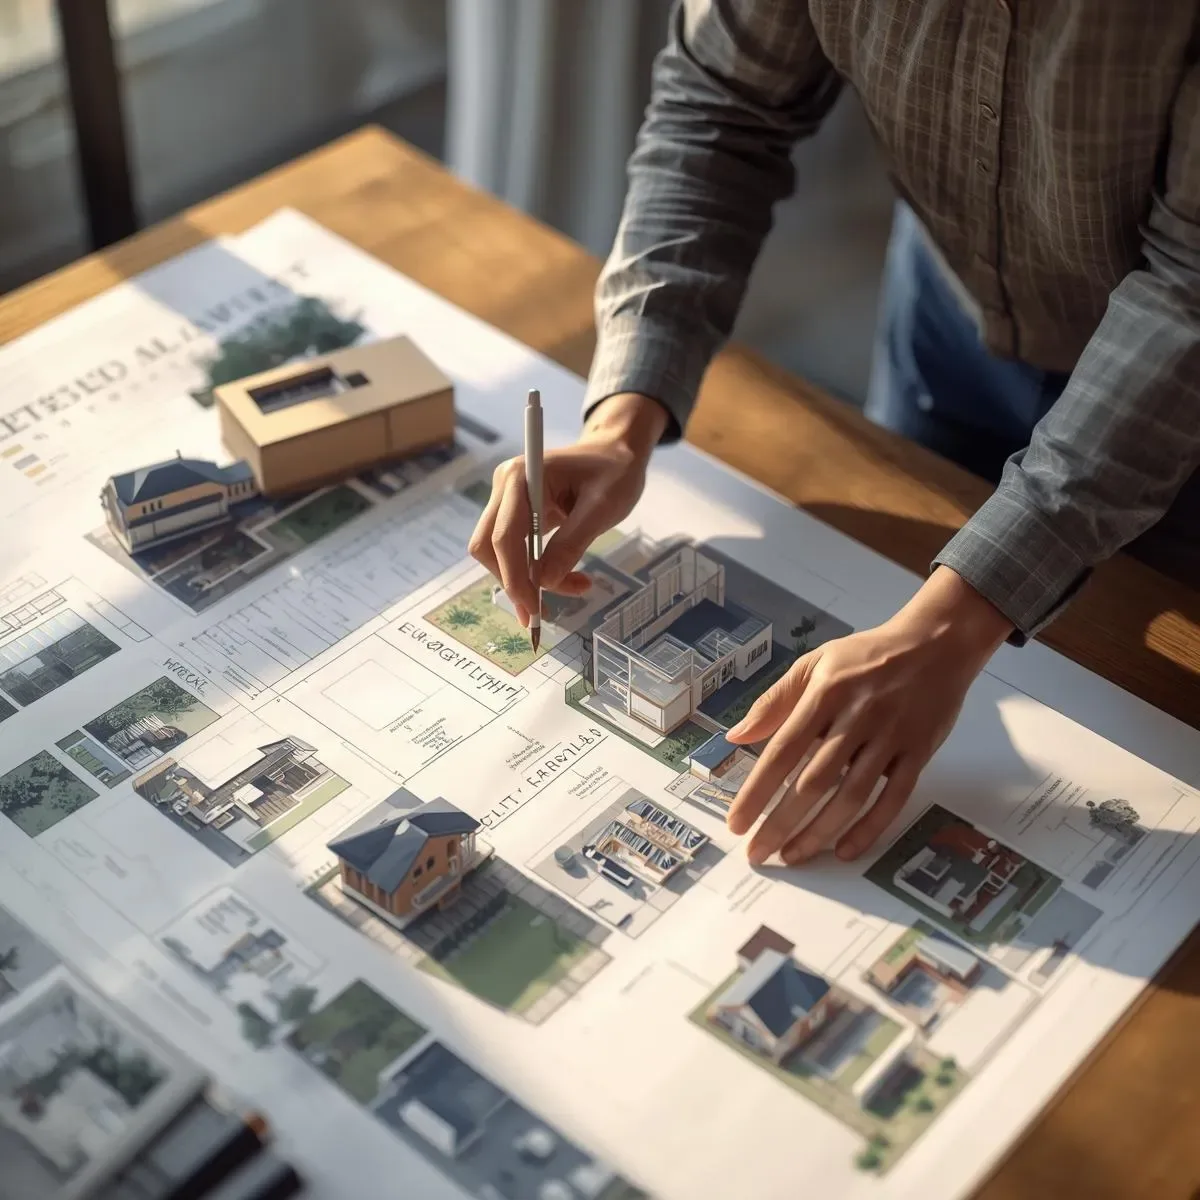
SmartInterior: Multi-Sensory Architecture That Connects Technology With Everyday Comfort
SmartInterior goes beyond smart gadgets — it’s about designing spaces that respond to all human senses: light, sound, thermal comfort, and touch, creating a home in Bangkok that genuinely feels better every single day.
read ↗
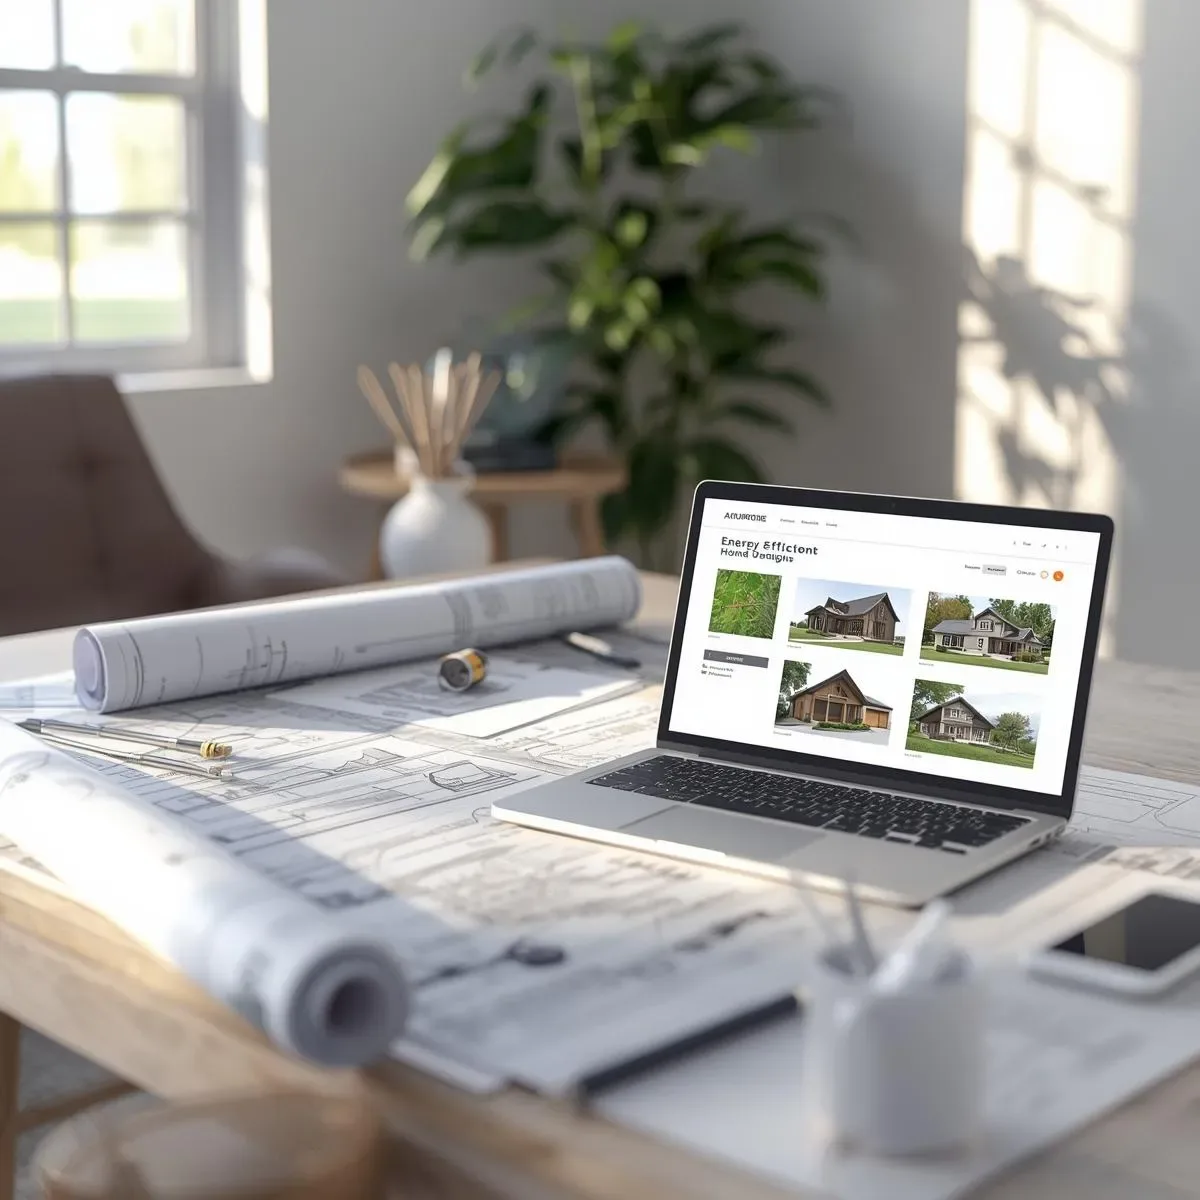
SmartInterior Scene-Based Daily Automation: Mapping Smart Home Scenes to Real Thai Home Life
Practical SmartInterior means designing Scenes that reflect actual daily routines — Morning, Work, Cook, Relax, and Night — integrated with LINE OA for whole-family coordination across every zone of the home.
read ↗
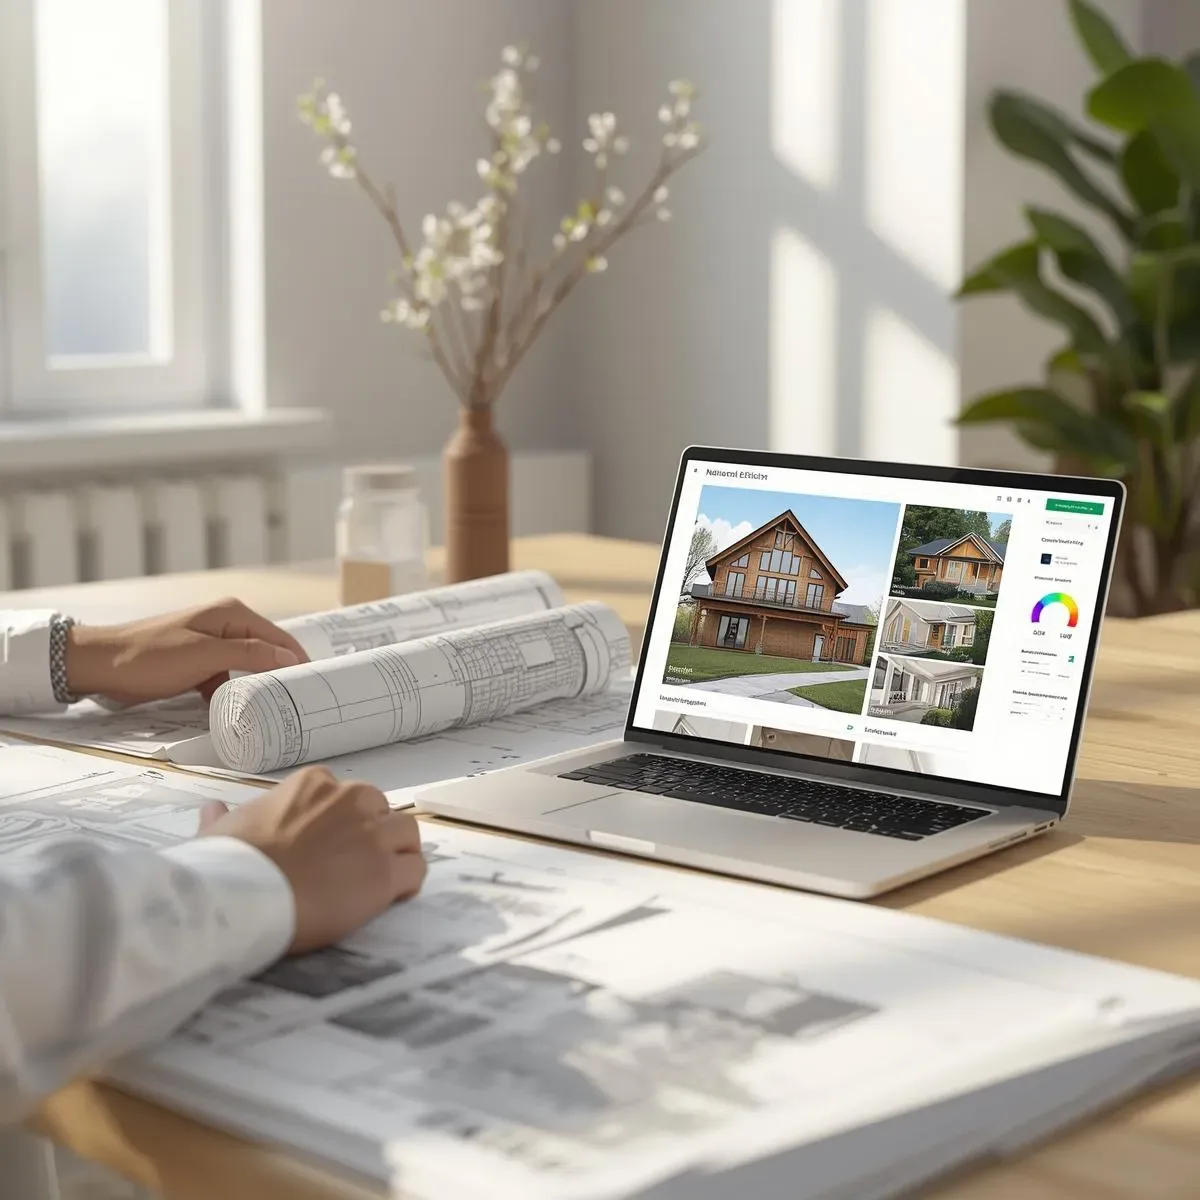
SmartInterior Japandi-Tech Harmony: Balancing Smart Technology with Natural Warmth in Modern Thai Homes
SmartInterior Japandi-Tech blends the warmth of natural materials — wood, stone, linen — with seamlessly concealed technology, Circadian lighting systems, and invisible sensors to create homes that are both beautiful and intelligent.
read ↗
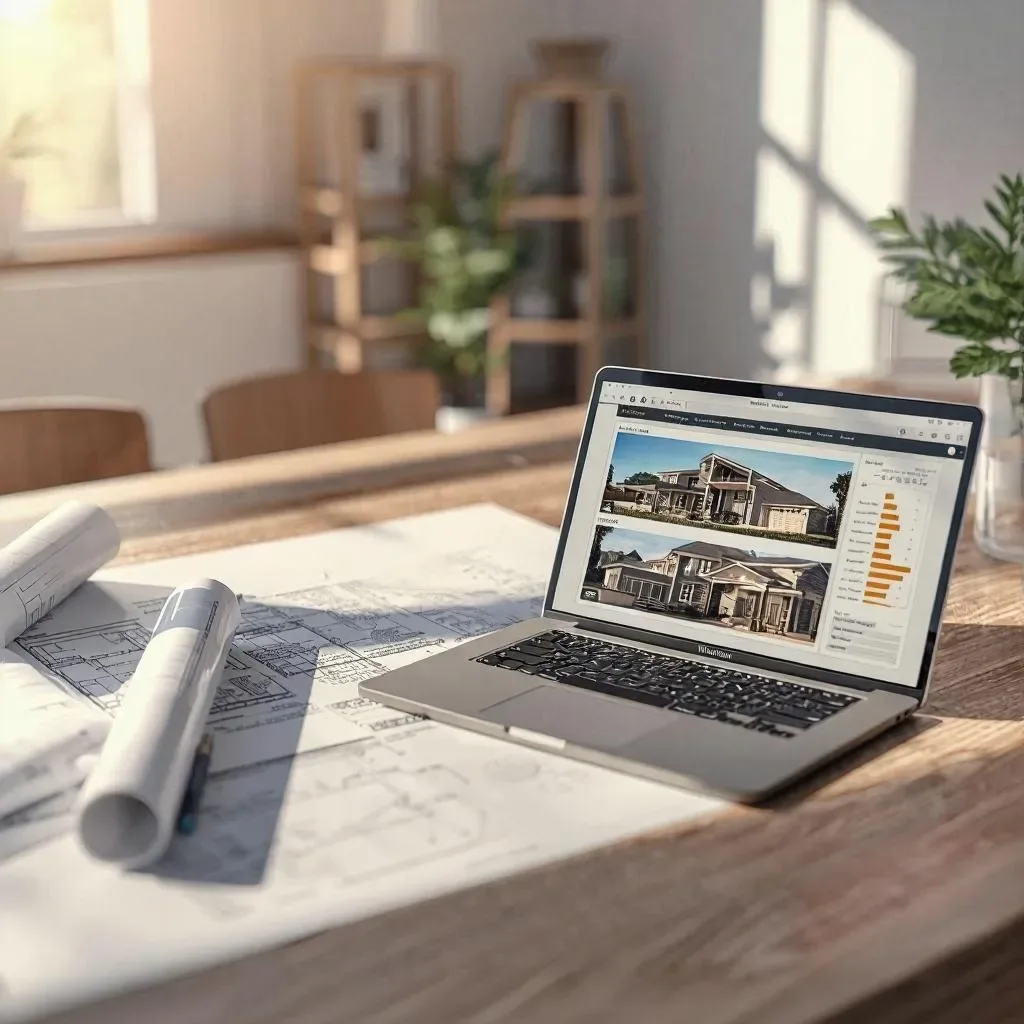
3D Models and Spatial Proportion Analysis in House Design: Visualising Structure Before Building
Spatial proportion analysis in 3D models helps designers and homeowners see room balance, furniture-to-space ratios, appropriate ceiling heights, and natural light flow before actual construction — reducing difficult-to-fix decision errors.
read ↗
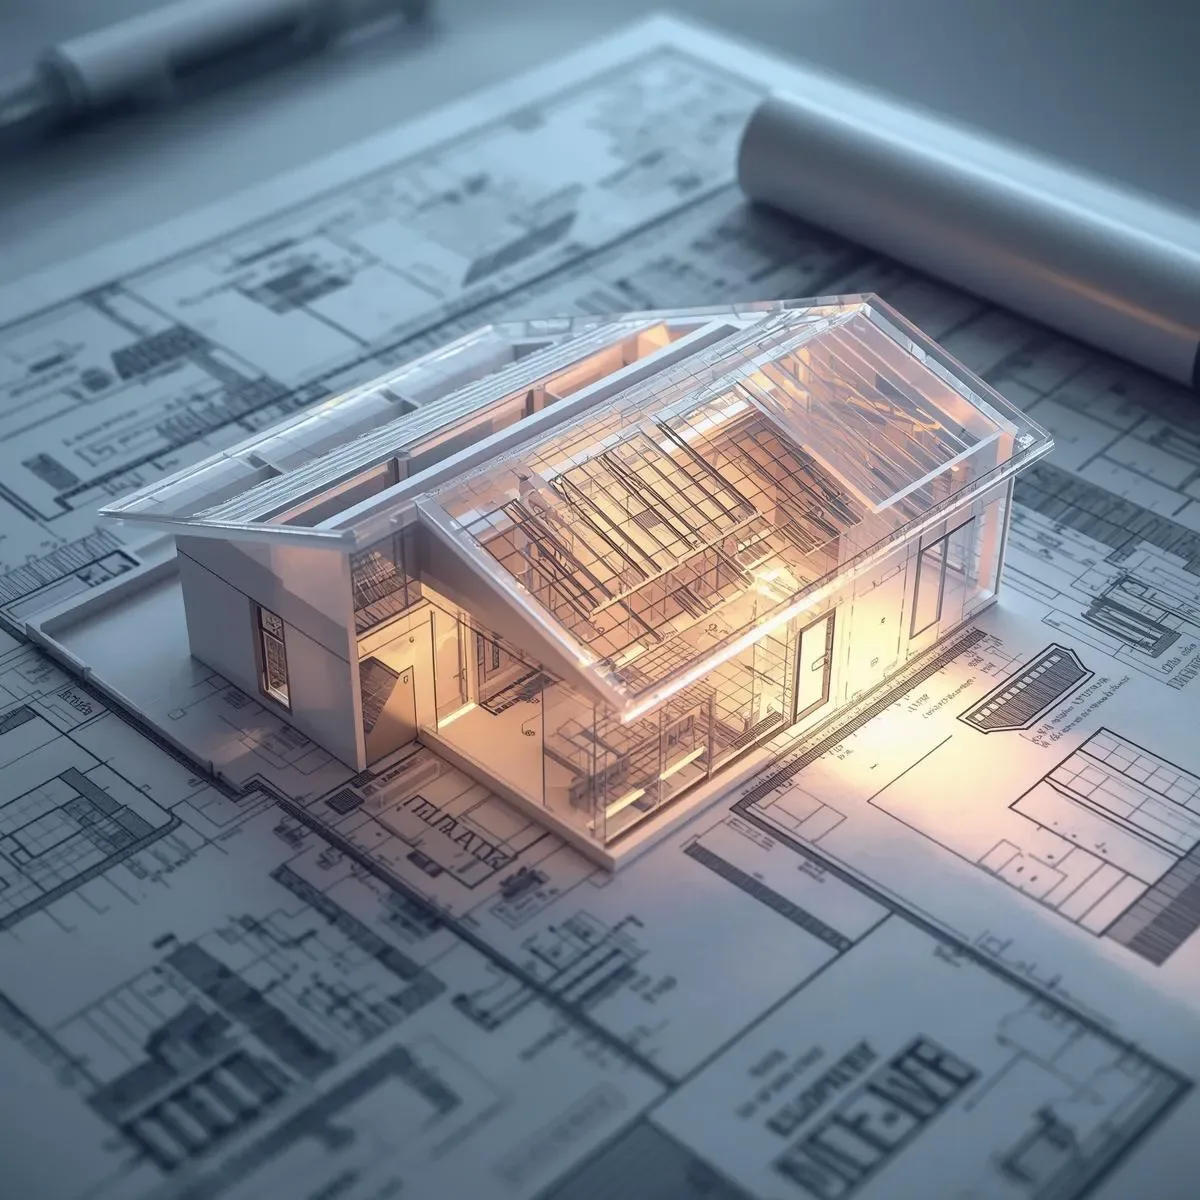
3D Models in Interior Space Design: Simulating Real-Use Viewpoints Before Construction
3D models simulate real interior usage viewpoints before construction — including eye-level views, Ergonomics testing, and spatial connectivity.
read ↗
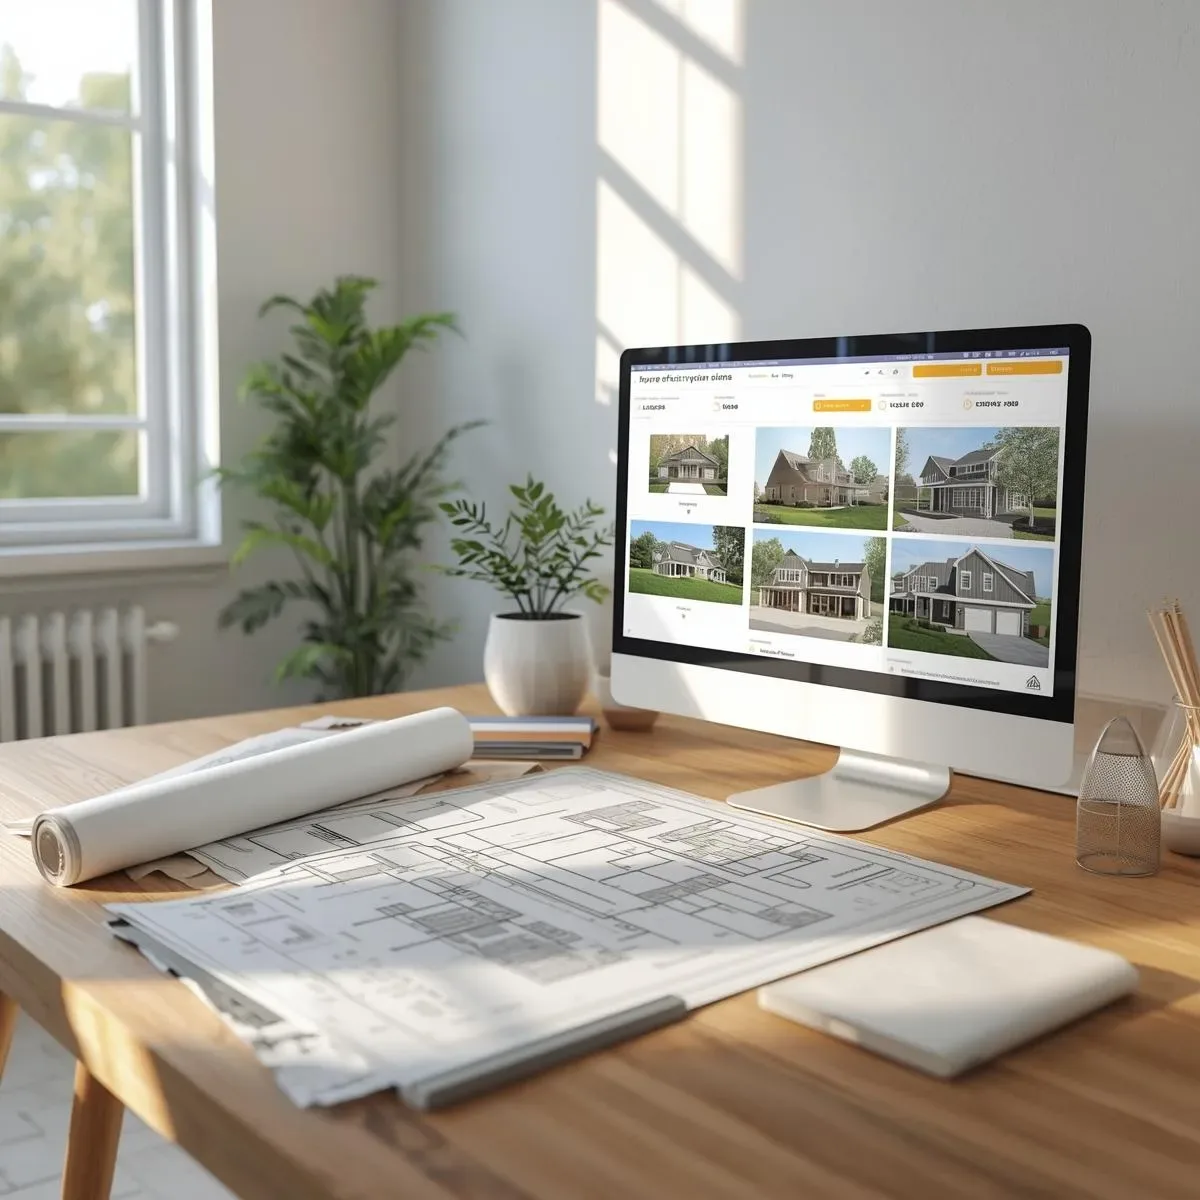
3D Interior Design Simulation: Choosing Materials and Color Tones Before Work Begins
3D interior design simulation delivers photo-realistic previews — choose materials, textures, and color palettes with confidence before ordering or starting work.
read ↗
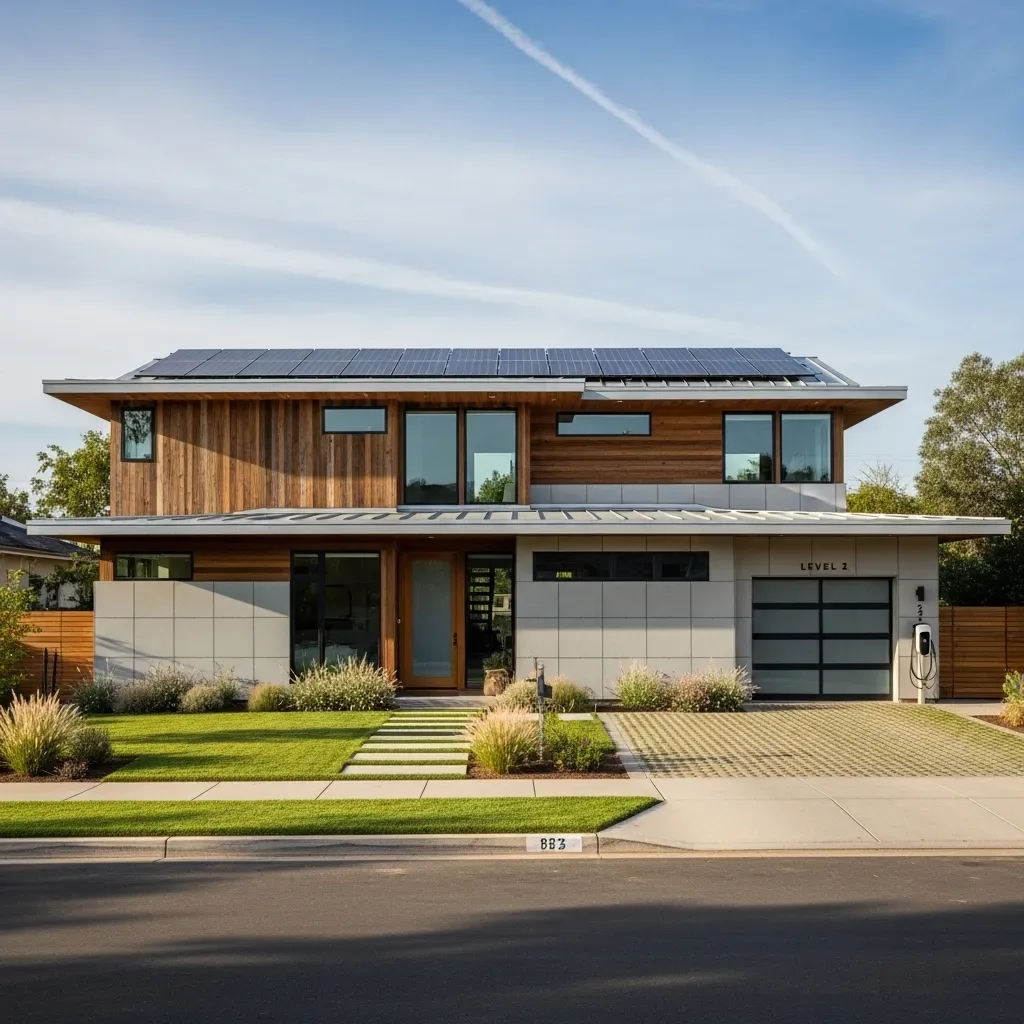
3D Home Design Software: Plan Your Living Space and Design Your Dream Home Before Breaking Ground
3D home design software transforms flat blueprints into tangible three-dimensional models, helping you plan your floor layout, choose furniture, simulate lighting, and refine your design instantly — all before construction begins.
read ↗
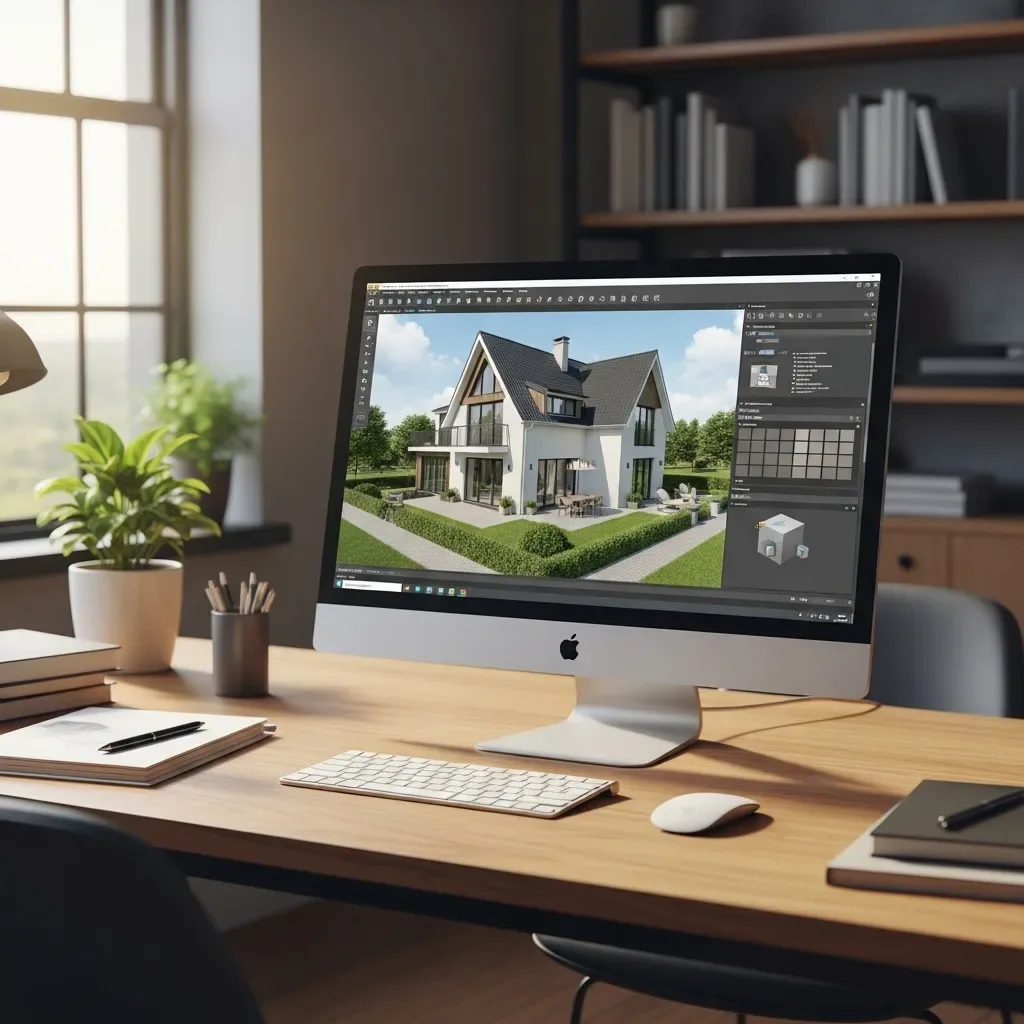
3D Home Design Program: Test Furniture Layouts and Interior Functions Before Construction
HappySmart AI Architect’s 3D program lets you test furniture placement at true scale, verify circulation space, and simulate each room’s function before construction — preventing the classic problems of furniture that doesn’t fit or spaces that feel cramped.
read ↗
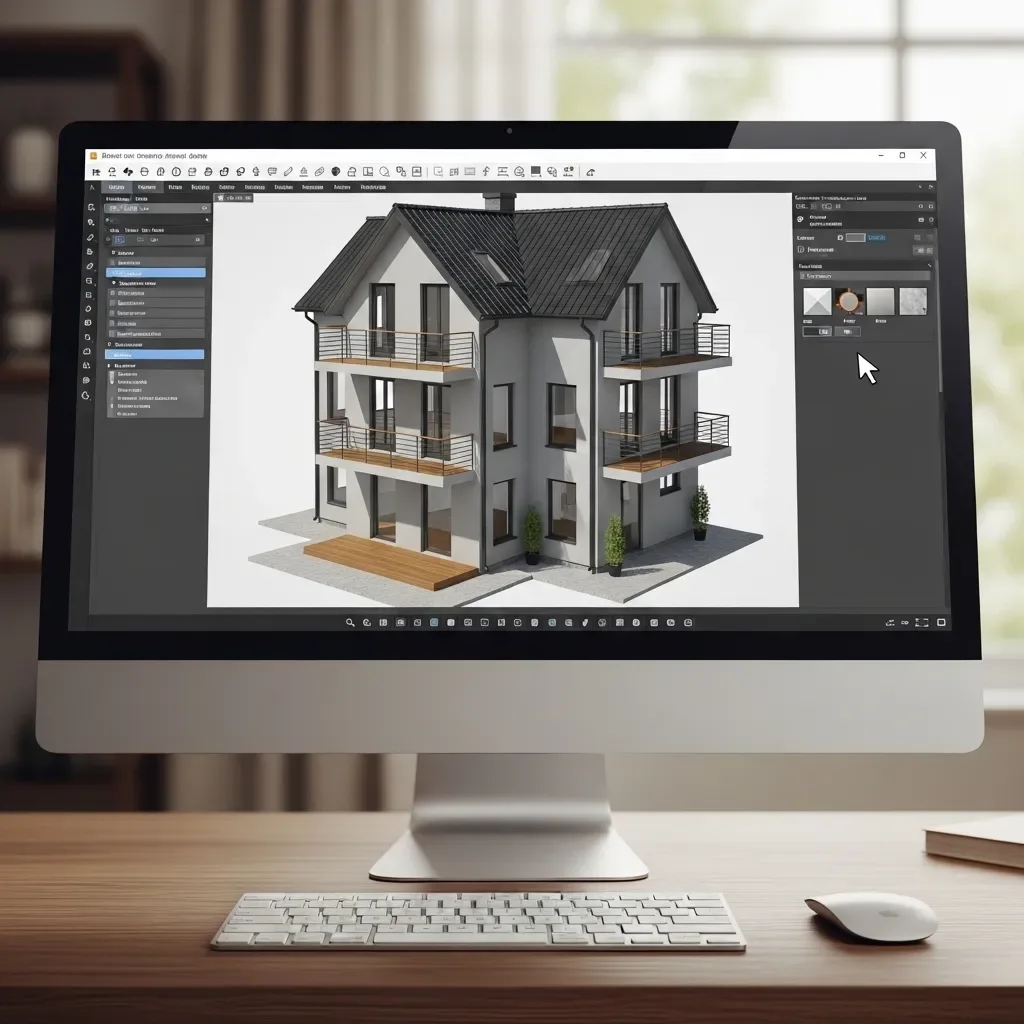
3D Home Design Software for Creating Multiple Design Simulations to Compare Before Making a Decision
Choosing a home design based on a single simulation is an avoidable risk. Good 3D software generates multiple design variants simultaneously for Side-by-Side comparison, enabling homeowners and architects to decide based on actual data rather than guesswork.
read ↗
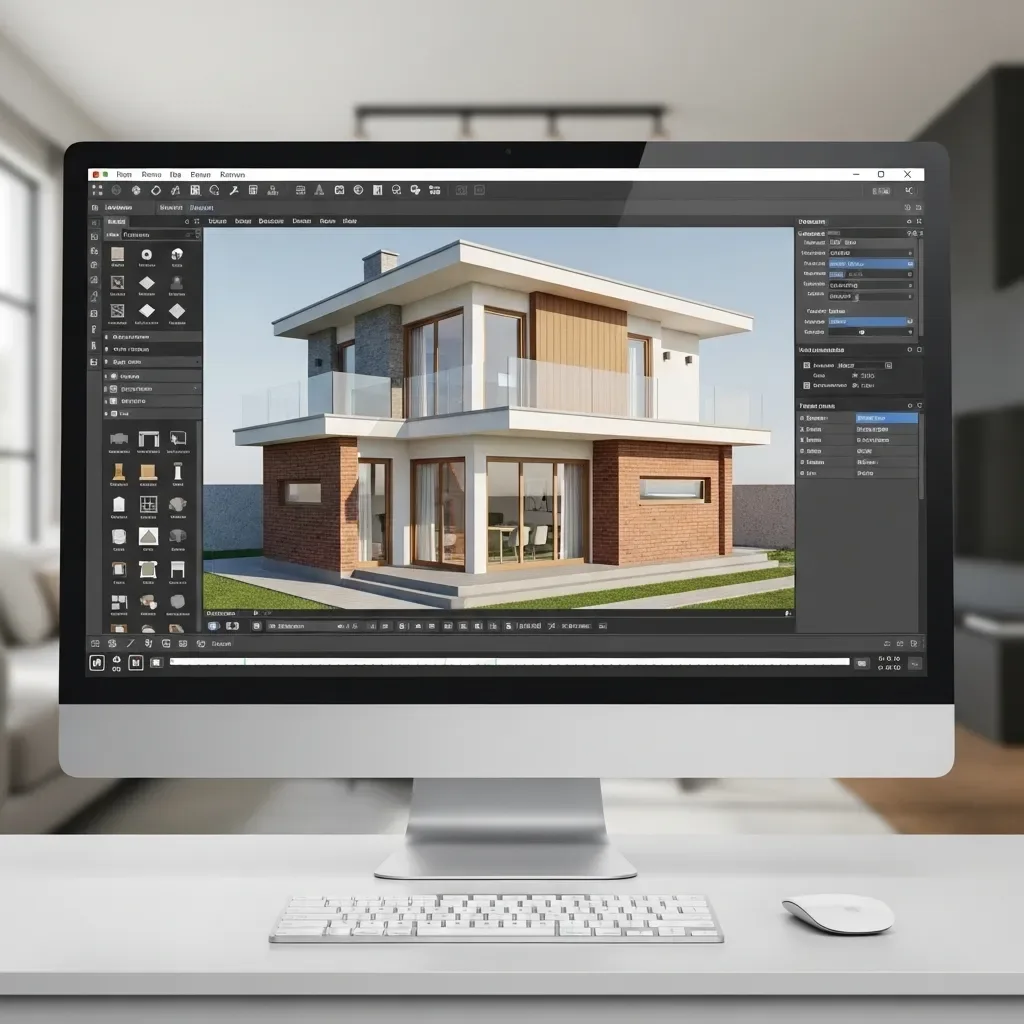
3D Home Design Software That Creates Professional-Grade Photorealistic Visualizations for Design Presentations
Professional-grade rendering is no longer the exclusive domain of large design firms. HappySmart AI Architect produces Photorealistic Renders virtually indistinguishable from real photography, making client presentations more convincing and closing sales faster.
read ↗
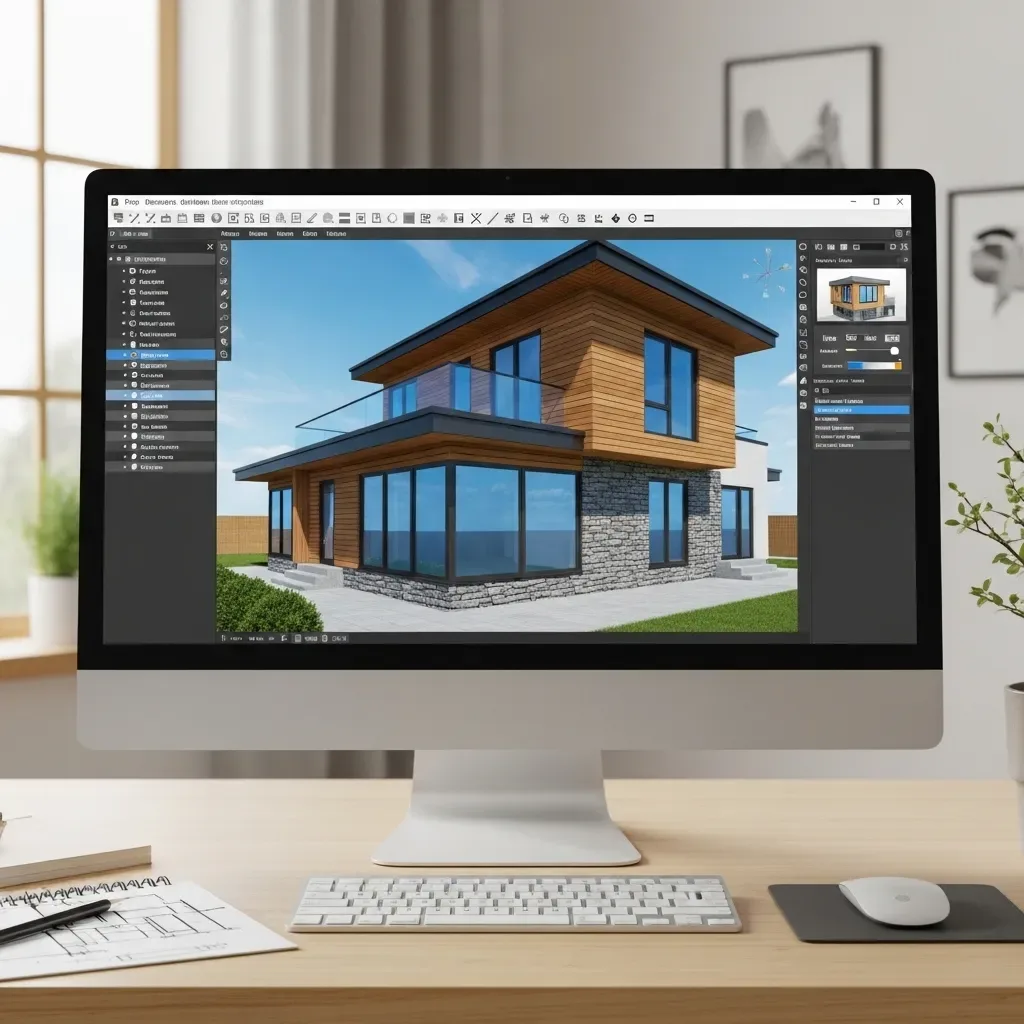
3D House Modelling: Simulating Interior Design in Detail Before Construction Begins
3D house modelling lets owners see every interior detail before breaking ground, reducing costly errors, controlling budget, and giving confidence to choose materials, colours, and lighting.
read ↗