The Common Problem: Furniture That Doesn’t Fit
One of the most common post-construction frustrations is furniture that seemed right in planning but proves too large or too small for actual spaces, or layouts that look fine on 2D plans but feel cramped once furniture is placed.
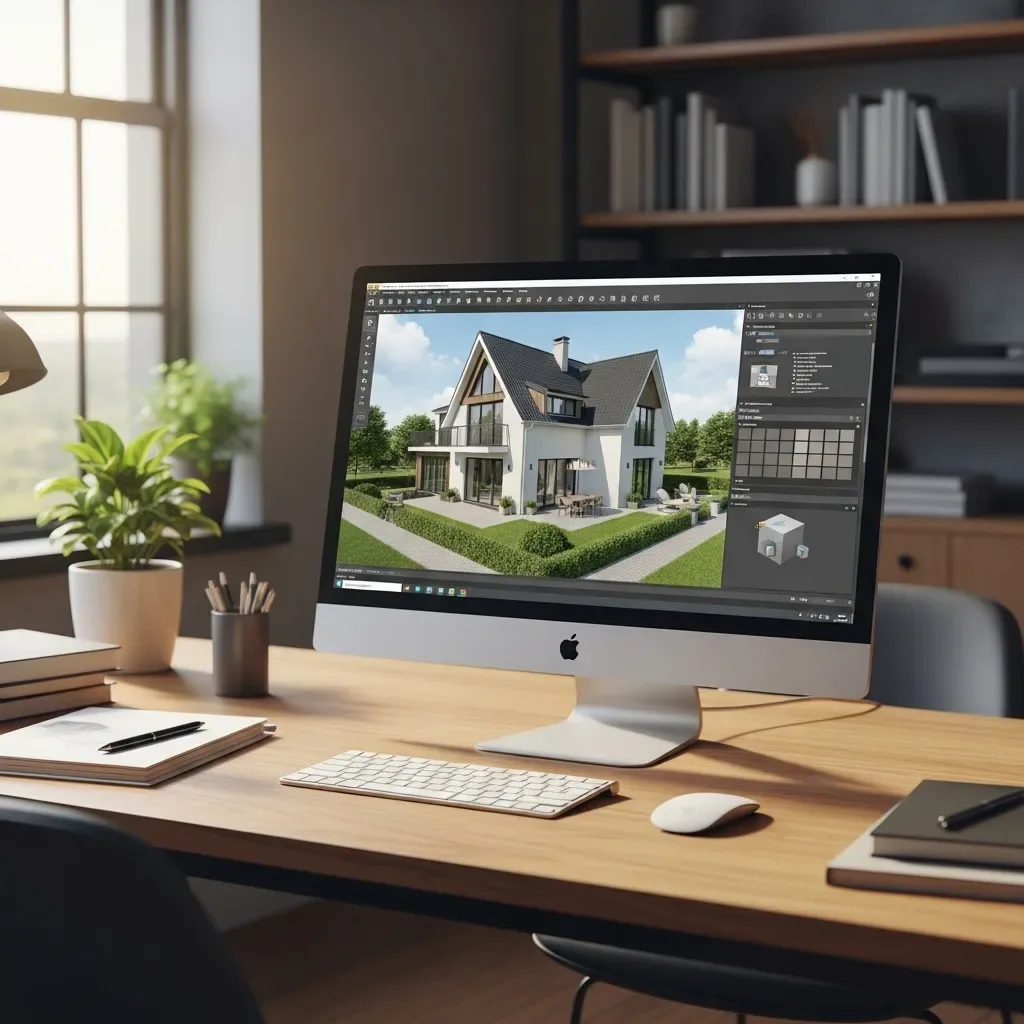
HappySmart’s 3D program solves this by letting you test everything in a virtual environment before buying or building.
3D Furniture Placement Features
True-Scale Furniture Library: Over 10,000 true-scale furniture items covering brands sold in Thailand. Drag and place at correct dimensions to see actual proportions in your rooms.
Circulation Space Checker: The system analyzes whether passage distances between furniture meet international standards (e.g., primary walkways should be at least 90 cm wide) and flags problem areas.
Multi-Configuration Comparison: Save multiple layout options and compare side-by-side to select the best arrangement.
Functional Zone Visualization: Display usage zones in each room with distinct colors — seating area, work area, dining area — to verify all functions fit harmoniously.
Storage Planning: Simulate closets, shelves, and built-in furniture to ensure adequate storage capacity.
Room-by-Room Design for Thai Homes
Living Room: Account for proper viewing distance from sofa to TV (2.5–4x screen size) and surrounding circulation space.
Bedroom: Verify clearance around the bed (minimum 60 cm on both sides) and wardrobe door swing space.
Kitchen: Apply the Work Triangle principle (stove–sink–refrigerator) to minimize cooking distance.
Bathroom: Check fixture spacing against ADA standards for comfortable use even in small spaces.
Real Results from HappySmart Customers
Customers who use 3D furniture planning before construction report saving an average of ฿30,000–80,000 on post-move-in furniture replacement — because they chose the right sizes and styles from the beginning, rather than discovering after move-in that pieces don’t fit or look wrong.