The Gap Between Imagination and Reality
Most homeowners have experienced buildings that don’t match their vision — rooms that seemed spacious on plans feeling cramped in person, or light not entering as expected. 2D floor plans simply cannot communicate spatial experience effectively.
3D space simulation before construction closes this gap.
HappySmart AI Architect Space Simulation Capabilities
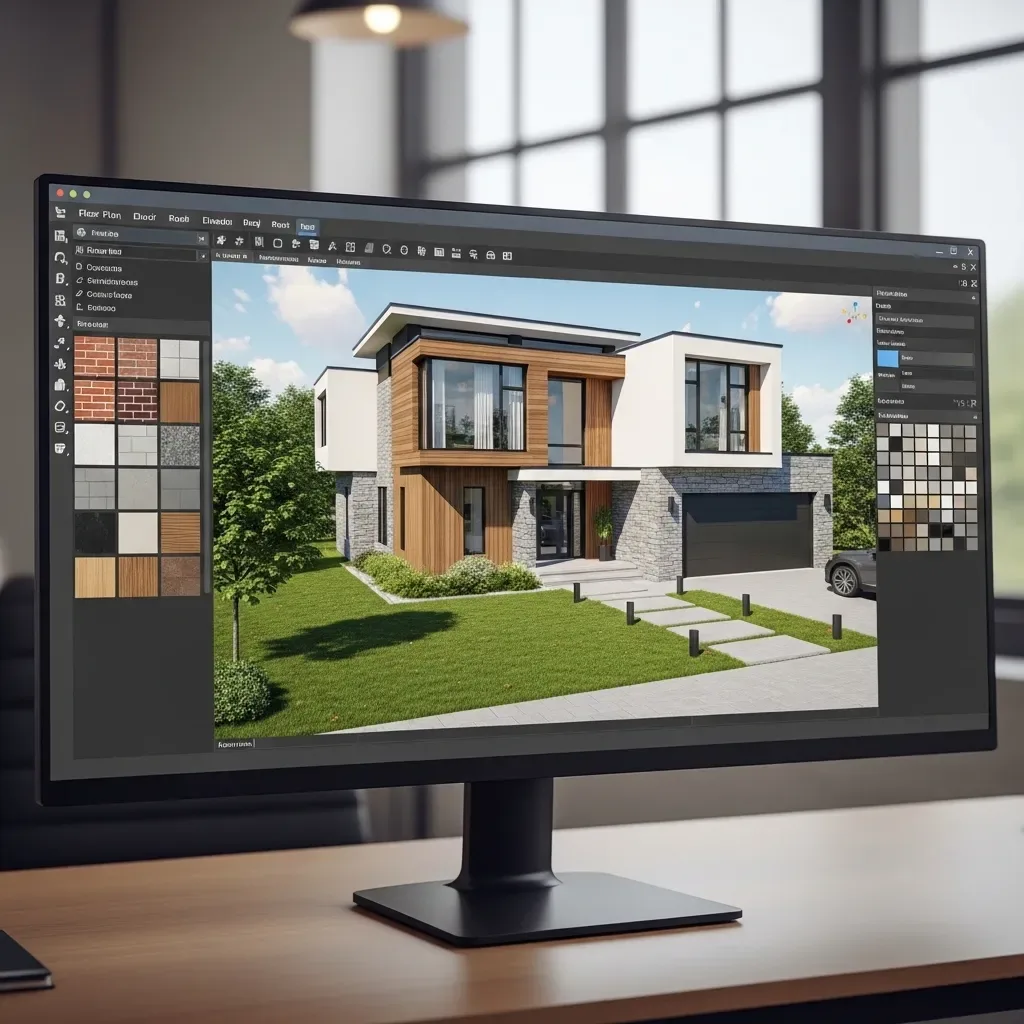
Photorealistic Rendering: High-fidelity 3D images displaying material textures, shadows, and lighting close to photographic quality — for confident style and material decisions.
Virtual Walkthrough: Explore every corner of your home in first-person view on screen — checking ceiling heights, door dimensions, passageways, and sightlines from each position.
Sun Path Simulation: The program simulates Bangkok’s sun path throughout the year, showing which rooms receive direct sunlight at which times, and where shadows fall in each season.
Noise & Privacy Analysis: Analyzes where street or neighbor noise will enter the home — informing bedroom and home office placement.
View Optimization: Shows the view from each window in various directions — helping select window orientation and position for the best sightlines.
Case Study: Detached Home in Bangkok
A HappySmart customer building a 250 sq.m. detached home in the Lat Phrao area used 3D space simulation before construction and discovered: - The planned master bedroom would receive direct afternoon sunlight, making it extremely hot → Fixed by adding roof overhang and repositioning windows - The 5-meter living room felt too narrow in first-person view → Increased ceiling height and added larger windows - The kitchen area was insufficient for the planned side-by-side refrigerator → Adjusted kitchen layout before construction These corrections were made in the software at no additional cost. The same changes during construction would have cost a combined ฿200,000+.
Space Simulation Process with HappySmart
- Provide land plot data, orientation, and requirements via LINE 2. Receive 3D draft within 24–48 hours 3. Online walkthrough session together 4. Real-time adjustments as needed 5. Receive complete construction drawings