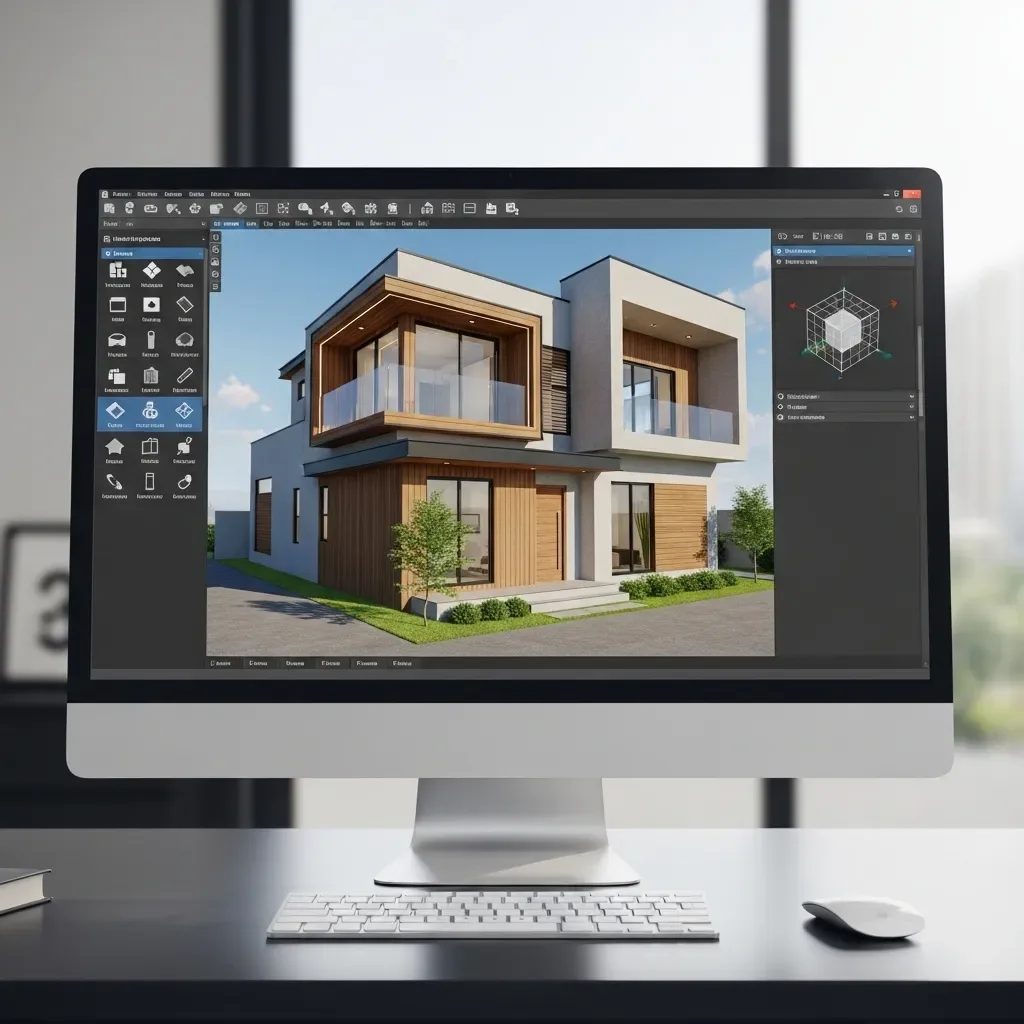
Many homeowners begin renovation with complete confidence based on a mental image, only to discover that rooms look smaller than imagined, doors block pathways, or natural light fails to enter as dreamed. Having an accurate 3D model before any work begins is no longer a luxury — it is a proven way to save money and time in the long run.
Digital Twin: Your Home in the Digital World HappySmart AI Architect creates a Digital Twin of your home based on existing floor plans or a physical space scan. This enables testing every proposed change in a virtual environment before commitment — removing walls, relocating doors, or adding a new bathroom. Every decision is data-supported before any real cost is incurred.
Space Optimization: Making Every Square Meter Count Good 3D software does more than produce attractive visuals — it analyzes space utilization. HappySmart’s AI can recommend furniture arrangements that maximize usable space. For example, relocating a wardrobe from one wall to another can make a room feel up to 30% more spacious without adding a single square meter of actual floor area.
Before/After Render: See the Outcome Before Deciding The Before/After Render feature allows homeowners to see a direct visual comparison between the current state and the proposed renovation from the same camera angle. This reduces anxiety and builds confidence in decisions, particularly when multiple family members need to review and approve the design together.
Smart Home Integration Planning One of the most overlooked steps in renovation is advance Smart Home planning. Knowing the exact locations of switches, sensors, cameras, and hubs before contractors begin allows electrical conduits and wiring to be embedded in walls correctly. This eliminates the need for wall demolition later to add or adjust device placements.
Material Visualization Beyond structural changes, 3D software lets homeowners preview actual materials before purchasing — colors, tile textures, flooring types, and curtain fabrics. This significantly reduces the risk of ordering materials that do not match the actual environment of the room, a common and costly problem in traditional renovation.
ROI of 3D Design Software The cost of 3D design services typically represents no more than 5% of the total renovation budget, yet it meaningfully reduces post-construction rework, which can add 20 to 40% above the original plan. This is why leading Thai architects and contractors increasingly require a completed 3D model before committing to any project.