interior-planning
3 articles on interior-planning.
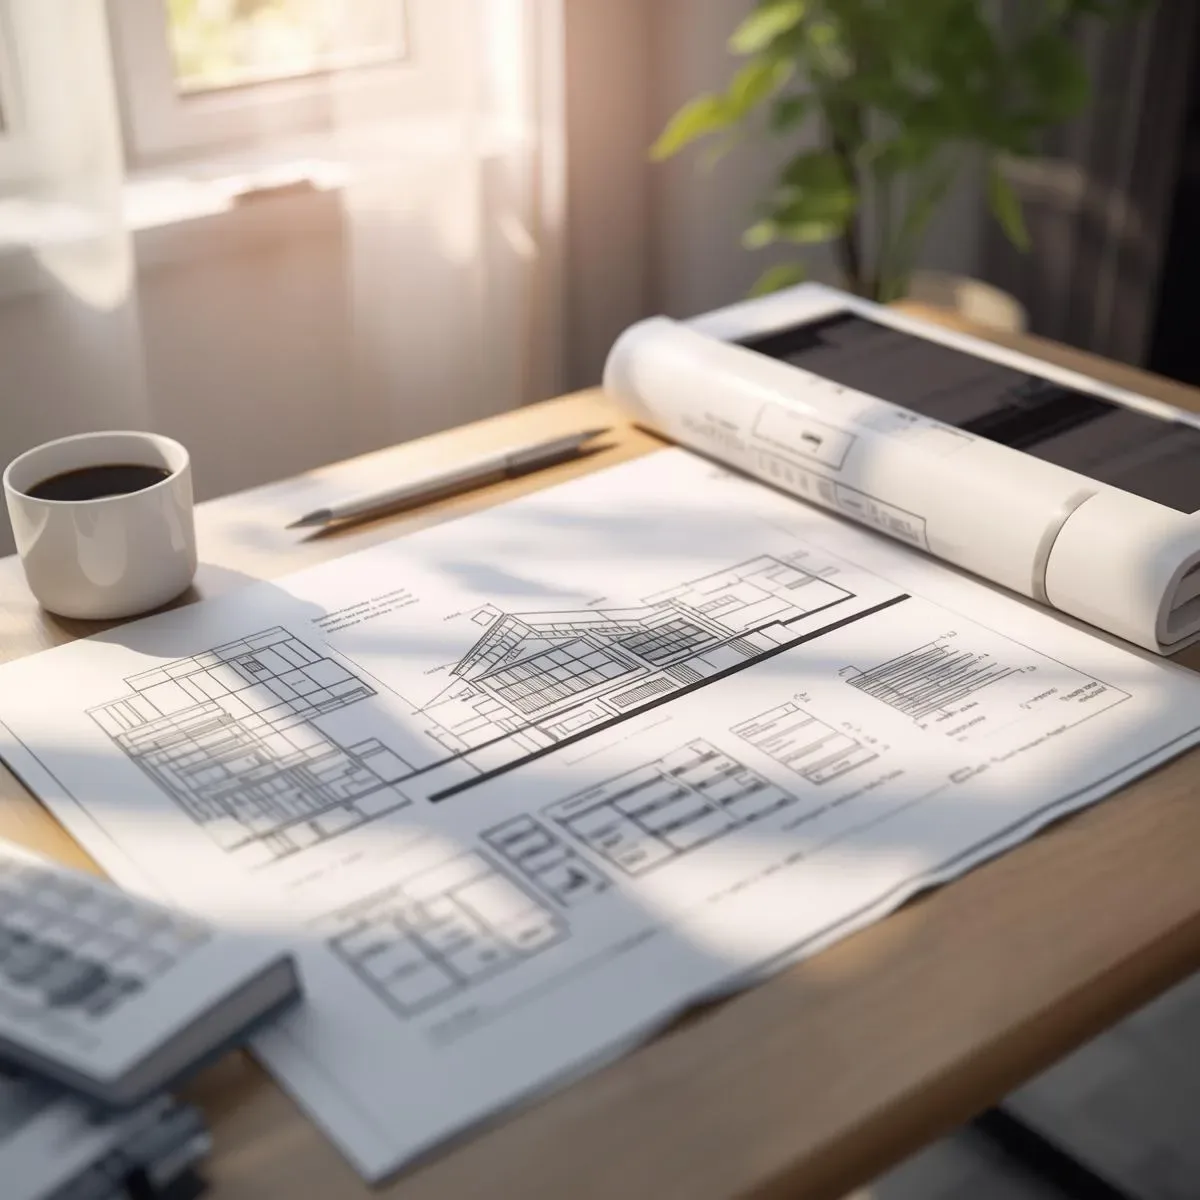
Planning-Based SmartInterior: How to Design Interiors That Begin with the Right Brief and Space Program
Planning-Based SmartInterior begins with a comprehensive Design Brief, goes through Space Programming to calculate actual space requirements, and establishes a Phased Implementation plan that Pre-installs Infrastructure ready for future expansion — reducing Retrofit costs by 60–70%.
read ↗
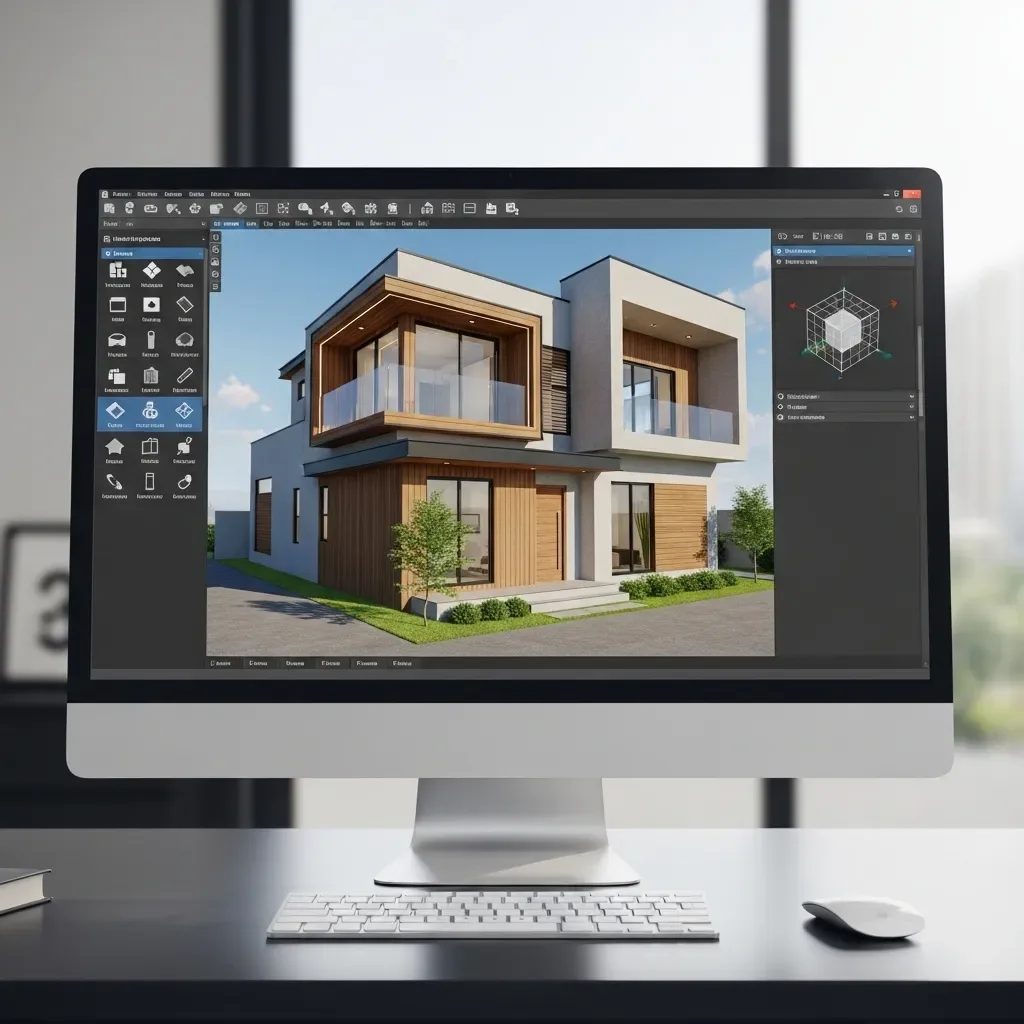
3D Home Design Software for Renovation Planning: Simulate Everything Before Breaking Ground
Renovating without a 3D model is an unnecessary gamble. 3D home design software provides a Digital Twin of your home before real investment, covering Space Optimization, Before/After Renders, and advance Smart Home integration planning.
read ↗
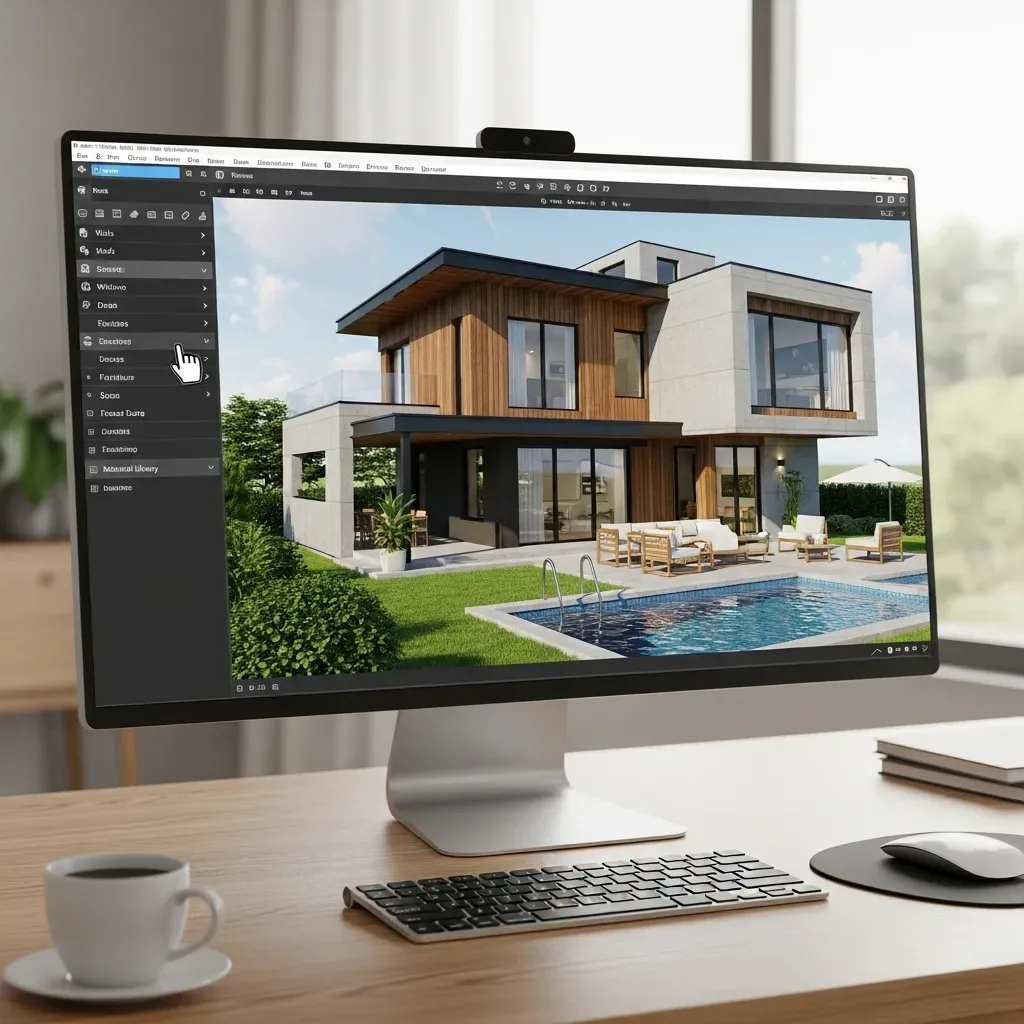
3D Home Design Software for Planning Interior Spaces That Are Both Beautiful and Functional
HappySmart AI Architect enables homeowners to simulate space flow, optimize furniture placement, and test room proportions in 3D before committing to construction — eliminating costly interior planning mistakes.
read ↗