Why Interior Space Planning Is the Most Important Decision in Home Building
Poorly planned interior spaces create daily frustration: hallways too narrow for a stroller, living rooms that feel dark because the sofa blocks the window, kitchens without a proper work triangle. These mistakes are typically discovered after construction, when corrections cost far more than prevention. HappySmart AI Architect solves this by simulating the entire interior before the first brick is laid.
Space Flow Analysis: Designing for How You Actually Live
AI Architect’s Space Flow Analysis algorithm simulates daily movement paths: bedroom to bathroom in the morning, front door to kitchen while carrying groceries, dining table service from the kitchen. The system generates Heatmaps of high-traffic zones and recommends adjustments to door placement, corridors, and furniture positioning to eliminate path conflicts — making daily life in the home feel effortless without conscious thought.
Furniture Placement Optimization: Try Before You Buy
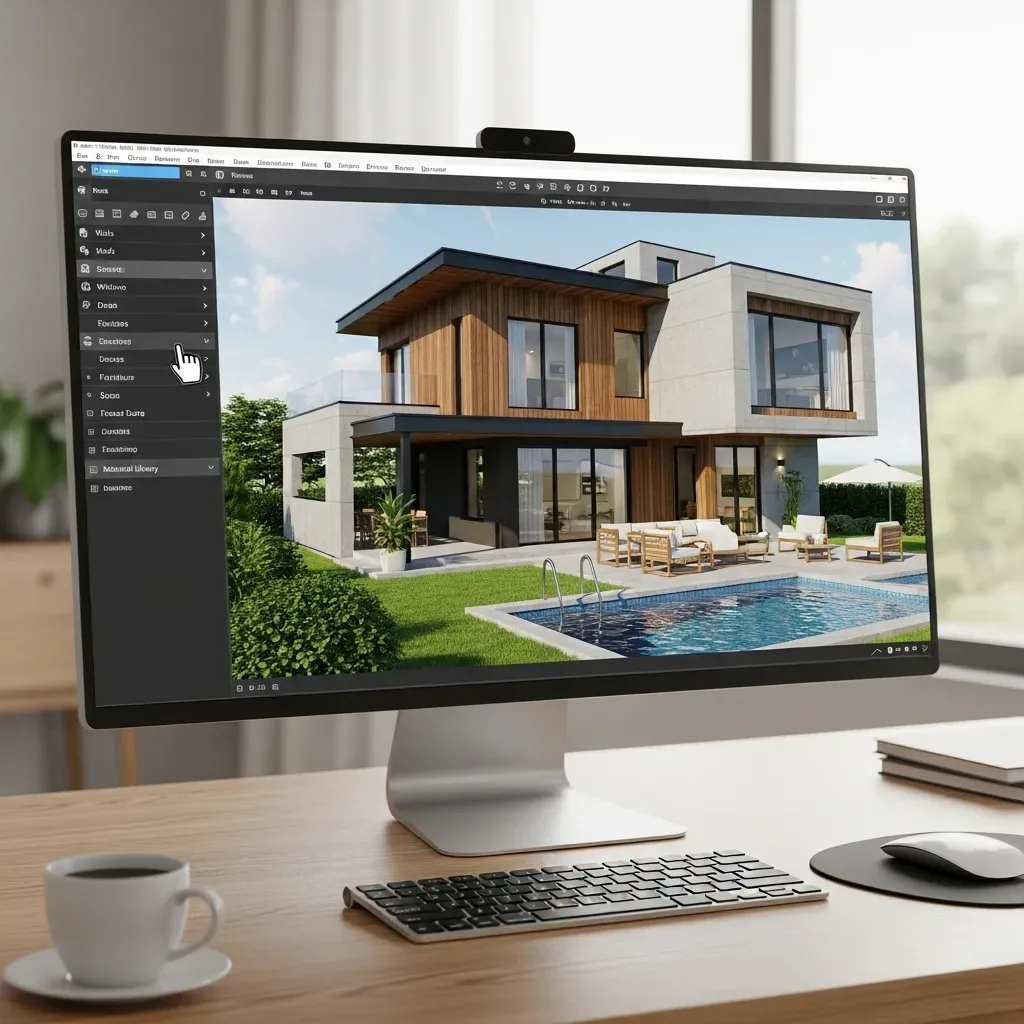
HappySmart’s Material Library contains over 12,000 furniture models from Thai and international brands including IKEA, Index Living Mall, and SB Design Square. Homeowners drag and drop actual furniture models into the 3D space and test proportions before purchase. The system alerts users when furniture placement blocks emergency exits, covers electrical switches, or reduces ventilation efficiency — preventing functional problems before they become permanent fixtures.
Zoning for Thai Home Living
AI Architect is designed with Thai residential context in mind. Zoning recommendations account for Bangkok’s intense sun angles (west-facing walls receive maximum heat 14:00–18:00), Thai family culture of communal dining, dedicated space for a merit shelf or Buddha altar, and natural cross-ventilation pathways that reduce air conditioning load in Bangkok’s 29–35°C climate. These are considerations that generic international design software typically overlooks.
Room Proportion Simulator: Knowing How It Will Feel
One of the most common design regrets is a room that appeared spacious on 2D plans but feels cramped in reality. AI Architect places a 170cm Human Scale Reference figure in every room so homeowners experience true proportions from eye level. The Ceiling Height Effect simulation demonstrates how a 30cm difference in ceiling height significantly changes the perceived size of a room — particularly important in compact urban homes where spatial generosity must be designed, not assumed.
Integration with AI Interior: From Planning to Photorealistic Beauty
Once space planning is finalized, HappySmart’s AI Interior takes over, generating Photorealistic Renders of any mood board the homeowner envisions — Modern Minimalist, Nordic, Japanese, or Tropical Modern blending Thai bamboo and sandstone. Renders that previously required weeks from a design studio are completed within hours, enabling confident aesthetic decisions at the speed of thought rather than the speed of traditional interior design workflows.