Space Planning
4 articles on Space Planning.
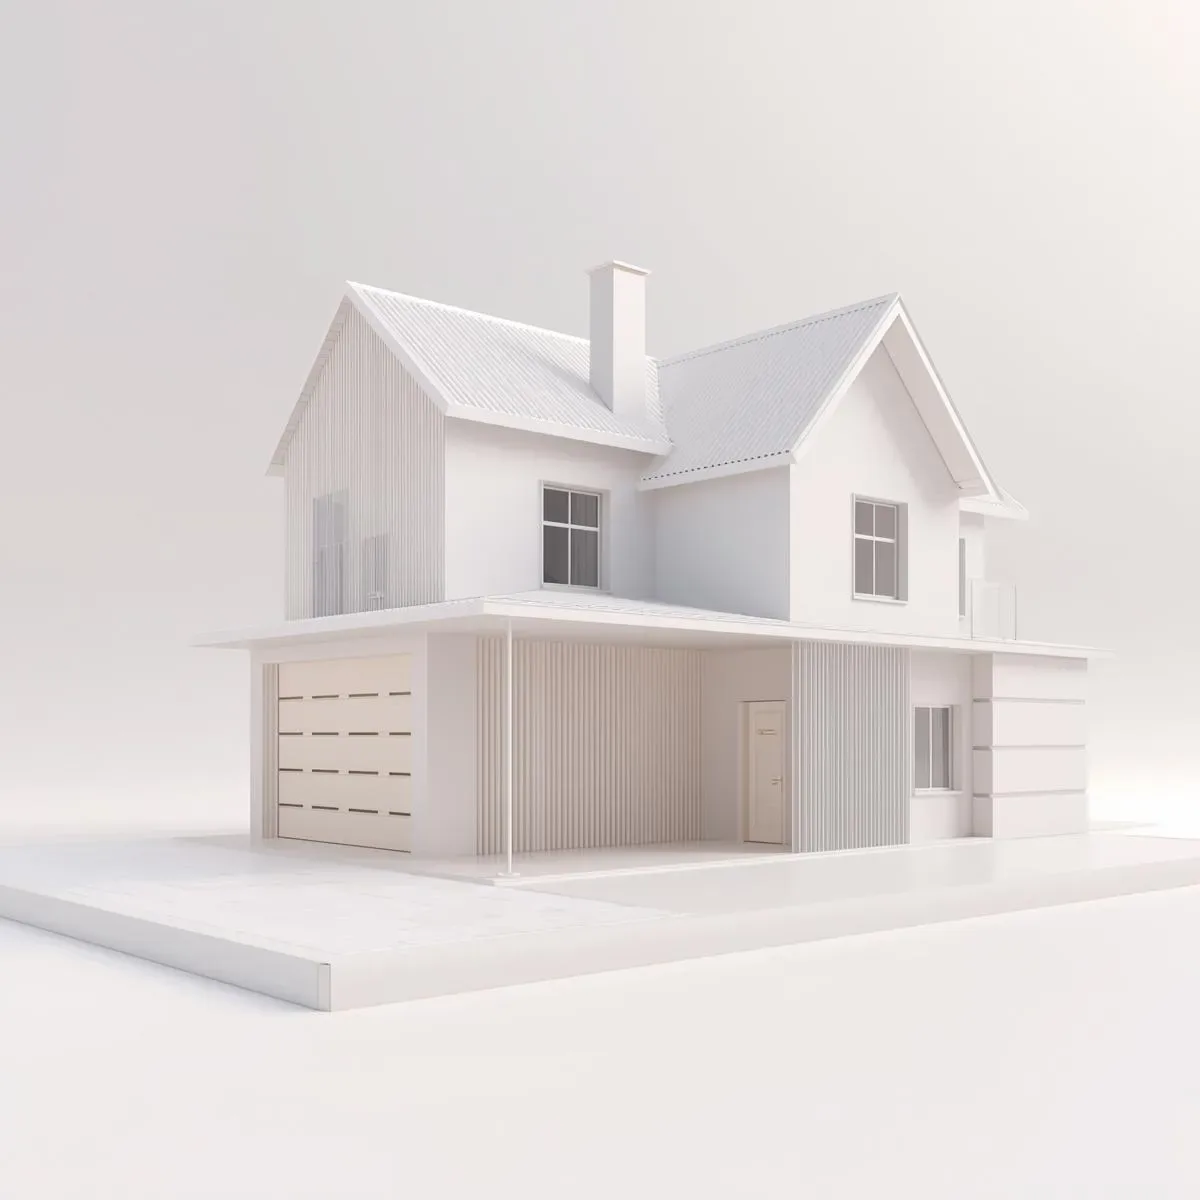
BIM Space Planning for Bangkok Condos: Optimising Furniture Layout and Daylighting in 28–45 sqm Units
Use BIM (Revit, ArchiCAD) to plan Bangkok condo space with Ladybug Tools daylighting simulation and multi-purpose furniture layout strategies to maximise net-to-gross ratio in 28–45 sqm units.
read ↗
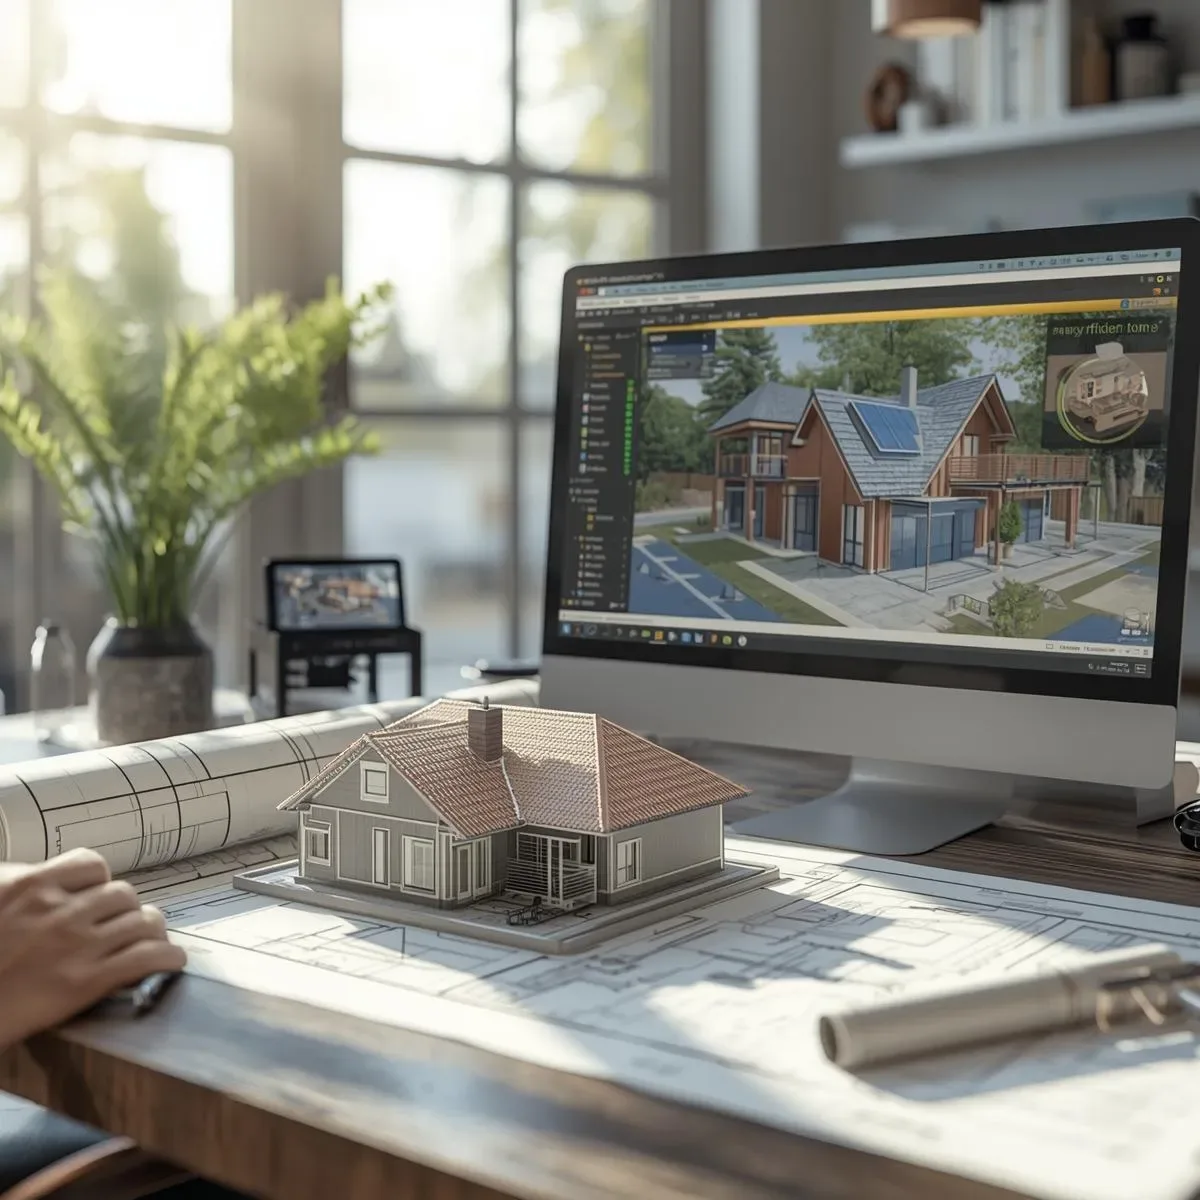
SmartInterior: Life-Rhythm Design Using Proximity Planning and Traffic Flow Optimisation
SmartInterior designs from actual life rhythms — not aesthetics alone — using Proximity Planning to cluster related activity zones and Traffic Flow Analysis to eliminate unnecessary movement, creating a home that feels naturally effortless every day.
read ↗
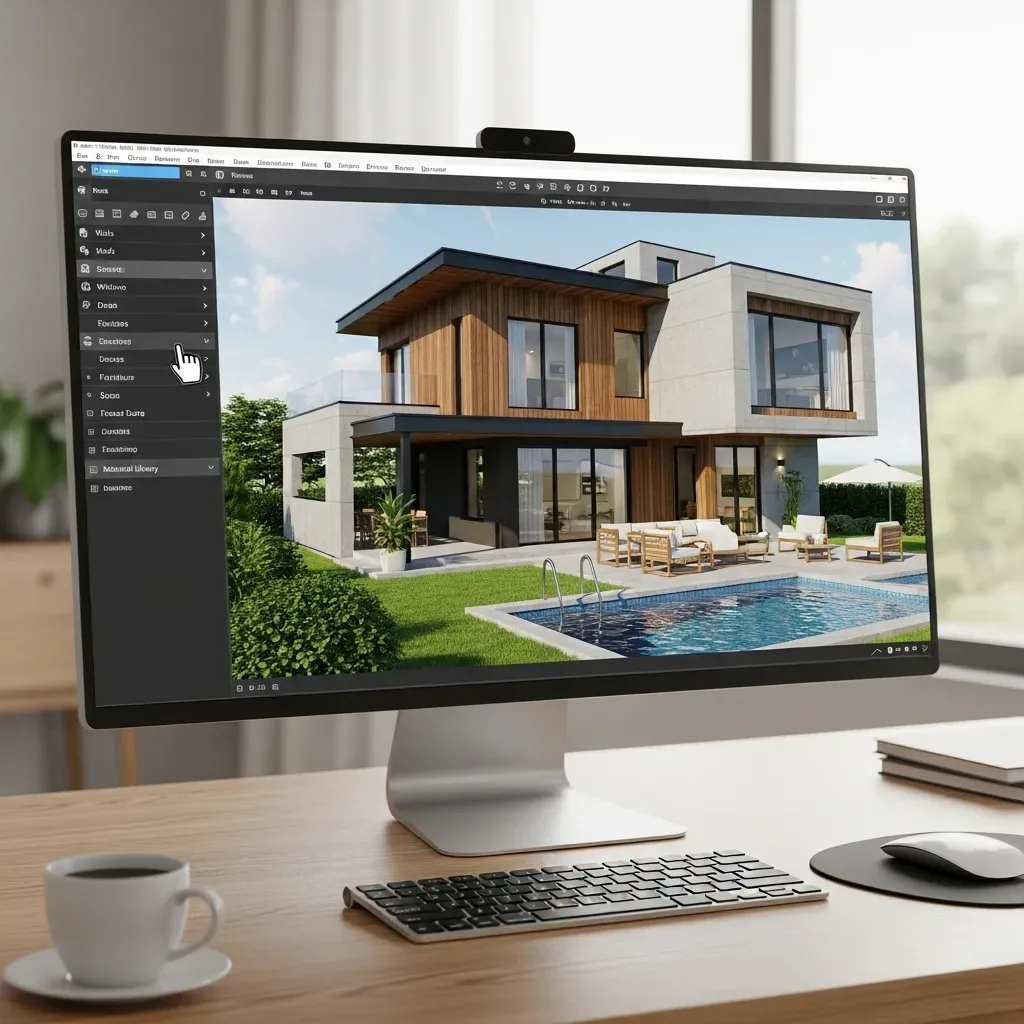
3D Home Design Software for Planning Interior Spaces That Are Both Beautiful and Functional
HappySmart AI Architect enables homeowners to simulate space flow, optimize furniture placement, and test room proportions in 3D before committing to construction — eliminating costly interior planning mistakes.
read ↗
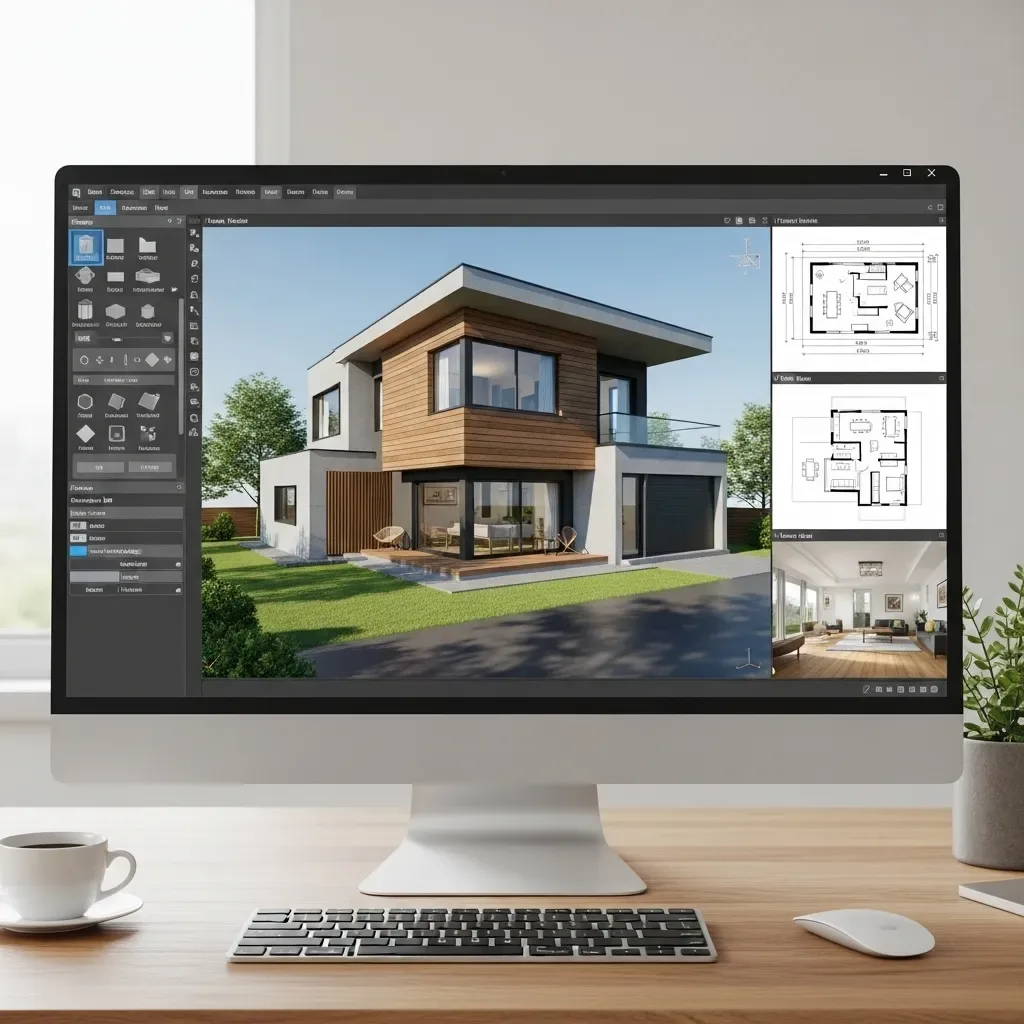
3D Design Software and Pre-Construction Space Simulation for More Accurate Decisions
Pre-construction 3D space simulation lets homeowners evaluate proportions, circulation, and privacy at 1:1 scale before signing the construction contract, reducing change orders and hidden costs.
read ↗