The Gap Between a Plan and a Place
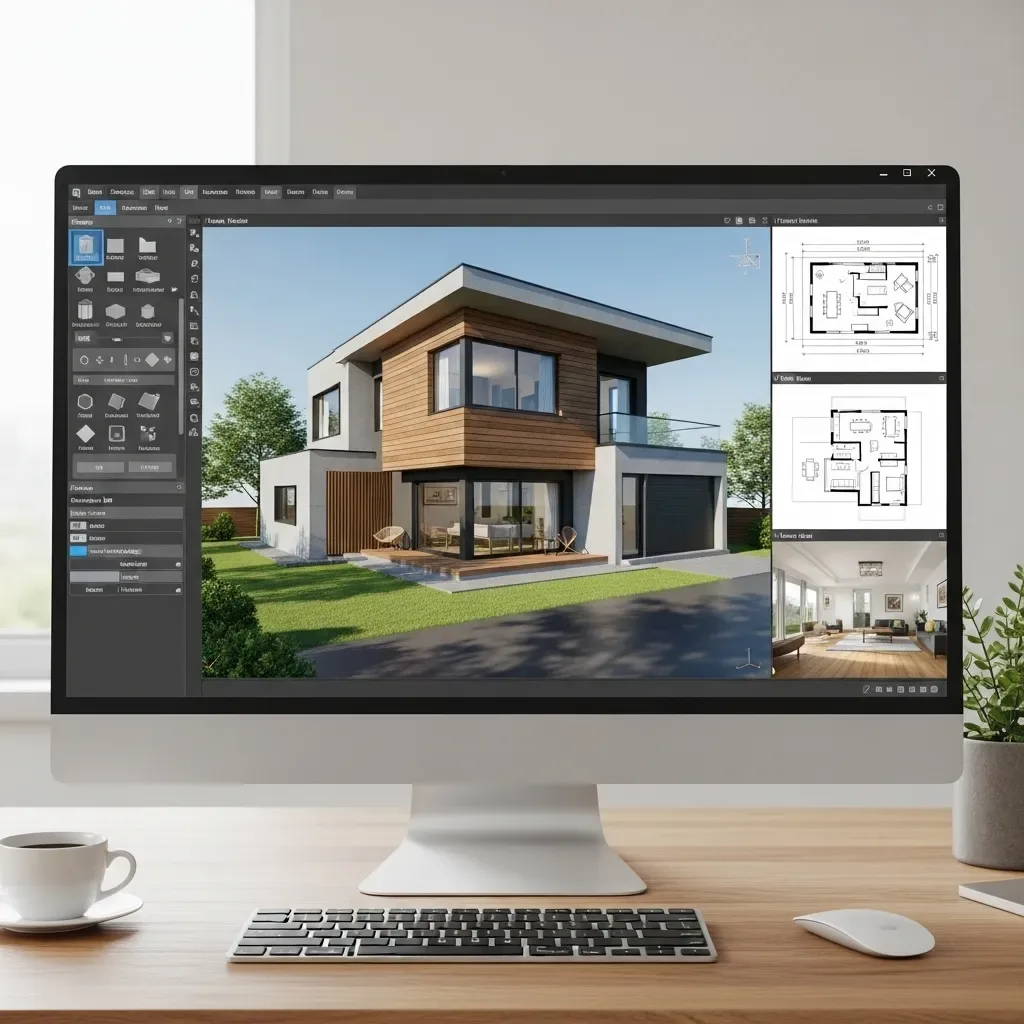
Experienced architects and designers can read a 2D floor plan and mentally construct the three-dimensional space it describes. Most homeowners cannot, and decisions made without a true spatial understanding of the design frequently lead to disappointment at completion. A room that reads as generous on the plan may feel enclosed when experienced at human scale; a room that appears small may prove unexpectedly comfortable. 3D space simulation closes this gap by translating dimensions and lines into felt experience.
What Spatial Simulation Tests
In 2026, pre-construction 3D simulation covers significantly more than building form:
Proportions and scale: Moving through a rendered space and feeling whether a 2.7m ceiling height reads as adequate or low, whether a 90cm corridor is comfortable or constricting — with the body as the measuring instrument rather than a scale rule.
Circulation efficiency: Walking the most frequently used routes in the house — bedroom to bathroom, kitchen to dining, living to parking — and checking whether paths are direct, clear of other occupants' private zones, and intuitive.
Privacy: Checking from which external positions — street, neighbouring properties, rear garden — specific interior spaces are visible, and adjusting window positions or screening before construction makes them permanent.
Acoustic separation: Evaluating how well rooms that require quiet — bedrooms, home office — are separated from noise-generating zones — living area, kitchen, home theatre.
Natural light quality: Experiencing light in each room at different times of day and across different seasons through integrated sun-path simulation.
VR at 1:1 Scale: The Closest to the Finished Home
HappySmart AI Architect supports export to VR platforms running on Meta Quest 3 and Apple Vision Pro, enabling genuine 1:1 scale walkthroughs. This experience differs fundamentally from viewing 3D imagery on a screen: the user's own body serves as the scale reference. Walking through a doorway and sensing it as narrow is more reliable spatial information than comparing a dimension figure against a standard reference table.
HappySmart's project experience consistently shows that clients who complete a full VR walkthrough before approving construction drawings identify and correct 2–3 spatial issues at the VR stage rather than through on-site change orders — a difference that is straightforwardly economical.
Testing Without Consequences
VR simulation gives homeowners something design drawings cannot: the freedom to test decisions and change their minds at no cost. Questions that are difficult to answer from a floor plan become answerable in VR: - Does a double-volume living area feel right in this specific home, or does standard ceiling height create a more intimate atmosphere? - Should the kitchen and dining area be open-plan or separated? Which actually suits the household's entertaining and cooking patterns? - Should the en-suite bathroom door open directly into the bedroom or be offset for privacy?
These decisions appear minor but substantially affect long-term satisfaction with the home.
From Approved Simulation to Smooth Construction
When a homeowner approves construction drawings following a thorough VR simulation process, the construction team receives a fully agreed and spatially confirmed brief. The frequency of RFI (Request for Information) queries and change orders during construction decreases markedly — directly shortening the construction timeline and protecting the final budget.