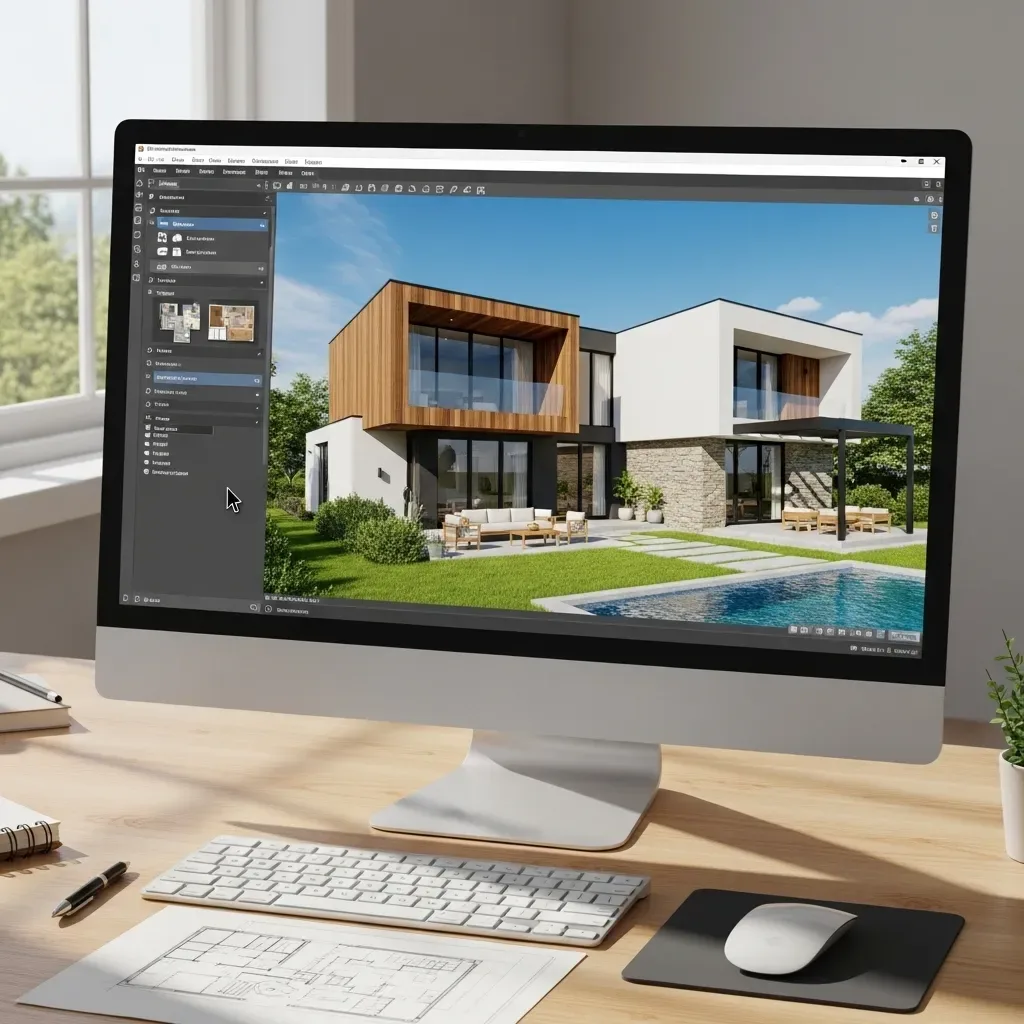
Why Visualisation Matters More Than a Floor Plan
Architectural floor plans communicate what contractors and engineers need, but most homeowners cannot accurately translate a 2D drawing into a spatial experience. This gap between imagination and reality is the primary reason homeowners feel disappointed when a completed home does not match their expectations — not because the contractor built incorrectly, but because the homeowner never truly saw what they were approving.
In 2026, AI-powered 3D design programs produce imagery that is genuinely difficult to distinguish from photographs, alongside VR walkthroughs that allow users to move through a space at 1:1 scale before a single foundation pile is driven. These tools have shifted from luxury add-ons to standard components of serious residential design.
Photorealistic Rendering: What You See Is What You Get
Photorealistic rendering in 2026 uses path-tracing technology that simulates light behaviour at a photon level — reflections off different material surfaces, shadows cast by window and fixture positions, and the colour temperature of light shifting through the day. The result is an image that genuinely represents how the finished interior will appear rather than an approximation.
HappySmart AI Architect operates a GPU rendering pipeline producing 4K photorealistic images in 15–30 minutes per view, compared to several hours per image with conventional rendering workflows. Clients can request multiple viewpoints in a single session and see the visual impact of material or colour changes within minutes, making the refinement process iterative and efficient.
VR Walkthrough: Experiencing the Home Before It Exists
A VR walkthrough brings a homeowner as close as currently possible to actually inhabiting the space before construction. In 2026, architectural VR supports Meta Quest 3 and Apple Vision Pro, allowing users to walk through rooms at 1:1 scale — experiencing ceiling heights, room proportions, transitions between spaces, and the visual relationship between indoor and outdoor areas with physical accuracy.
The practical benefits in the Thai context: - Proportion verification: Rooms that appear generous on a 2D plan sometimes read as cramped when experienced at human scale. VR reveals this before construction makes it permanent. - Natural light assessment: The walkthrough shows how each room receives light at different times of day, informing decisions about window placement and glazing specifications. - Furniture planning: Virtual furniture can be repositioned within the VR session to identify the optimal layout before any purchase. - Privacy evaluation: The model can simulate sight lines from adjacent properties or the street, revealing any design adjustments needed before building.
AI-Generated Design Alternatives
Rather than receiving a single design proposal from an architect, HappySmart AI Architect generates three to five distinct design alternatives simultaneously from the same brief. Each represents a different interpretation of the project requirements — varying in massing, orientation, internal organisation, or material palette. The homeowner compares rendered options and identifies the direction that most closely matches their vision before any detailed development begins.
This process consistently surfaces preferences and priorities that homeowners did not know they held until seeing the contrast between alternatives — compressing a process that typically spans several back-and-forth revision rounds into a single decision session.
Confidence and Budget Control
Seeing a photorealistic home before committing to construction has a direct financial consequence: change orders during construction decrease substantially when the homeowner enters the building phase with a clear, agreed-upon visual brief. In Thailand, change orders typically cost between ฿5,000 and ฿50,000 or more each, depending on scope. For homeowners planning a build in Bangkok, Hua Hin, or Khao Yai, starting with HappySmart AI Architect establishes design clarity, facilitates precise contractor communication, and reduces the financial exposure that comes from discovering preferences mid-build.