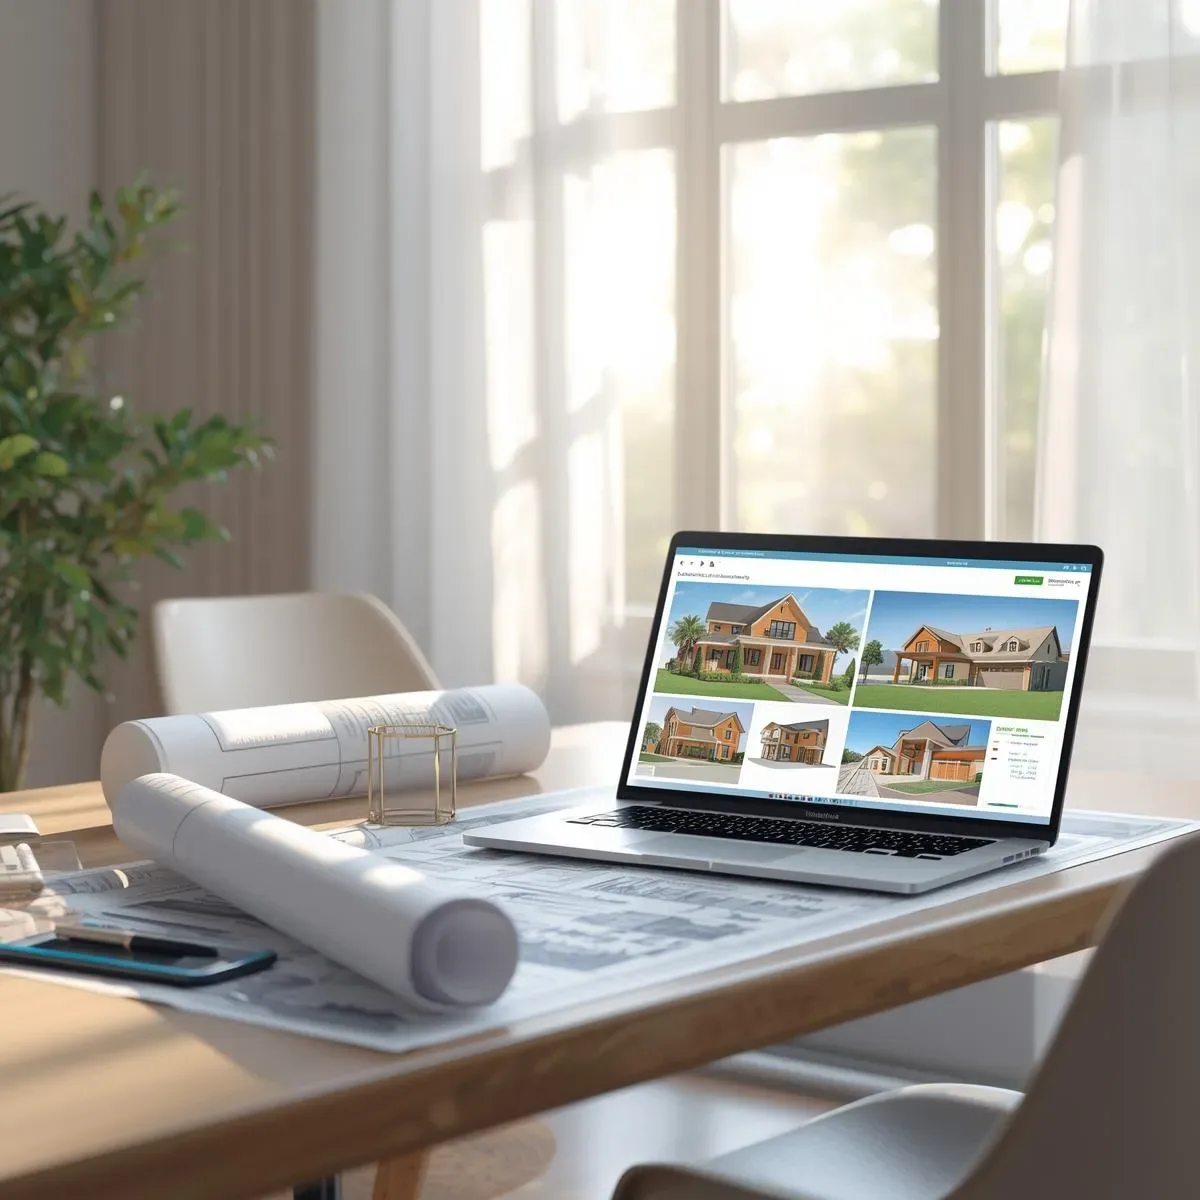
The biggest problem with reading 2D construction drawings is the gap between imagination and reality. Professional designers who read plans every day still need 3D Models to test complex spaces. Asking a typical homeowner to make major decisions from 2D blueprints alone carries significant risk.
Why VR Walkthroughs Transform the Design Process
Research shows that 85% of homeowners who complete a VR Walkthrough report greater confidence in their design decisions compared to those deciding from 2D blueprints alone.
The reason is Embodied Spatial Experience — feeling the actual proportions of a space through the body and eyes, rather than guessing from numbers on paper.
Key Experience Tests to Conduct in VR
Ceiling Height Check A 2.7-meter ceiling can feel high or low depending on room size. The optimal ratio (Ceiling:Width) is approximately 1:1 for a balanced feel. A narrow room with a low ceiling feels oppressive; a wide room with a moderate ceiling can feel comfortable.
Natural Light Simulation Simulate natural light at different times and seasons. For Bangkok homes (13.75°N), test: - 08:00: Does morning light enter the east-facing bedroom excessively? - 13:00: Is the living room bright enough without overheating? - 18:00: Does evening sun from the west into the kitchen create excessive heat?
Kitchen Workflow Test Test the Kitchen Triangle (refrigerator–sink–stove) by virtually walking it — is spacing appropriate? Is there temporary counter space between stations? Do cabinet doors and drawers collide when opened simultaneously?
Bedroom Privacy Check From the VR entrance doorway: is the bed directly visible? From the window angle: is private space exposed? Privacy is impossible to assess from a 2D floor plan.
Bathroom Turn Space Check Test whether a 180° full turn is comfortable in the bathroom — especially for elderly occupants who need a 150×150 cm turning radius.
Decisions VR Typically Changes
Real-experience testing shows VR frequently changes decisions about: - Window size and placement (consistently underestimated in 2D) - Staircase width (looks fine on paper, feels narrow in VR) - Living room furniture arrangement (overly large rooms create social distance that feels disconnected) - Kitchen cabinet proportions (90 cm height can feel too high or too low depending on the user)
Recommended VR Session Protocol
An effective VR Walkthrough session takes 45–60 minutes: - First 15 minutes: general guided tour with the designer explaining the space - Middle 20 minutes: test real scenarios (cooking, sleeping, hosting guests, working) - Final 10 minutes: Revision Checklist — record what needs changing and why Outcome: Design Revisions after a VR session are reduced by 60% compared to 2D plan reviews.