Why Homeowners Should Design Their Own Homes
A truly personal home reflects the people who live in it. Yet in traditional design processes, homeowners are often passive approvers of architect-proposed plans — resulting in homes that look beautiful but may not serve how residents actually live. HappySmart AI Architect changes this dynamic by making homeowners active co-designers from the start, regardless of any architectural background.
Guided Design Flow: AI Leads You Step by Step
AI Architect begins with a Lifestyle Questionnaire covering: family size and future plans, the activities done most frequently at home, what you like and dislike about your current home, budget range, and preferred style from visual examples. The AI then generates three distinct Floor Plan concepts, explaining the pros and cons of each in plain language that requires no architectural knowledge — enabling informed decisions from the very first session.
Drag-and-Drop Interface: Design as Intuitive as a Game
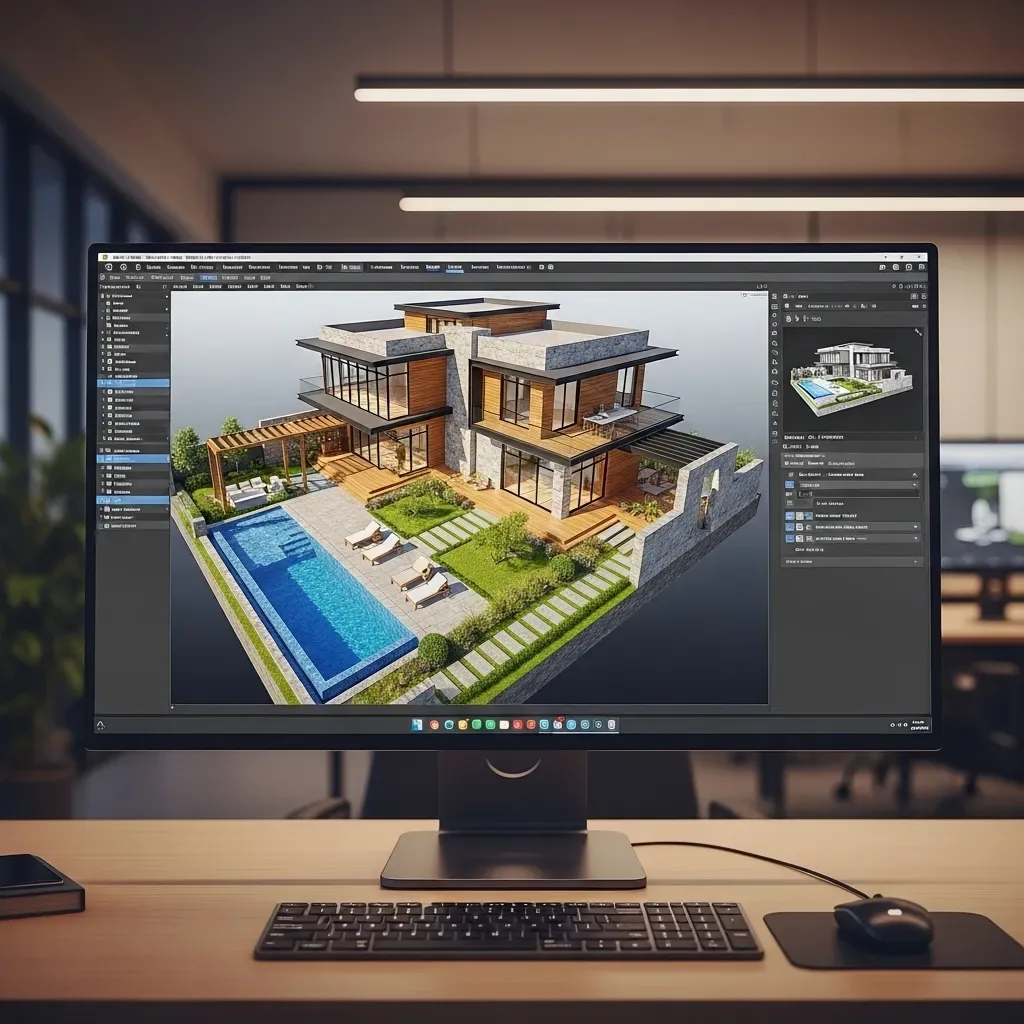
With an initial Floor Plan in place, homeowners refine it using a Drag-and-Drop interface as intuitive as Google Maps. Every change reflects instantly in a Real-time 3D View, and the AI flags problems automatically: if a door relocation blocks an emergency exit, or if reducing a bathroom’s dimensions violates Universal Design accessibility standards for elderly residents, a clear alert appears before the change is confirmed.
Style Gallery: Finding Your Look Through Images
For beginners unsure of their stylistic preference, AI Architect’s Style Gallery compiles over 2,000 home styles from around the world, filterable by budget, size, and climate context. Homeowners Swipe-Like styles they enjoy, and the AI analyzes the pattern to recommend: "You are drawn to Tropical Modern — natural materials, high ceilings, and natural ventilation, which is exceptionally well-suited to Bangkok’s climate and reduces long-term air conditioning costs."
Budget Tracker: Real-Time Financial Visibility
The Budget Tracker updates estimated costs in real time with every design change. When a beginner adds a room or selects premium materials, the system immediately shows the budget impact and suggests comparable alternatives at lower price points. This keeps first-time homeowners financially grounded throughout the design process — preventing the cost surprises that typically emerge only when a contractor provides a formal quote.
From Concept to Professional Handoff
When the homeowner is satisfied with the design, HappySmart exports a Design Package containing Floor Plans, 3D Model, Material Specifications, and budget estimates in formats immediately usable by architects and engineers. Professional design costs decrease because the architect receives a clear concept from the first meeting rather than spending multiple sessions exploring undefined client preferences — a time saving that translates directly into lower fees.