floor plan
5 articles on floor plan.

3D Model for Architecture: Create a Virtual Home Design Experience Before Committing to Investment
Architectural 3D models let you see your future home realistically before investing — testing smart home layouts, natural light conditions, and real-use simulations in each space, from SketchUp to Unreal Engine.
read ↗
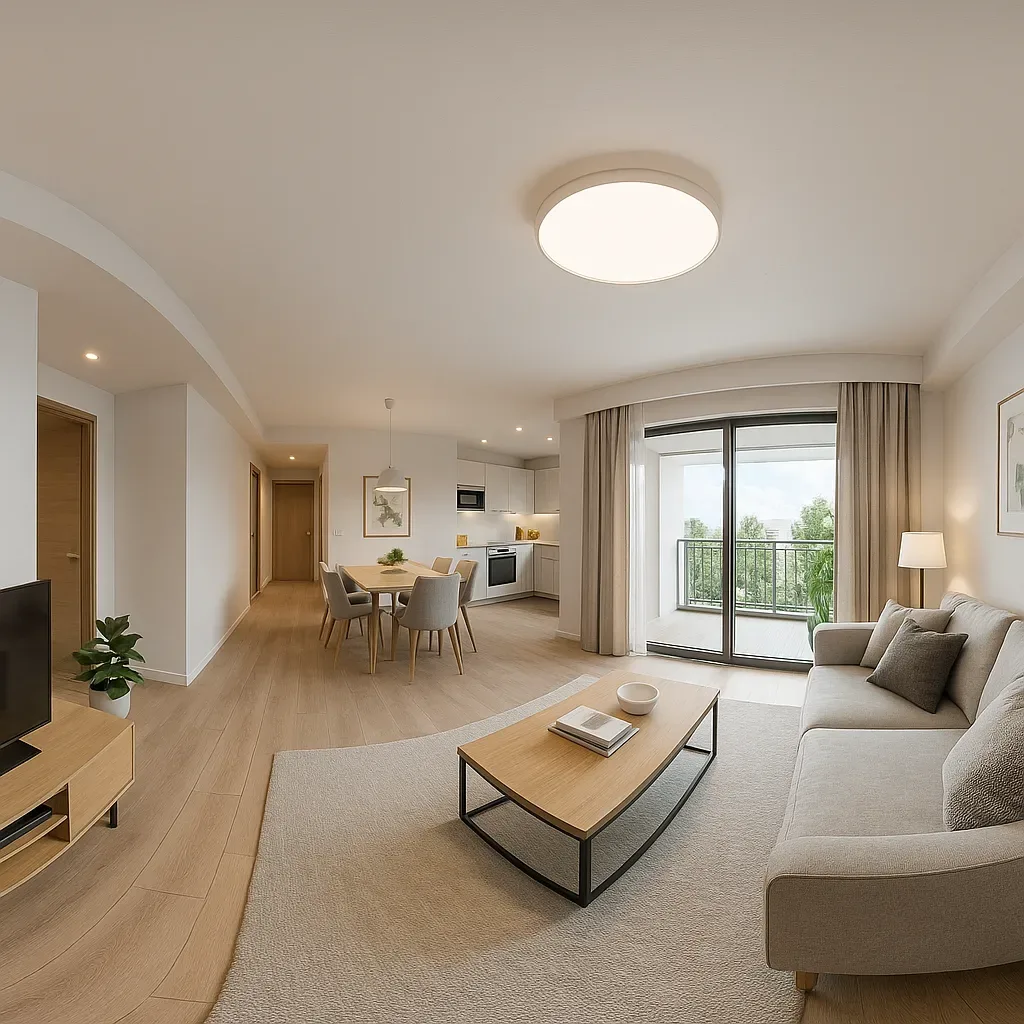
Create a 360-Degree Virtual Home: Design and Simulate Your Smart Home Before You Build
Design and simulate your smart home in a virtual 360-degree space before committing budget, using AR/VR tools like Twinmotion, Sweet Home 3D, and Home Assistant Floorplan to plan device placement with precision.
read ↗
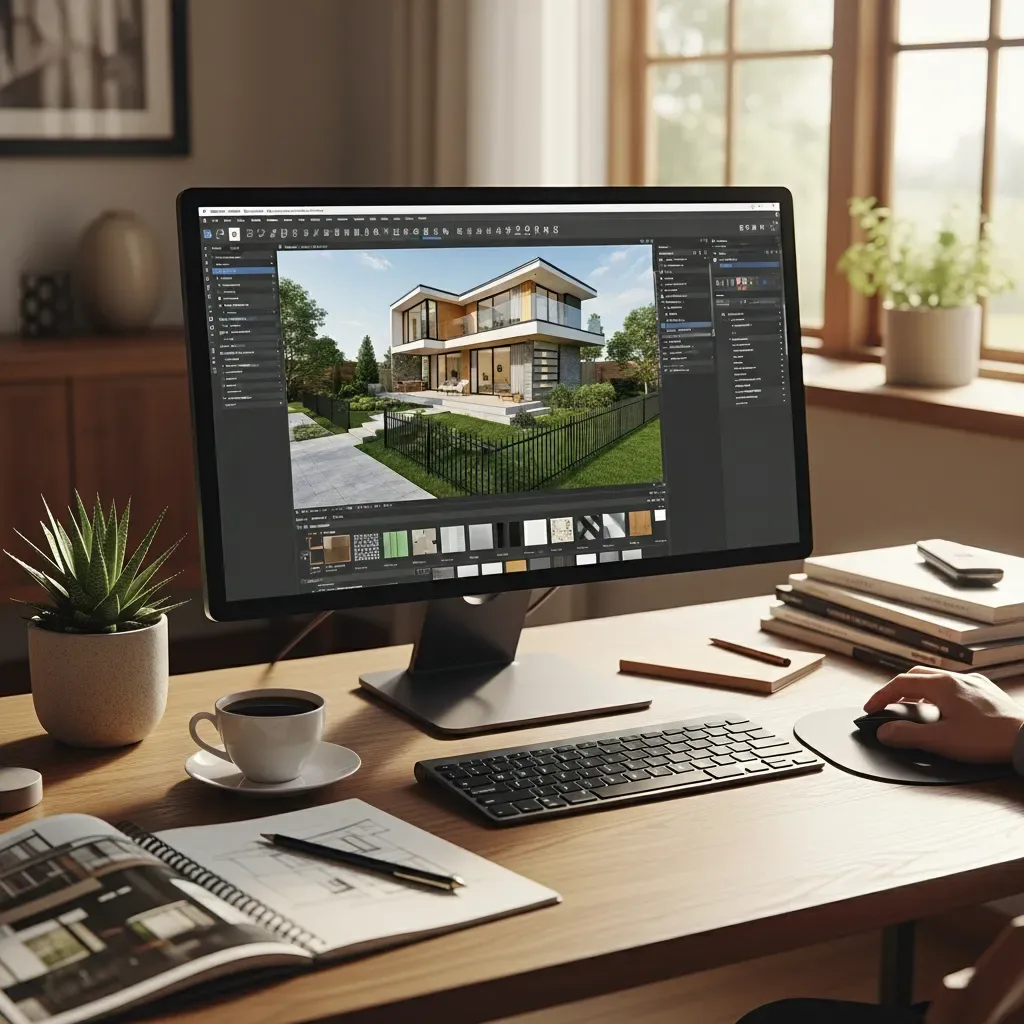
3D Home Design Software for Beginners: Easy to Use and Create Your Own Home Design Without Any Background
You don’t need to be an architect to design your own home. Beginner-friendly 3D software like SketchUp Free, Sweet Home 3D, Floorplanner, and Planner 5D lets anyone visualize their dream home before breaking ground.
read ↗
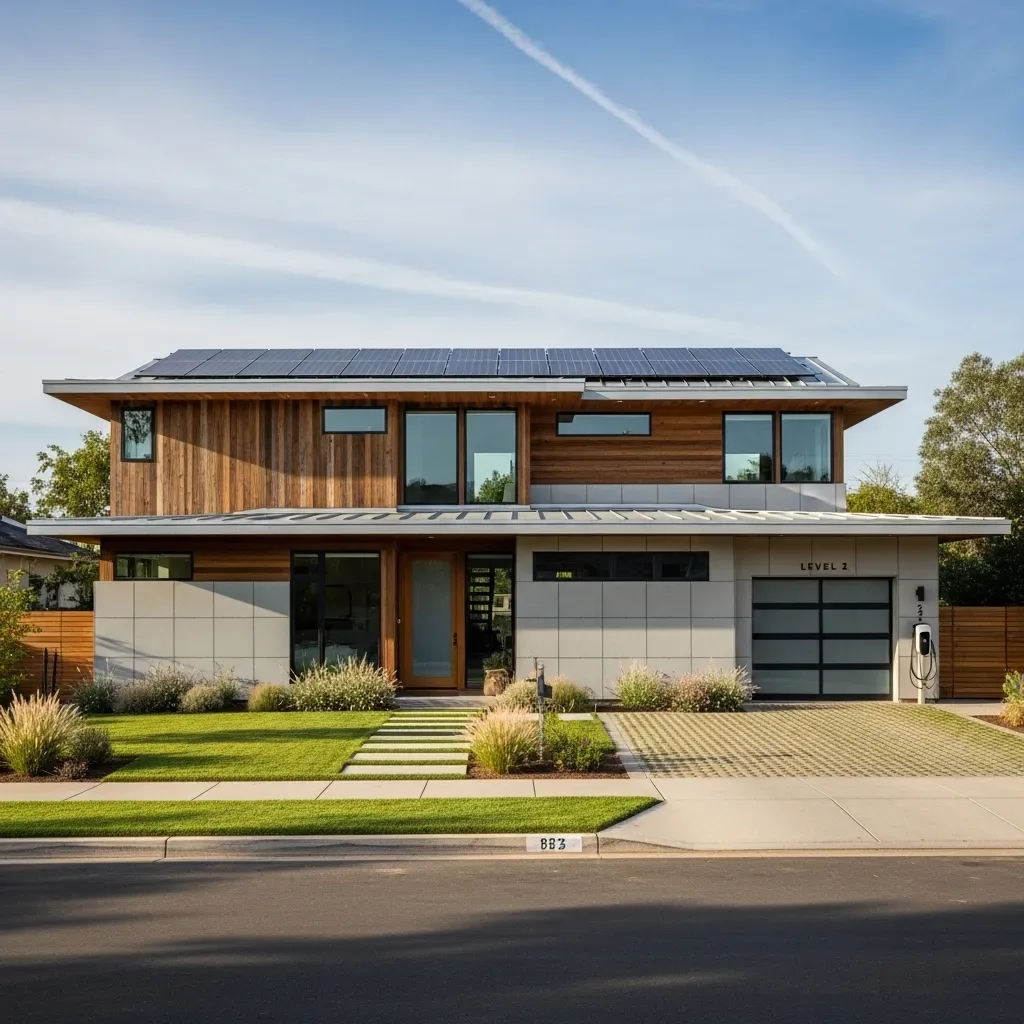
3D Home Design Software: Plan Your Living Space and Design Your Dream Home Before Breaking Ground
3D home design software transforms flat blueprints into tangible three-dimensional models, helping you plan your floor layout, choose furniture, simulate lighting, and refine your design instantly — all before construction begins.
read ↗
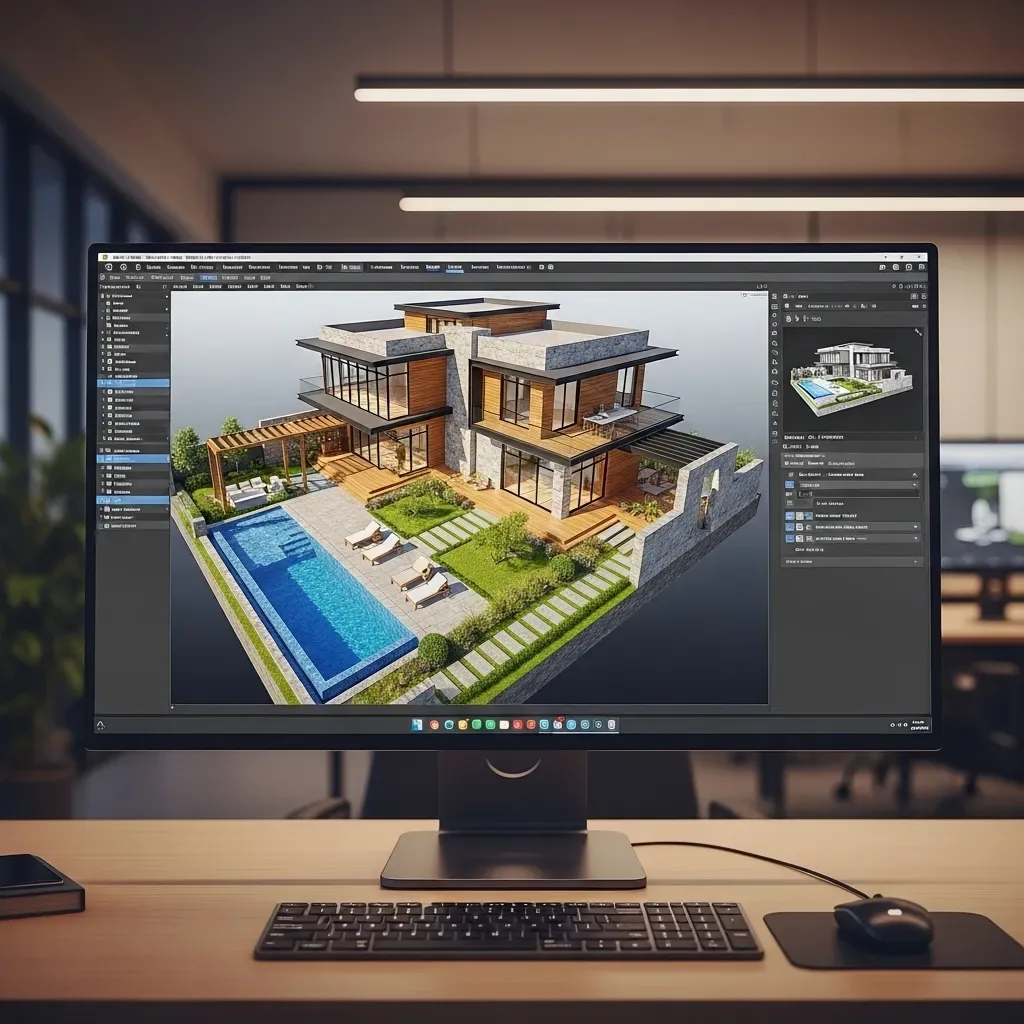
3D Home Design Software for Beginners: Start Planning Your Dream Home Without Any Prior Experience
No architecture background needed. HappySmart AI Architect is built for everyday homeowners who want to actively participate in designing their own home — with an intuitive interface and an AI that guides every step of the process.
read ↗