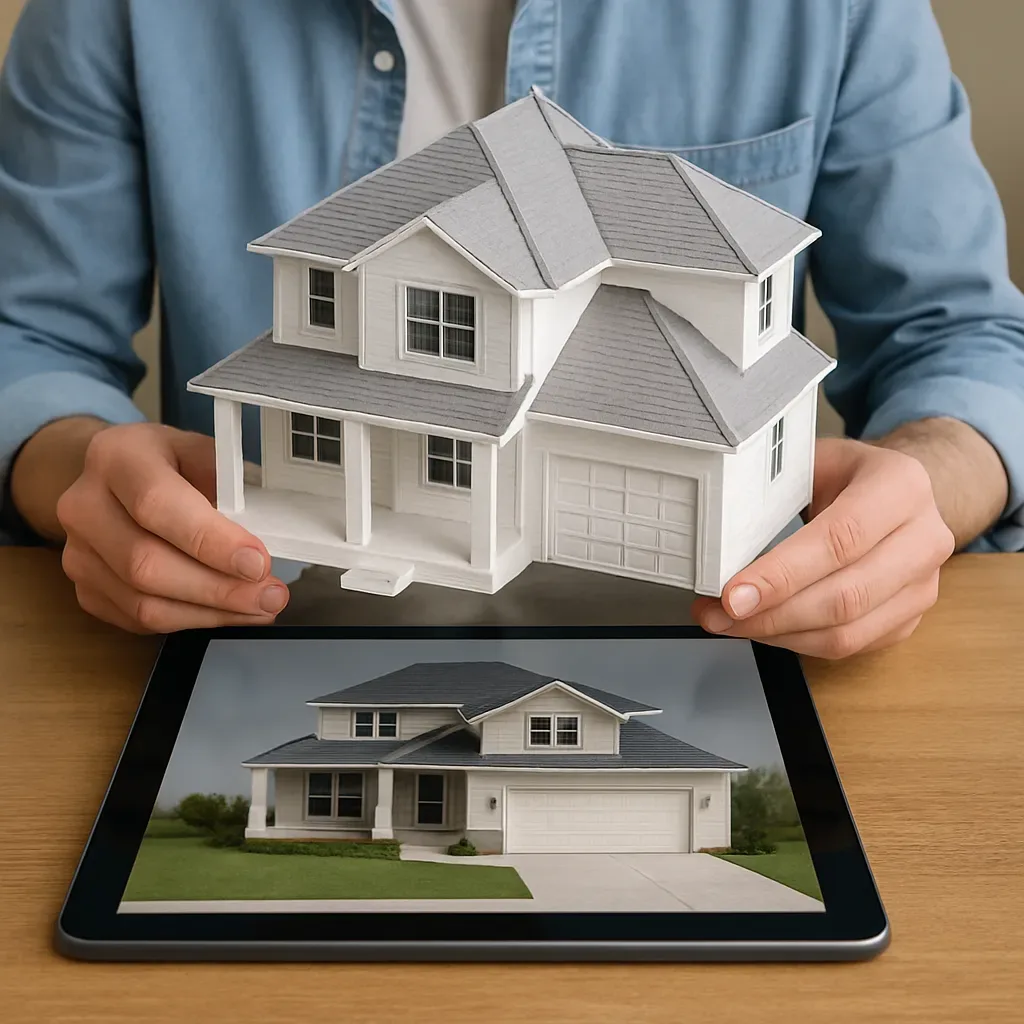
Why 3D Models Matter for Modern Home Design
A 2D floor plan conveys dimensions and positions — nothing more. It cannot show how natural light enters a room at different times of day, whether a kitchen will feel cramped or spacious, or where a CCTV camera will have blind spots. Architectural 3D models solve all of these problems, and today they can be created with free or low-cost tools.
3D Modelling Tools for Architecture
SketchUp Free (web-based): Ideal for beginners — intuitive enough to build a basic model in 2–3 hours. The 3D Warehouse library offers thousands of free furniture and smart home device models to download directly.
Blender (free, open-source): The most comprehensive free 3D tool, supporting photorealistic rendering via Cycles or EEVEE. Steeper learning curve than SketchUp but professional-grade output.
Twinmotion (free for personal use): Import models from SketchUp, Revit, or ArchiCAD and instantly add real-time lighting, weather effects, and human animation. Perfect for presenting a realistic overview to homeowners or contractors.
Revit (professional, paid): Industry-standard BIM software that links 3D geometry directly to Bill of Materials, construction schedules, and MEP planning. Suited to full new-build projects requiring comprehensive contractor documentation.
Using 3D Models to Plan Smart Home Layout
Before purchasing any smart home hardware, build a 3D model to test:
CCTV coverage: SketchUp’s Camera Field of View plugin visualises exactly what each camera sees and where blind spots fall — verify full coverage before buying hardware or running cables.
Sensor placement: Confirm that a PIR motion sensor mounted in a corner covers its full 170° field of view without dead angles. Ensure smoke/CO detectors are placed at least 30 cm from corners and air vents.
Cable and LAN routing: Plan Cat6 and PoE camera conduit paths in the 3D model before construction starts — eliminating costly rerouting through finished walls.
Natural light and solar placement: Twinmotion can simulate the sun’s path at Bangkok’s GPS coordinates to optimise solar panel placement and window orientation.
Creating a 360-Degree Virtual Tour
Once the 3D model is complete, export it as a 360° panorama or interactive virtual tour:
Twinmotion panorama export: Export EXR or PNG 360° images viewable on a VR headset (Meta Quest 2) or in a web browser.
Web-based virtual tour: Use Pannellum or Pano2VR to build a shareable web link from the exported 360° images — family members can explore the home on any device without installing software.
Apple Vision Pro / Meta Quest: The latest VR/AR headsets support immersive walkthroughs of 3D models, giving a far more accurate sense of room scale than viewing on a monitor.
Real-World Example: 3D Model in a Bangkok Smart Home Project
A 280 m² two-storey house project in Bangkok used 8 hours in SketchUp before finalising the design. Results: the original front-door CCTV position had a blind spot over the parking area — repositioning saved ฿8,000 in cable rerouting. The living room received afternoon pool-glare on the TV screen — solved by adjusting the motorised blind angle, automatically controlled via HA. Both issues were caught and resolved in the virtual model before any money was spent.
Summary: 3D Model as Smart Home Insurance
Investing 4–10 hours building a 3D model before starting a smart home project pays substantial dividends in reduced rework costs, more accurate device placement, and clearer communication with contractors and interior designers.