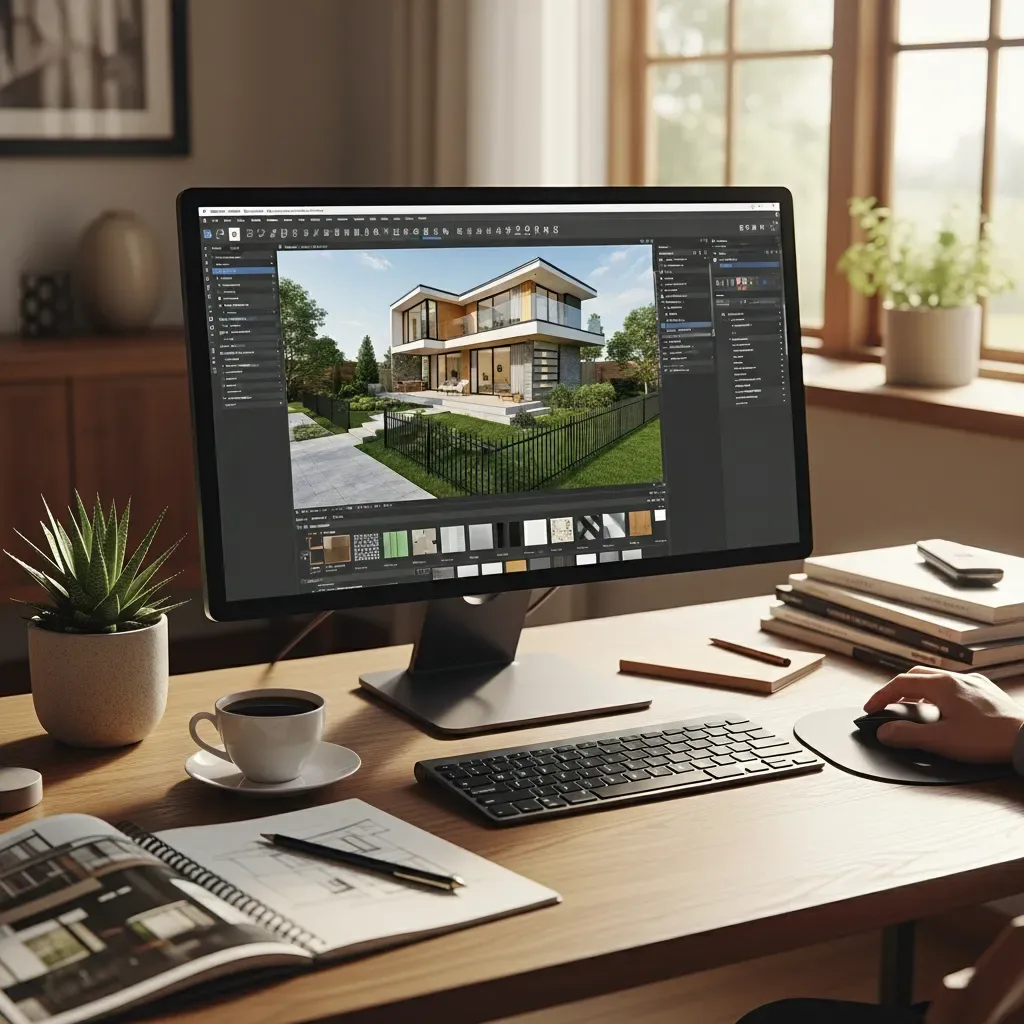
Anyone Can Design Their Own Home
In the past, home design was exclusively the domain of architects and professional designers — requiring years of training in technical drawing and structural understanding. Today, beginner-friendly 3D home design software has opened the door for everyone to design their own home, with zero prior experience required.
What Can Beginner 3D Software Do?
Every quality program must cover the essentials: creating a to-scale Floor Plan, converting it into a 360-degree 3D model, placing virtual furniture to check room sizes, selecting wall colors and floor materials in real time, and simulating natural lighting at different times of day.
Seeing your living room, bedroom, and kitchen in 3D before construction prevents countless mistakes — like buying furniture that turns out too large for the room, or designing corridors too narrow to use comfortably.
Top Programs for Beginners
SketchUp Free is the most recommended first choice. It runs directly in a web browser and connects to the massive 3D Warehouse library of free downloadable models. It suits both complete beginners and those who want to add more detail. The limitation is that some advanced features require a paid upgrade.
Sweet Home 3D was built specifically for interior home design. Its standout feature is displaying 2D and 3D views side by side in a single window — view the floor plan while the 3D model updates live. It’s ideal for furniture layout planning.
Floorplanner is an online tool for quick design. It offers ready-made home templates that give beginners a starting point instead of a blank canvas. Planner 5D focuses on photorealistic rendering and works on both PC and smartphone, perfect for presenting designs to family members who want to see the result visually.
Getting Started as a Beginner
First, plan your requirements: how many rooms, approximate land size, and any special functions — a home office, workout corner, or covered parking. Then start building the floor plan by drawing walls, dividing spaces, adding doors and windows, placing furniture, selecting colors and materials, and viewing the result in 3D.
Don’t be afraid to make mistakes — editing in these programs is free and instant. Test as many designs as you like.
Connect with HappySmart
Once you have a design you love, HappySmart can develop it further with professional 3D BIM services, while planning your Smart Home system from the ground up — sensor positions, smart switches, and cable routing all integrated from the start. 3D BIM design services start at ฿15,000. Consult for free via LINE OA.