Why Home Design Needs 3D Software
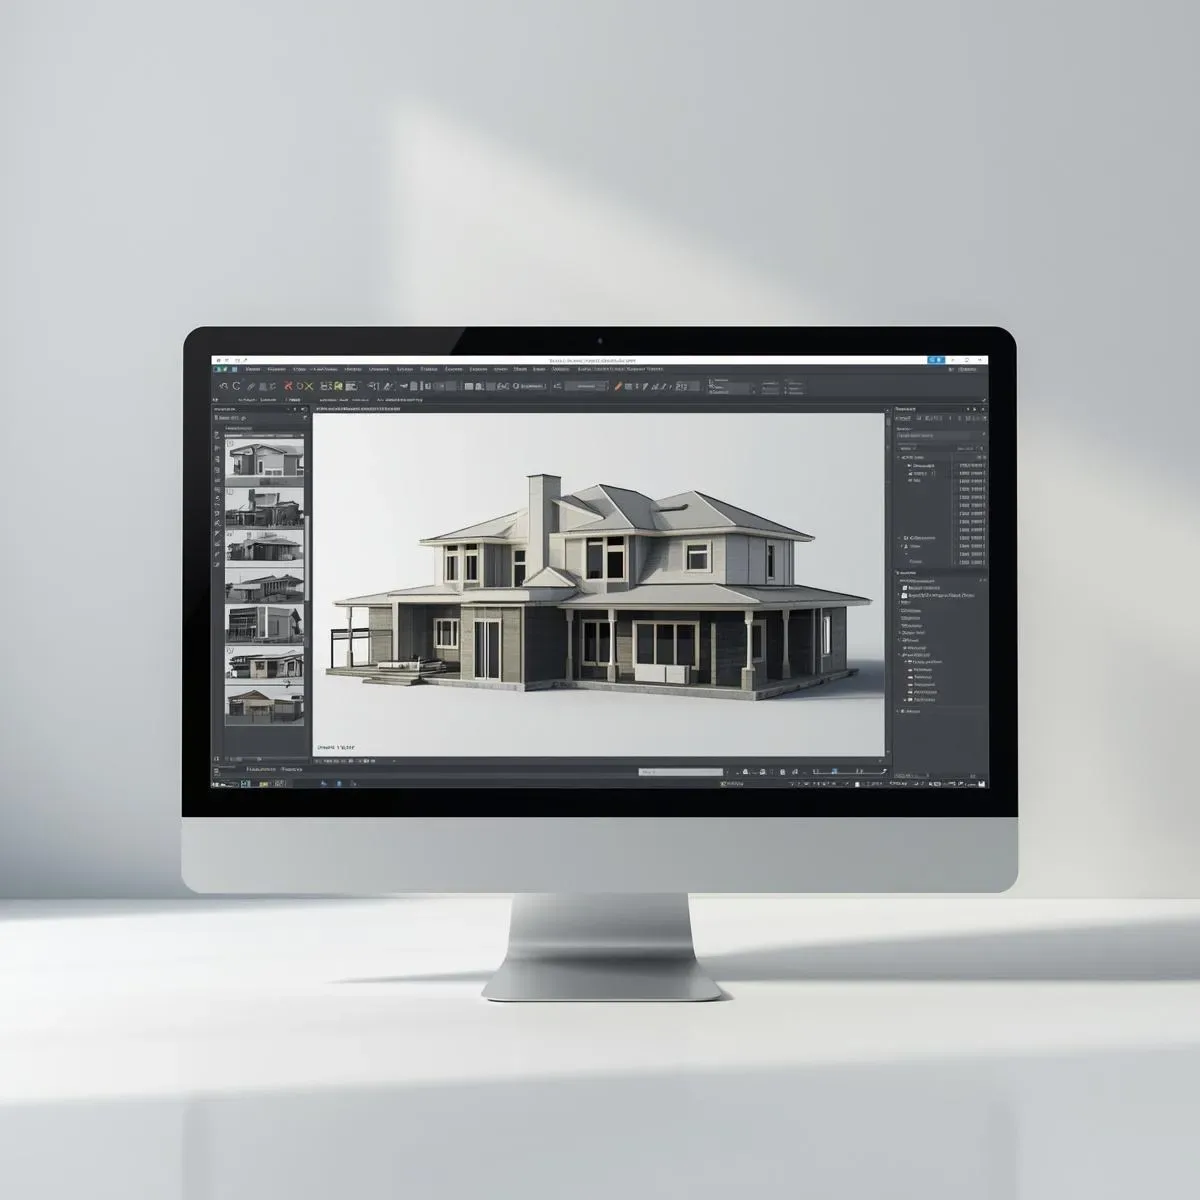
Reading a 2D floor plan requires significant imagination. 3D software lets you see the home realistically before construction begins — reducing errors, controlling budgets, and enabling clear communication with contractors. Choosing the right program for your skill level and goals is the critical first step.
Programs Categorized by User Level
Category 1 — Beginner Programs: focus on the simplest possible Drag & Drop interface with no background required, featuring ready-made model libraries. Examples include Planner 5D, HomeStyler, and IKEA Home Planner. Ideal for homeowners wanting to experiment with furniture layouts or explore design concepts.
Category 2 — Semi-Professional: more flexible tools that let you build custom shapes rather than relying solely on pre-made models. SketchUp is the most popular choice in this tier, with the massive 3D Warehouse model library and a wide range of Extensions to add capabilities on demand.
Category 3 — Professional/BIM: used for full-scale architecture and engineering. BIM (Building Information Modeling) systems don’t just generate 3D images — they store deep data including structural systems, electrical and plumbing, and material quantities. Examples include Autodesk Revit, ArchiCAD, and AutoCAD 3D.
Comparing Popular Programs
SketchUp suits both beginners and semi-professionals — easy to use, large model library, and a free web version available. The limitation is that the free version has some feature restrictions. AutoCAD is the engineering and architecture industry standard, supporting both 2D and 3D with high precision, but it has a steep learning curve and high licensing costs.
Revit handles full BIM workflows and multi-party collaboration, suited to large projects. 3ds Max and Blender excel at photorealistic rendering and presentation visuals. Sweet Home 3D and Floorplanner are free online options for beginners who want to start quickly.
How to Choose the Right Program
Ask yourself three questions: What is my current skill level? What is my goal — floor planning, renovation, or professional work? And what budget am I comfortable with?
For general homeowners, Sweet Home 3D or SketchUp Free offers the best starting point. For designers wanting to level up, SketchUp Pro or AutoCAD delivers good value. For full professional work, Revit or ArchiCAD is the industry standard.
HappySmart and Professional 3D Design
HappySmart uses 3D BIM systems to design Smart Home-ready buildings from the ground up — architecture, intelligent systems, and interior design in one integrated project. Starting at ฿15,000 with unlimited revisions. Consult for free via LINE OA.