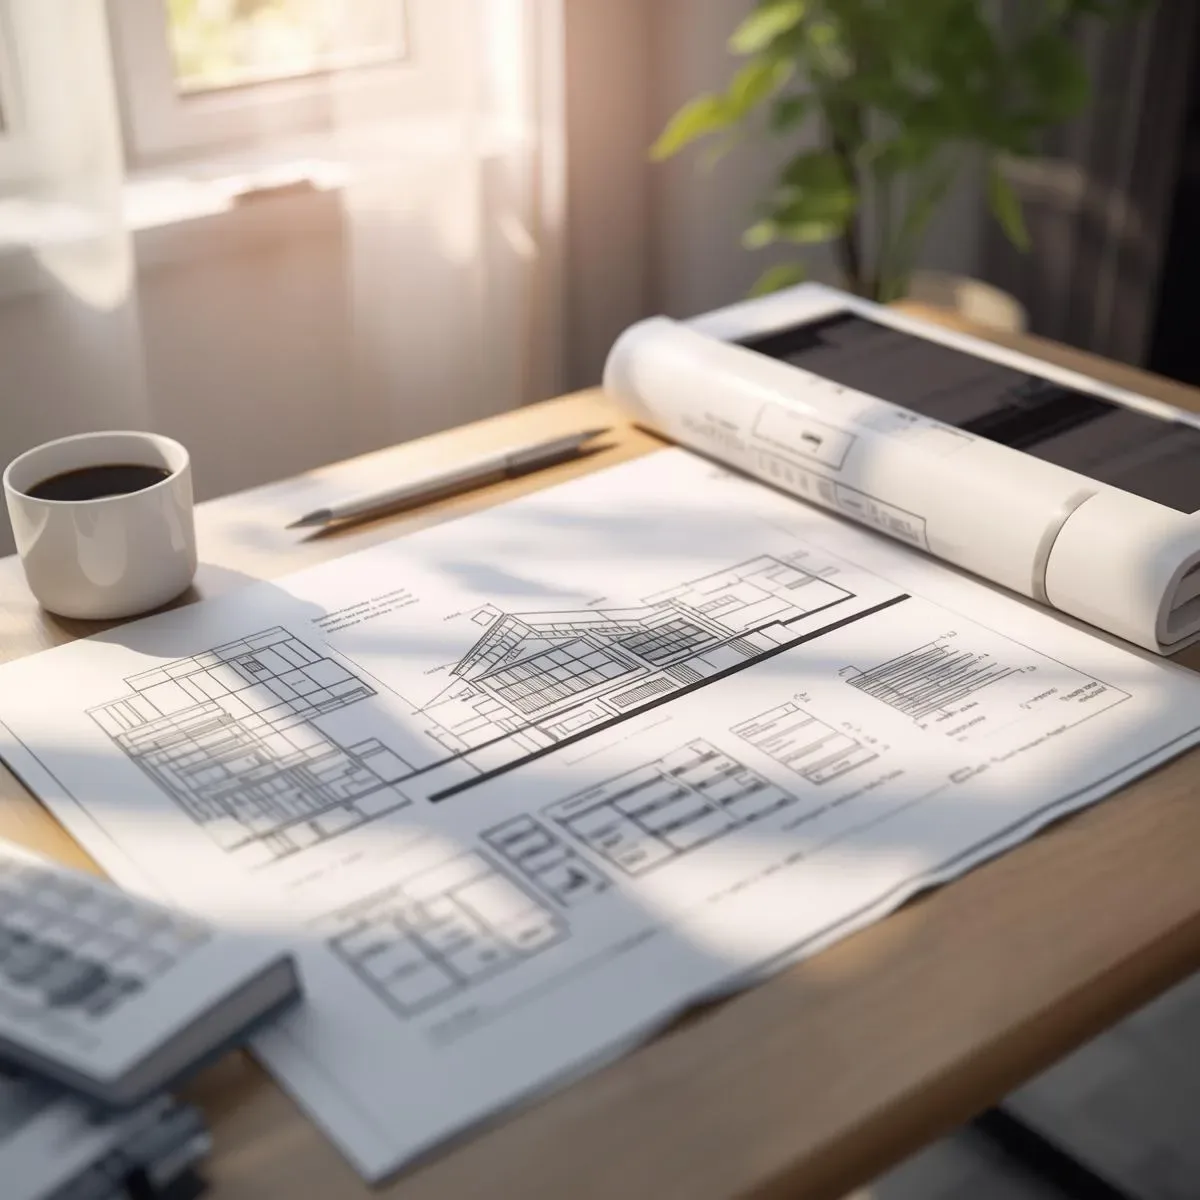
Most SmartInterior projects that fail or exceed budget do so not because of poor craftsmanship, but due to insufficient planning from the start. A vague Design Brief leads to expensive design changes and Scope Creep.
Comprehensive Design Brief: A Living Document
A good Design Brief must answer six groups of questions before design begins:
- Occupants: who lives in the home, their ages, lifestyles, hobbies, and any special health considerations 2. Core Activities: what must happen in the home daily, weekly, and occasionally 3. Long-Term Priorities: what matters most in the next 10–15 years (children, aging parents, Work-from-Home) 4. Budget and Phases: total budget and per-Phase budget with timing for each Phase 5. Aesthetic Direction: reference images liked and disliked, acceptable and unacceptable materials 6. Non-Negotiables: what must be included and what is absolutely not allowed in this home
Space Programming: Calculating Real Space Requirements
Before buying land or designing a Floor Plan, complete a Space Program calculating the net area needed per room: - Master Bedroom: 16–22 sqm (including Walk-in Wardrobe 4–6 sqm) - En-suite Bathroom: 5–8 sqm - Children’s Bedroom: 12–16 sqm each - Home Office/WFH: 8–12 sqm - Kitchen: 10–15 sqm (Thai kitchen needs more space than Western kitchen) - Living Room: 20–30 sqm - Dining Room: 10–14 sqm - Utility (laundry, storage): 4–8 sqm - Circulation (corridors, stairs): 15–20% of total area Sum the Space Program → compare against the site FAR constraints → determine building size.
Phased Implementation: Planning Construction in Stages
Phasing manages budgets and dramatically reduces future Retrofit costs: Phase 1 (Current, full budget): - Build structural and core systems that are hard to change later (structure, concrete work, plumbing, electrical) - Pre-install 1-inch Conduit in walls for Phase 2 (THB 200–400/meter versus THB 800–1,500 for surface-mounted conduit later) - Pre-install Junction Boxes every 3–4 meters along walls - Rough-in Wet Zone Points for Phase 2 bathrooms Phase 2 (Years 3–5): - Smart Home System (IoT Hub, Sensors, Automation) - Add bathrooms at pre-roughed-in locations Phase 3 (Years 8–12): - Solar + BESS - Renovation of aesthetically dated rooms
Interior Specification Matrix
Before ordering materials, create a Room × Material × Smart System × Maintenance Schedule table to prevent common Spec Gaps — such as forgetting Smart Speaker outlets in the bedroom or omitting Junction Boxes for Smart Light Switches.