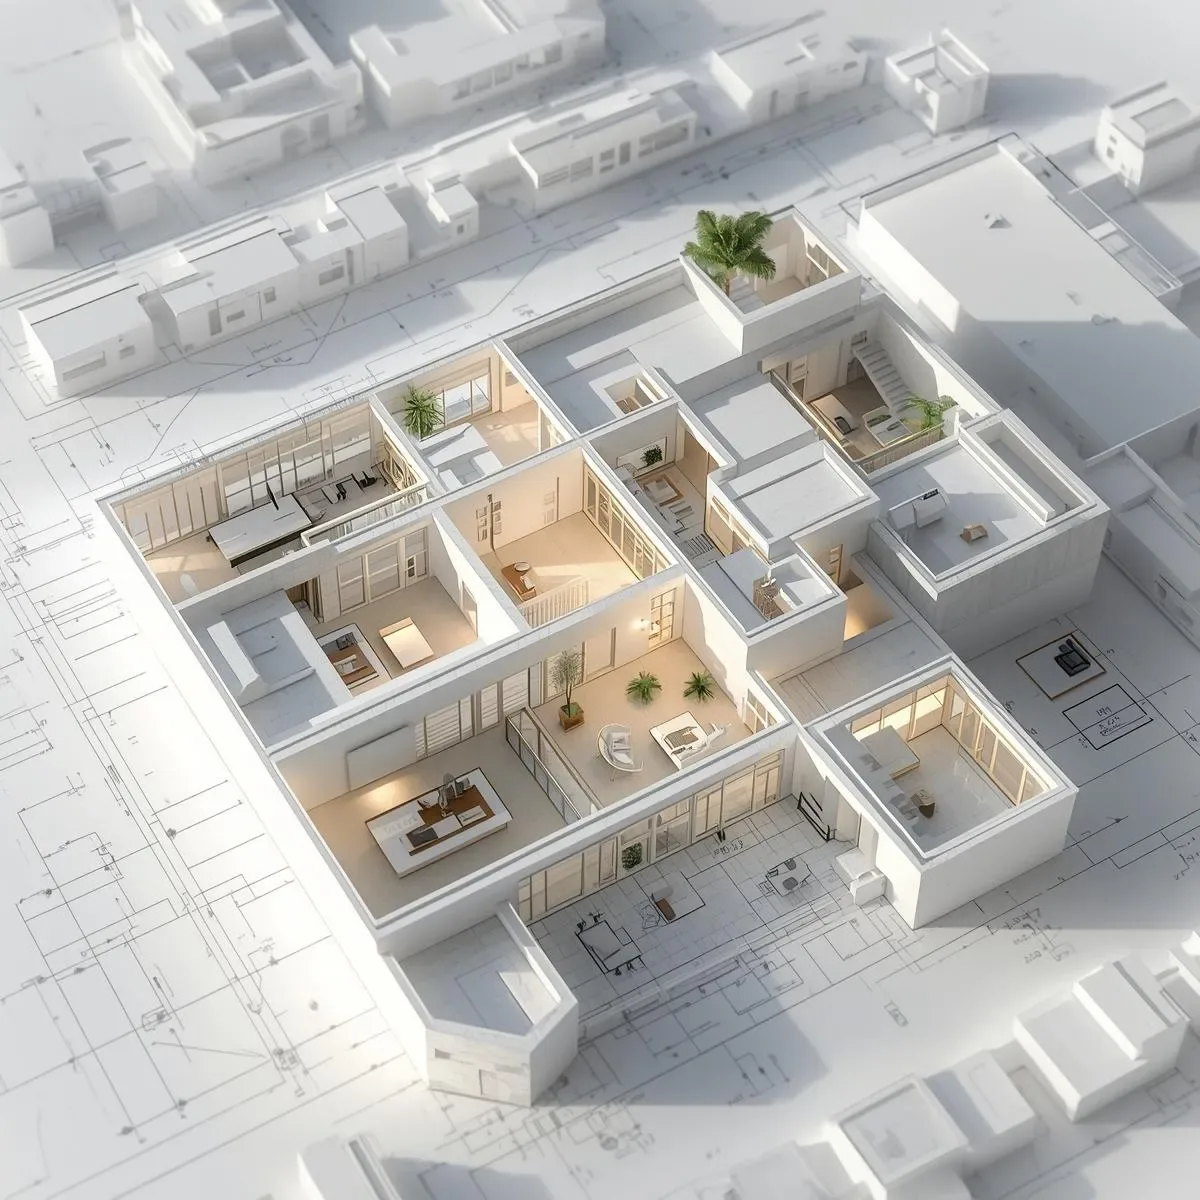
Homes designed without a Zoning strategy frequently suffer from use conflicts — TV noise from the living room disturbing sleep, kitchen smells spreading throughout the home, or guests needing to pass through private areas to reach the bathroom. Strategic SmartInterior solves these problems with pre-designed Space Zoning.
The Public–Semi-Private–Private Zoning Principle
Zone 1: Public Zone — for everyone, including guests - Living Room, Dining Room, Guest Bathroom - Position: near the home entrance, easy to reach from outside - Design Priority: strong first impression, easy to clean, accommodates multiple visitors Zone 2: Semi-Private Zone — for household members and close guests - Kitchen, Study Area, Home Office - Position: between Public and Private Zones - Design Priority: highly Functional, supports active tasks such as work and cooking Zone 3: Private Zone — for household members only - Bedrooms, Master Bathroom, Walk-in Closet - Position: furthest from Public Zone — upper floor or at the end of a Corridor - Design Priority: Acoustic Insulation, Privacy, personal Comfort
Space Hierarchy: Prioritizing Where Resources Go
Space Hierarchy determines which areas receive: - The most floor area (Floor Area Priority) - The best natural light (Natural Light Priority) - The highest-quality materials and Finish (Budget Priority) - The most complete Smart System features (Technology Priority) For families who spend most time at home (WFH or with young children): - Hierarchy Level 1: Main Bedroom + Home Office - Hierarchy Level 2: Kitchen + Living Room - Hierarchy Level 3: Guest Room + other areas For families where entertainment is central (frequent hosting, active Lifestyle): - Hierarchy Level 1: Living + Dining + Kitchen (Entertainment area) - Hierarchy Level 2: Main Bedroom - Hierarchy Level 3: Other bedrooms
Corridor Design: Passageways That Do More Than Connect
Home corridors are often Wasted Space when poorly designed. Strategic SmartInterior gives Corridors functional purpose: - Built-in Storage alongside the corridor: reduces corridor width from 1.5 meters to 1.1 meters while gaining storage - Gallery Wall: a long corridor becomes a personal Art Gallery or Family Photo Timeline - Natural Light Slot: a narrow vertical window or small Skylight at the corridor keeps it from feeling dark - Acoustic Buffer Zone: a corridor wide enough (1.2+ meters) acts as an Acoustic Buffer between bedrooms and living areas
Acoustic Zoning: Separating Noise Zones from Quiet Zones
Acoustic Zoning principles for Thai homes: - Noise Source Zones (TV, kitchen, children playing): grouped on one side, away from Quiet Zones - Quiet Zones (bedrooms, Home Office): positioned on the opposite side or upper floor - Acoustic Buffers: bathroom, Walk-in Closet, storage room placed between Noise and Quiet Zones Placing a Toilet or Shower directly adjacent to a Bedroom without an Acoustic Buffer is common in budget housing — a problem easily solved at design stage but very expensive to fix after construction.
Smart Systems That Respond to Zone Context
Clear Zoning enables Smart Systems to work more intelligently: - Public Zone automatically enters Guest Mode when visitors are present (Warm White light, Ambient music, comfort HVAC) - Private Zone automatically enters Sleep Mode 30 minutes before usual bedtime - Semi-Private Zone detects whether the occupant is Working or Relaxing and adjusts Lighting and Temperature accordingly