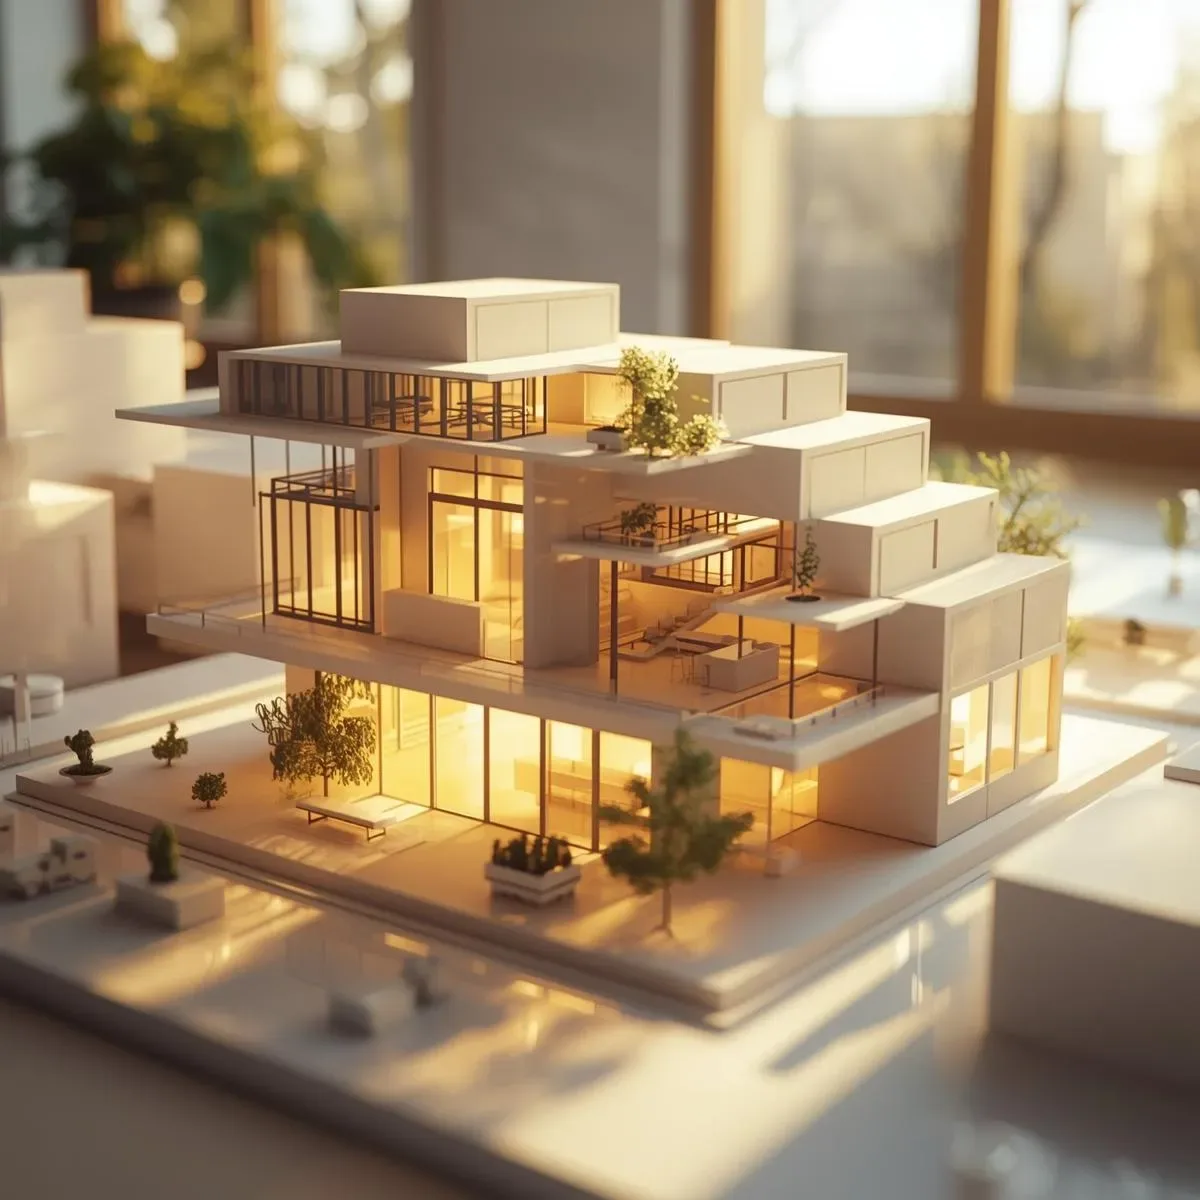
Most homes are designed based on what owners think they want, not what they actually use. This gap creates beautiful but dysfunctional spaces — formal living rooms that are never used, kitchens that cannot handle real cooking, or Home Offices that do not support actual WFH workflows. Good SmartInterior solves this by starting with behavioral data before design begins.
Phase 1: Space Utilization Audit of the Current Home
Before designing a new home or renovating, audit the current home first: - Draw the current floor plan and mark areas with colored notes: green = used frequently, yellow = used occasionally, red = rarely used - Count hours of actual use per area over one week - Identify problem zones: cramped, hot, dark, noisy, lacking privacy Output: A Space Priority Map showing which areas matter most in real life and deserve the most SmartInterior investment.
Phase 2: Daily Routine Timeline for Every Household Member
Create a 24-Hour Activity Log for every member across 5 weekdays + 2 weekend days: - Wake-up time, morning activities, bathroom use sequence - Cooking times, who cooks, what they cook, how long it takes - Working hours — WFH or commuting - Leisure patterns: watching TV, reading, exercising — where and when - Sleep times — who sleeps early, who stays up late For homes with elderly occupants or young children: document their patterns separately, as they typically differ substantially from working adults.
Phase 3: Structured Pain Point Interviews
Ask each household member five questions:
What activities in the current home feel uncomfortable or difficult?
If you could add one space, what would it be?
Which area feels unnecessary?
What time of day does the home work best? Why?
What time of day does the home work worst? Why?
Output: Evidence-Based Design Brief
Data from all three phases produces a Design Brief with evidential support: - Activity Zone Priority List: Level 1 zones (4+ hours/day use), Level 2 zones (1–3 hours/day), Level 3 zones (occasional) - Movement Flow Map: most-traveled paths inside the home → informs Furniture placement and door positions - Smart System Priority Points: locations where Automation adds most value based on actual Routines - Light Quality Requirements: which rooms need the most natural light, and at which times of day Homes designed from Behavioral Data require 60–80% fewer post-move-in modifications than design-by-assumption homes, and owners report significantly higher satisfaction in the first two years.