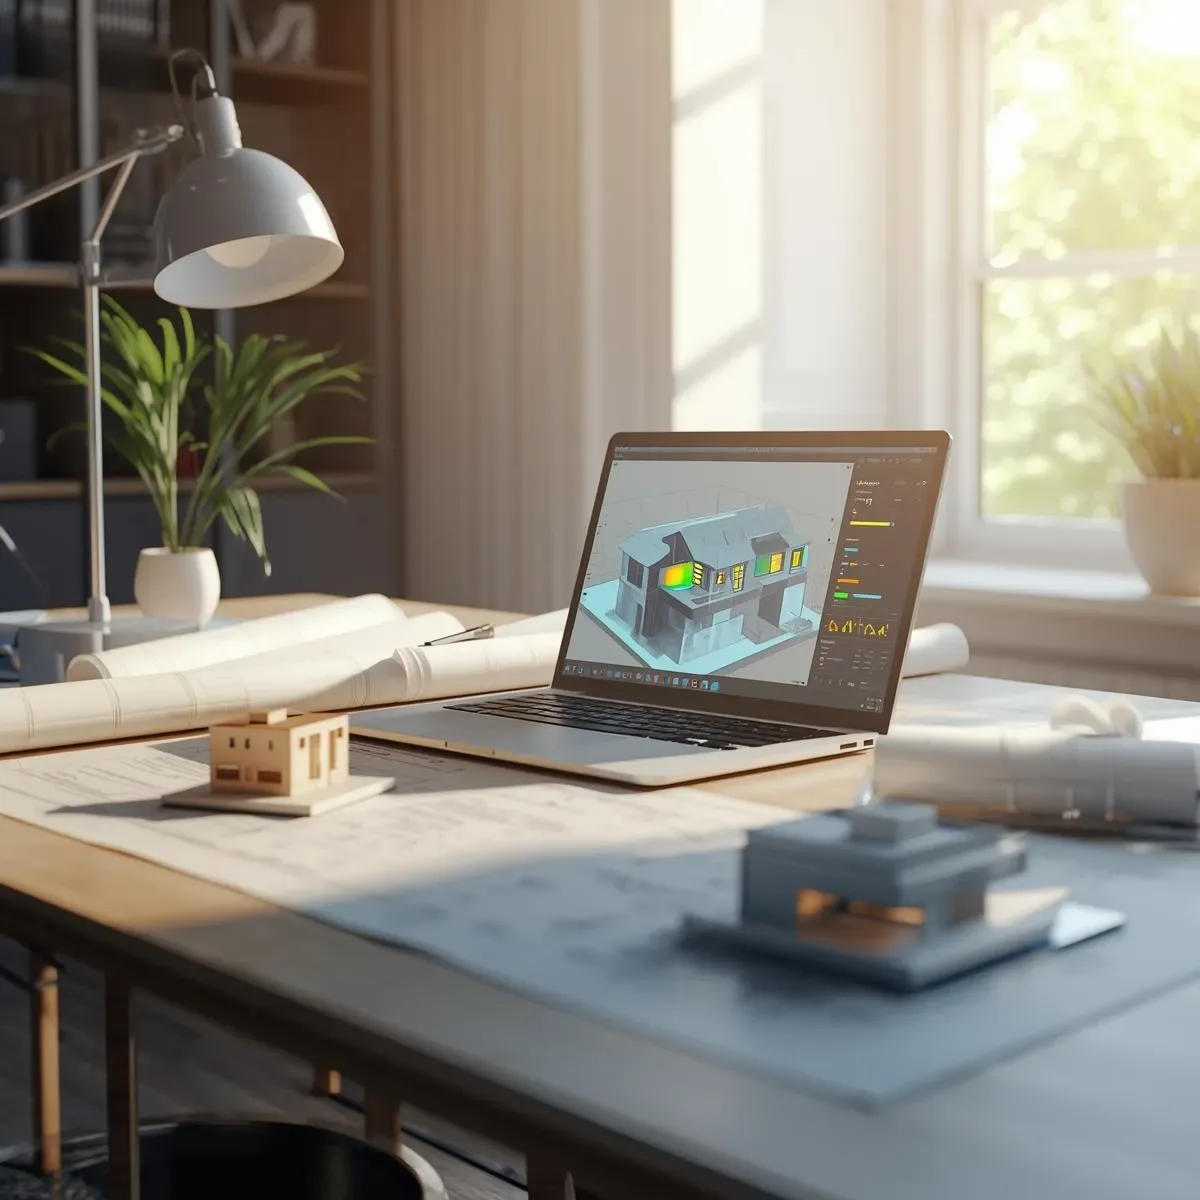
A common problem in conventional interior design: design the room beautifully first, then add function afterward — fitting the AC where space allows, placing power outlets wherever possible, and hiding cables in corners. The result is a room that photographs beautifully but is uncomfortable to live in. SmartInterior Deep Design solves this by designing Function, Comfort, and Aesthetics simultaneously from the start.
Ergonomics Integration: Designing for Bodies That Actually Use the Space
Ergonomics in residential design covers far more than desk height: Kitchen Ergonomics: - Work Triangle between Sink, Cooktop, and Refrigerator: ideal total distance 4–8 meters (less = constant turning, more = excessive walking) - Counter Height: 85–95 cm for most users (adjusted ±5 cm based on the primary cook’s height) - Upper Cabinet Height: the most-used shelf should be at shoulder level or 15 cm below — not requiring reaching up every time - Landing Space: at least 40 cm beside the Oven, Microwave, and Refrigerator for setting down hot dishes Bathroom Ergonomics: - Vanity height: 80–85 cm (higher than the old standard 75 cm) suits most Thai adults - Distance from wall to Toilet centerline: at least 40–45 cm on each side - Minimum Walk-in Shower for one person: 90×90 cm, but 90×120 cm is considerably more comfortable
Thermal Comfort Integration: More Than Just Cold Air
Thermal Comfort in Thai homes requires three systems designed together:
- Passive Thermal Design (no energy use): - Roof Insulation: reduces Solar Heat Gain through the roof by 40–60% - External Wall Insulation or Cavity Wall: reduces Heat Conduction - Window Shading: Overhangs, Louvers, or External Blinds on west-facing walls - Cross Ventilation: windows on opposite walls allow airflow (reduces AC use during Cool Season) 2. Active Cooling (energy use): - HVAC Zoning: separate HVAC Circuits per occupied zone rather than cooling the whole home simultaneously - Airflow Direction: design Fan Coil positions so air distributes evenly across the room without blowing directly at occupants - Pre-Cool Timing: Smart system activates AC in advance rather than waiting for discomfort to accumulate 3. Humidity Control: - Bangkok has relative humidity of 70–85% during the rainy season — Dehumidification matters as much as temperature reduction - Smart HVAC with Humidity Sensors automatically switches between Cooling Mode and Dry Mode - Result: 27°C in Dry Mode is as comfortable as 24°C in Cooling Mode but uses less energy
Acoustic Comfort Integration: Quiet Enough, Not Silent
Appropriate Acoustic Comfort targets for residential spaces: - Bedroom: 25–35 dB(A) Background Noise (quiet enough for restful sleep) - Home Office: 35–45 dB(A) (quiet enough for sustained concentration) - Living Room: 40–50 dB(A) (normal ambient atmosphere) Designing Acoustic Comfort from the outset: - Bedroom walls: Double Layer Gypsum Board or Insulated Wall System (STC 45–55) - Floor/Ceiling: Carpet or Acoustic Underlay reduces Impact Noise (footsteps) by 15–25 dB - Windows: Double Glazing reduces exterior noise by 30–40 dB versus Single Glass - Door: Solid Core Door + Door Seal Strip reduces sound leakage by 20–30 dB
Smart System as an Integrated Layer, Not an Add-on
SmartInterior Deep Design treats the Smart System as a fourth layer supporting Function, Thermal, and Acoustic Comfort: - Occupancy-Based HVAC: no schedule to remember — the system knows whether anyone is present - Adaptive Lighting: adjusts to Natural Light levels to reduce electricity use and Eye Strain simultaneously - Noise-Triggered Alerts: notifies when disruptive noise occurs, such as a child crying or an Alarm - Air Quality Control: adjusts the Air Purifier based on PM2.5 Sensor readings without requiring manual attention Homes designed with Function + Comfort + Smart System together from the first prototype report Occupant Satisfaction of 8.5–9.2 out of 10 in the first two years, compared to 6.5–7.5 for homes where features were added as afterthoughts.