Long-Term Design
2 articles on Long-Term Design.
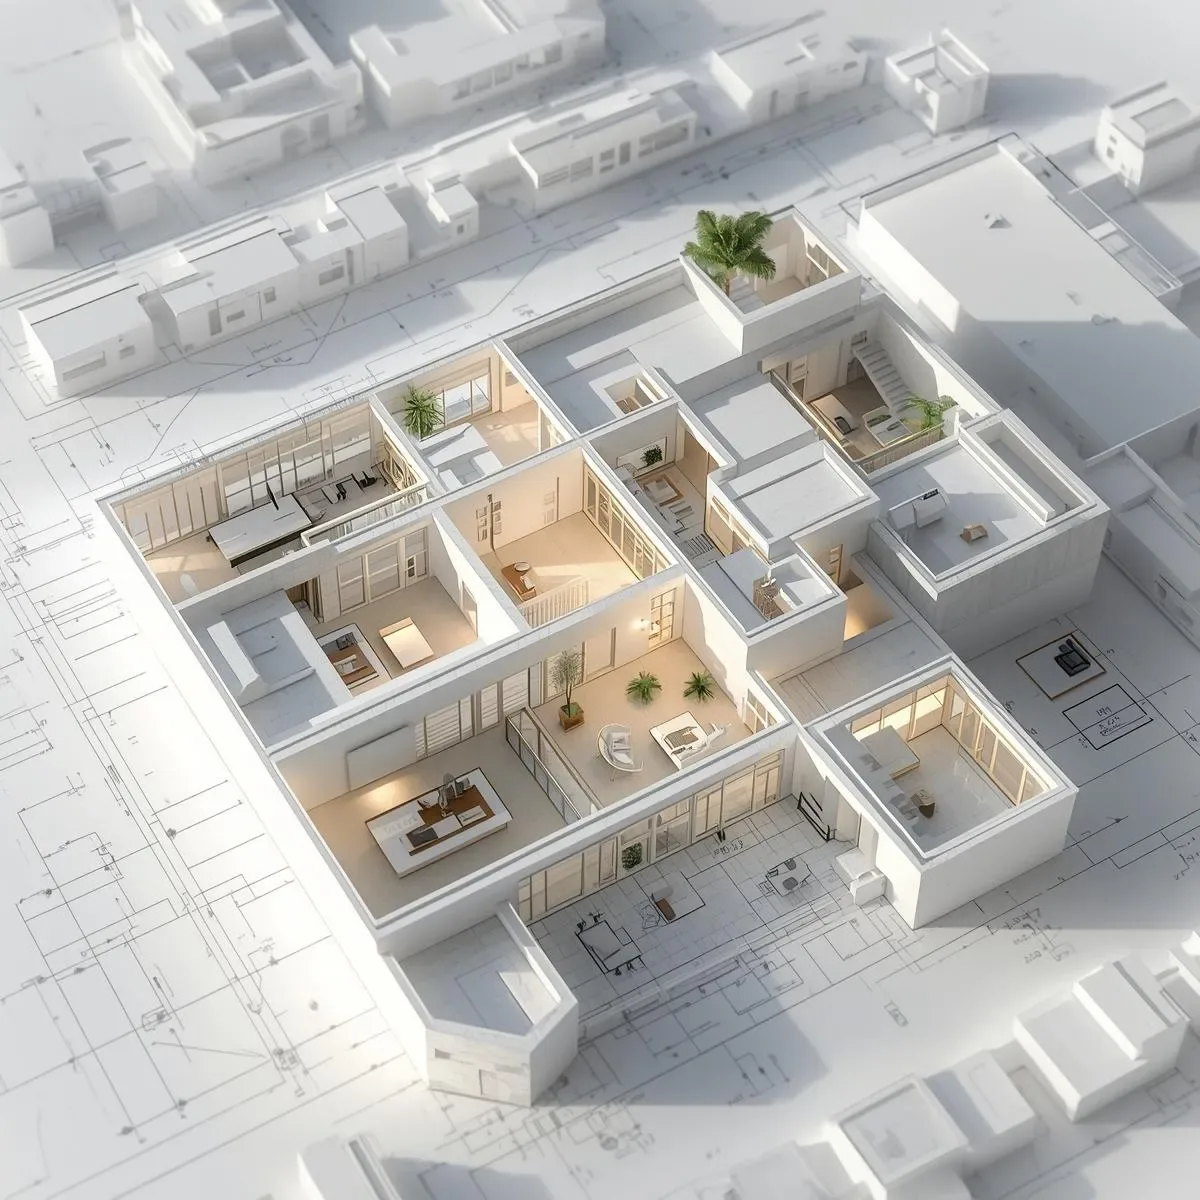
SmartInterior Strategic Space Allocation: Zone Planning and Space Hierarchy for Decades of Optimal Use
Strategic SmartInterior plans space with clear Public, Semi-Private, and Private Zoning combined with Space Hierarchy — determining which zones receive the most resources — so the home performs optimally for decades.
read ↗
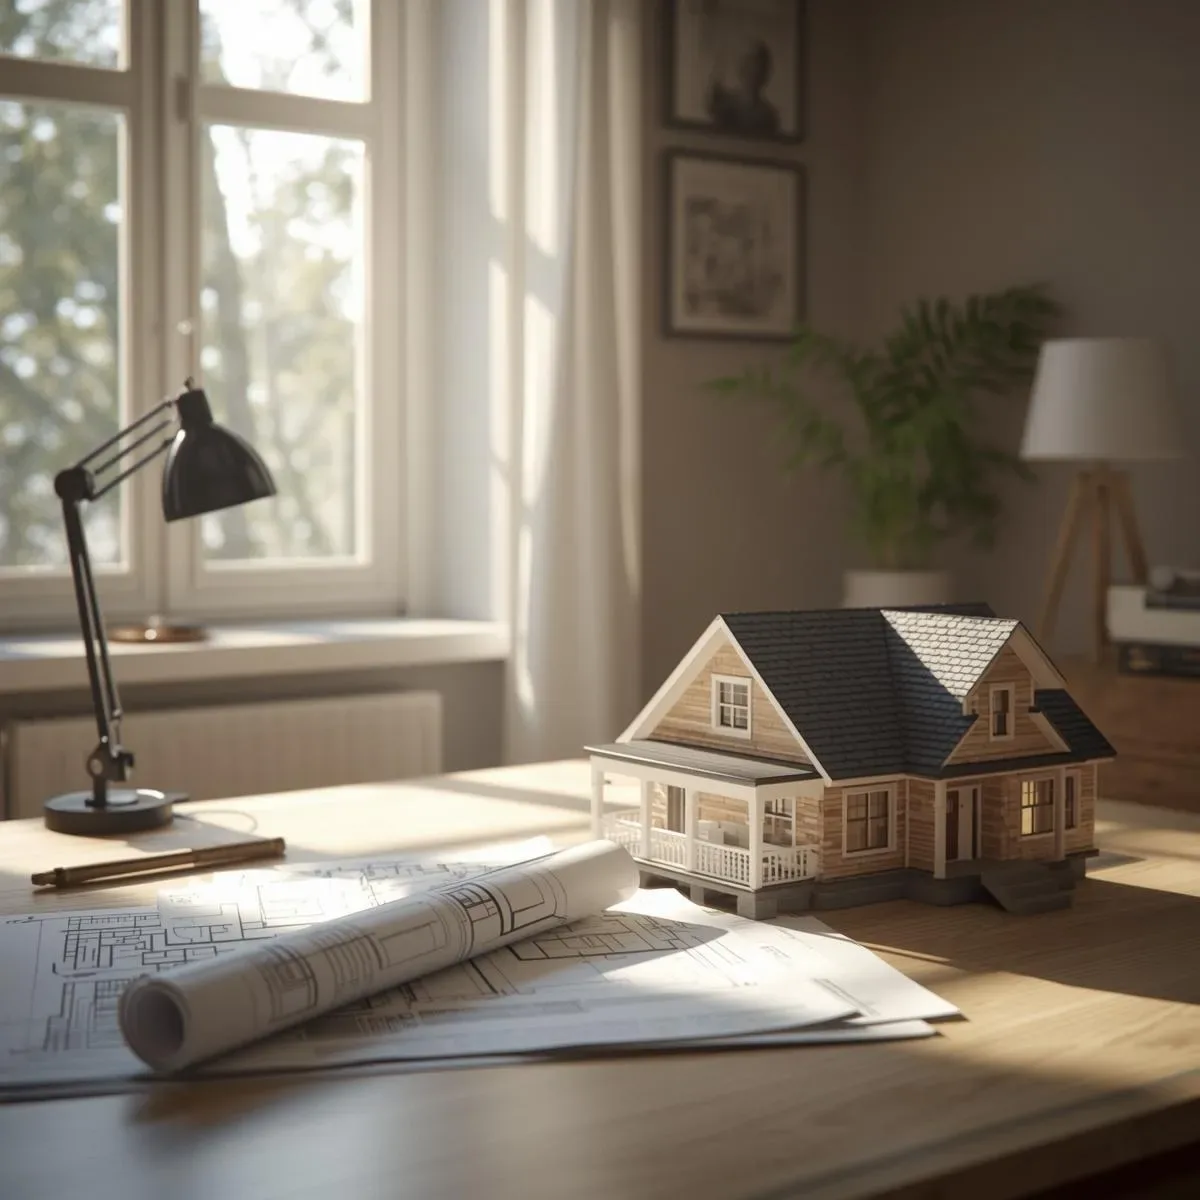
Time-Based BIM Design: Simulating Long-Term Material Aging and Space Evolution Before Construction
Time-Based BIM simulates material aging, vegetation growth, surface weathering, and maintenance cycles over time — letting homeowners visualize how their home will look and perform at 5, 10, and 20 years before committing to any design decision.
read ↗