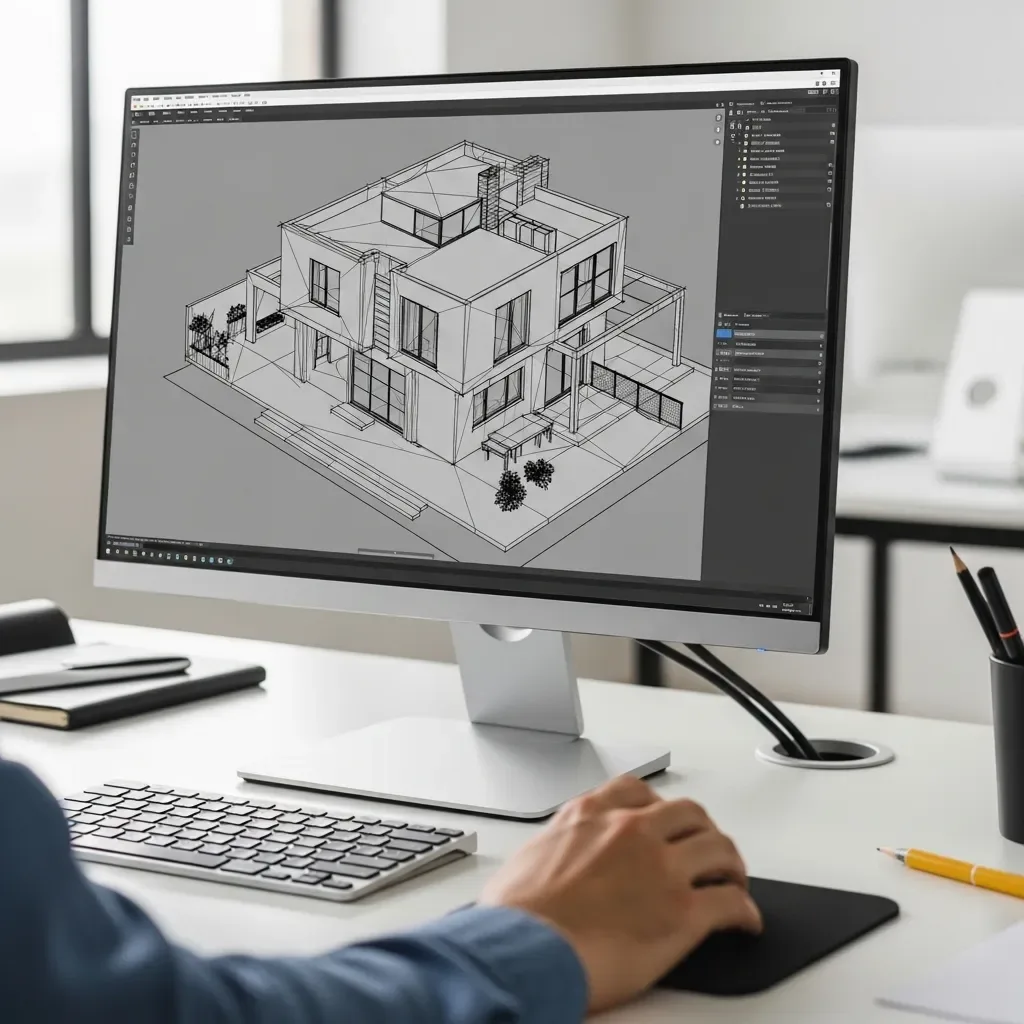
Beauty and Energy Efficiency: A False Trade-Off
A persistent misconception in Thai home design is that energy-efficient homes must be visually plain, technically cluttered, or lacking in character. The reality is the opposite: a well-designed passive home can stay naturally cool for significant portions of the day without air conditioning, and its architectural language — deep overhangs, thoughtful orientation, generous cross-ventilation openings — tends to produce more visually interesting and distinctive buildings than conventional construction.
3D design software in 2026 allows architects and homeowners to evaluate both aesthetic and energy performance consequences of every design decision simultaneously, resolving the false trade-off before a single structural element is committed.
Passive Design Principles for Thailand's Climate
Passive design uses architecture itself to manage the indoor environment, reducing dependence on mechanical HVAC systems. The most impactful principles for Thai conditions are:
Orientation: Aligning the building's long axis east-west minimises western facade exposure during the hottest afternoon hours, reducing wall heat gain by 20–30% compared to an unfavourable orientation.
Cross ventilation: Positioning windows and ventilation openings to create a direct path for prevailing breezes through occupied spaces can reduce indoor temperature by 3–5°C during evening hours without mechanical assistance.
Deep eaves: In Thailand's solar geometry, eaves calibrated to exclude direct midday sun while admitting diffuse light are among the most effective passive cooling elements. HappySmart AI Architect calculates the optimal eave projection based on the site's actual GPS coordinates and the sun's seasonal arc.
Thermal mass: Concrete or masonry walls of sufficient thickness in sun-exposed positions absorb daytime heat and re-radiate it overnight, smoothing indoor temperature fluctuations and reducing peak cooling load.
HappySmart AI Architect: Beauty and Efficiency in One Process
HappySmart AI Architect integrates sun-path simulation and wind analysis directly into the generative design process, meaning every floorplan option presented to the client has been evaluated for energy performance as well as aesthetics. When a client selects a design direction, the system displays an approximate Energy Performance Index (EPI) for each option, allowing an informed choice before detailed design development begins.
This integration eliminates the common situation in which a visually appealing design is chosen early and its poor energy performance only discovered during a late-stage review — at which point changes are costly.
High-Performance Materials That Look Right in Thailand
3D modelling allows simultaneous evaluation of materials on both aesthetic and energy dimensions. For Thai homes in 2026: - Low-E glass: Reduces solar heat gain by 40–60% versus standard glazing. In the 3D model, the reduction in glare and heat admission is visible while confirming that interior brightness and view quality are unaffected. - Cool roof coatings or light-coloured tiles: High-reflectance roof surfaces reduce sub-roof temperatures by 8–15°C, directly reducing ceiling heat radiation into living spaces. - Wall insulation (Rockwool or EPS sandwich panels): Cuts wall heat transfer and performs reliably in Thailand's humidity without the mould risk of some imported insulation products.
Solar-Ready Design From the Start
Homes designed with 3D software should incorporate solar-ready features as a baseline: a south-facing roof section with appropriate pitch for PV panels, conduit routed from the roof to the inverter room, and dedicated space for battery storage in the garage or utility room. HappySmart AI Architect calculates the available solar-viable roof area based on the building footprint and shading from adjacent trees or structures, making solar planning an integrated part of the design rather than an afterthought.