Why Pre-Construction Planning Matters More Than You Think
Statistics from Thai residential construction projects indicate that on-site revision costs average 10–15% of the total budget, largely because the homeowner and contractor started with different mental images of the project.
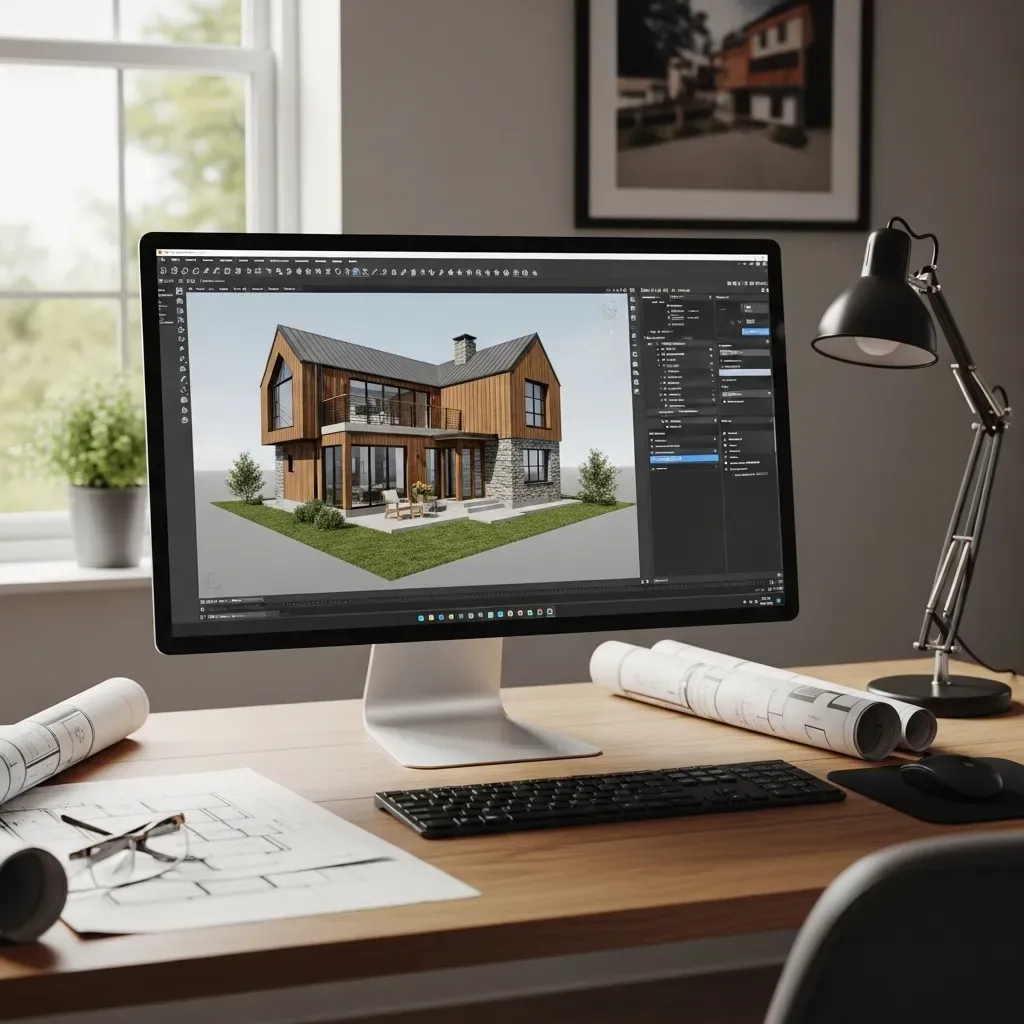
3D house design software addresses this directly by creating a common visual language that all parties share, making pre-construction decisions more accurate and reducing costly revisions and delays.
HappySmart AI Architect provides BIM-grade 3D house design from ฿15,000 with unlimited revisions, delivered by an architect team working with AI for maximum precision.
How 3D Software Reduces Design Revisions
Identify Problems on Screen The 3D model reveals whether a column obstructs the balcony view, whether corridors become too narrow with real furniture in place, or whether the kitchen receives adequate natural light — all of which can be fixed in the software within minutes, versus potentially six-figure costs if discovered after construction.
Instant Zero-Cost Revisions Change a door direction, expand a room, or relocate an electrical outlet with a few clicks — no labor or material costs. This freedom encourages thorough design exploration before commitment.
Compare Multiple Designs Simultaneously Contrast minimal and modern house styles within the same model, seeing the difference in atmosphere, lighting, and usable space immediately before choosing the right direction.
BIM Files Reduce On-Site Errors BIM models with embedded material data, quantities, and system information keep every architect, engineer, and contractor working from a single source of truth — eliminating the misunderstandings that lead to out-of-spec work.
Budget Control Through 3D Software
Precise Material Quantity Calculation The system calculates tile area, wallpaper, paint, and other material needs directly from the 3D model, eliminating over- or under-ordering that leads to budget overruns.
In-Model Material Cost Comparison Switch from real wood flooring to laminate, or from imported tiles to domestic tiles, and see both the visual outcome and the price difference simultaneously.
Identify Hidden Costs Detailed 3D models expose system issues — like pipe routing through complex zones or outlets requiring extra-long cable runs — before these costs accumulate during construction.
Smart Home Planning in the 3D Model
One of HappySmart AI Architect’s key differentiators is embedding Smart Home infrastructure in the construction drawings from the start: - Sensor and security camera positions throughout - Electrical and IoT signal conduit routes - Smart Hub and network equipment locations - Smart Lock and automated door system mounting points Planning this in the design stage reduces Smart Home installation costs by 3–5 times compared to retrofitting after construction.
Contact HappySmart via LINE OA to begin pre-construction planning with 3D software that reduces costs and improves accuracy at every stage.