BOQ
7 articles on BOQ.
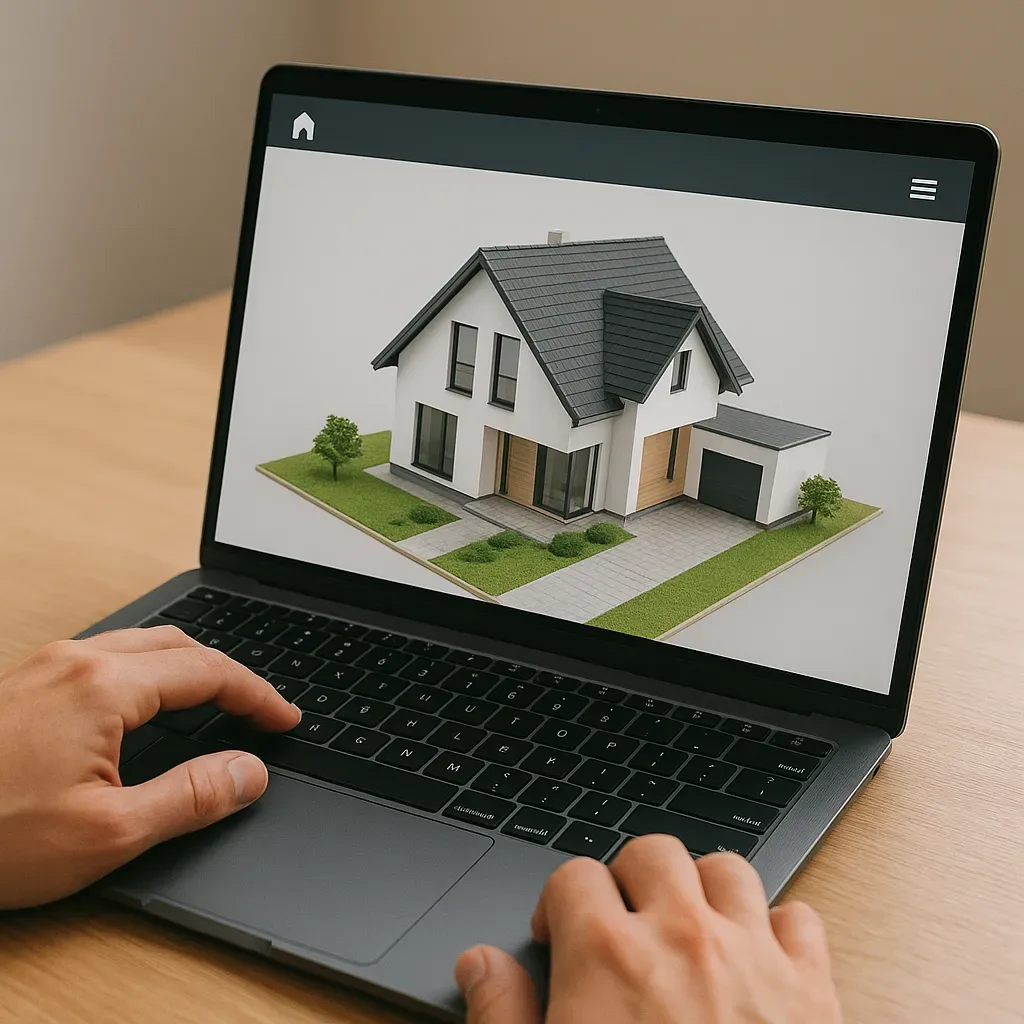
3D Model Before Smart Home Construction: Reduce Change Orders 40-60% and Prevent Contractor Disputes
3D modeling before smart home construction reduces change orders 40-60% and prevents contractor disputes by making every decision visual and documented. BOQ from 3D models is 25-30% more accurate than traditional estimates.
read ↗
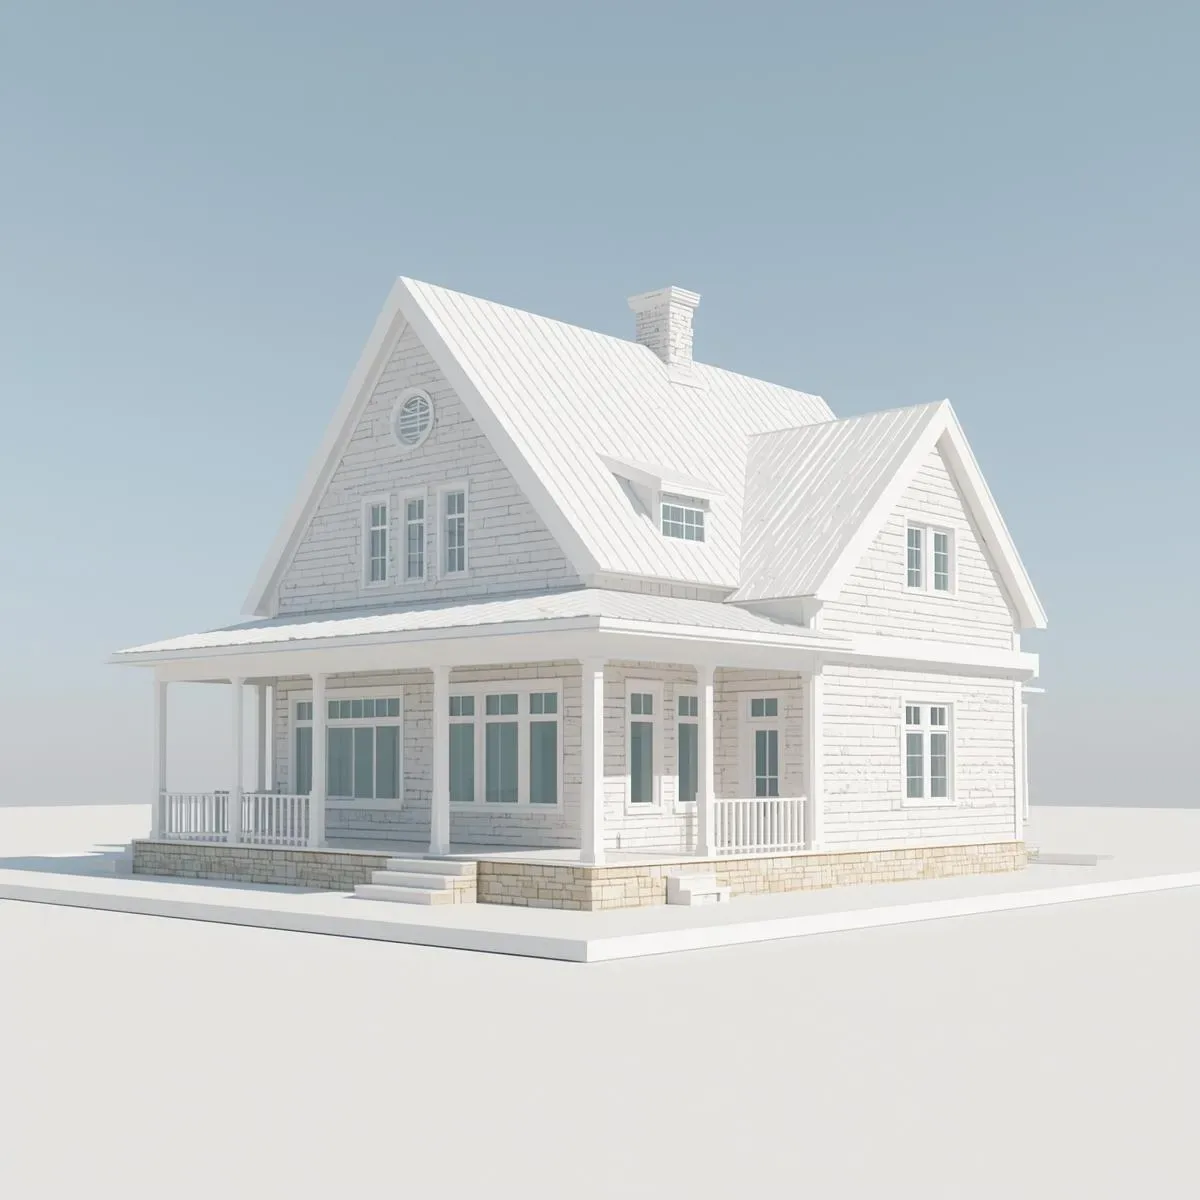
BIM Quantity Takeoff and Cost Estimation: Automated BOQ from BIM Models Cuts Estimation Time 70% in Thailand
Use Autodesk Revit Dynamo or ArchiCAD BIMx to automatically extract material quantities (QTO), generate BOQ linked to Thai cost databases, and deliver accurate pre-construction budget estimates 70% faster.
read ↗
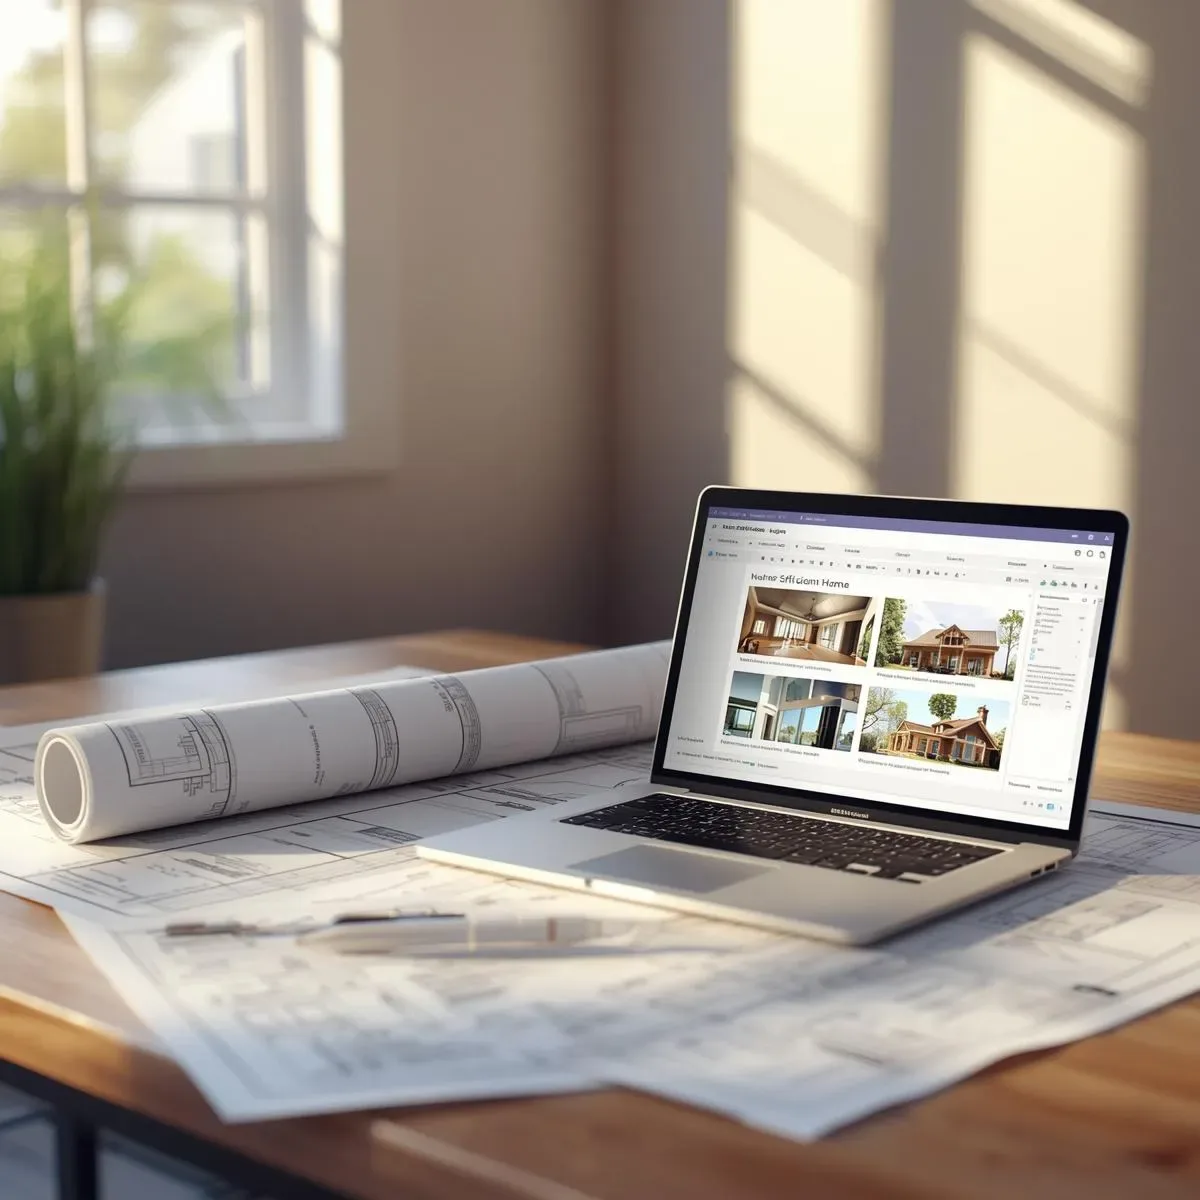
3D Models in Modern Home Design: Simulating Real Spaces for Accurate Construction Planning
Simulating real spaces in 3D models makes every dimension of modern home construction planning precise — from accurate usable area measurements and material quantity take-offs to coordinating multi-trade contractors working in the same space without conflicts.
read ↗
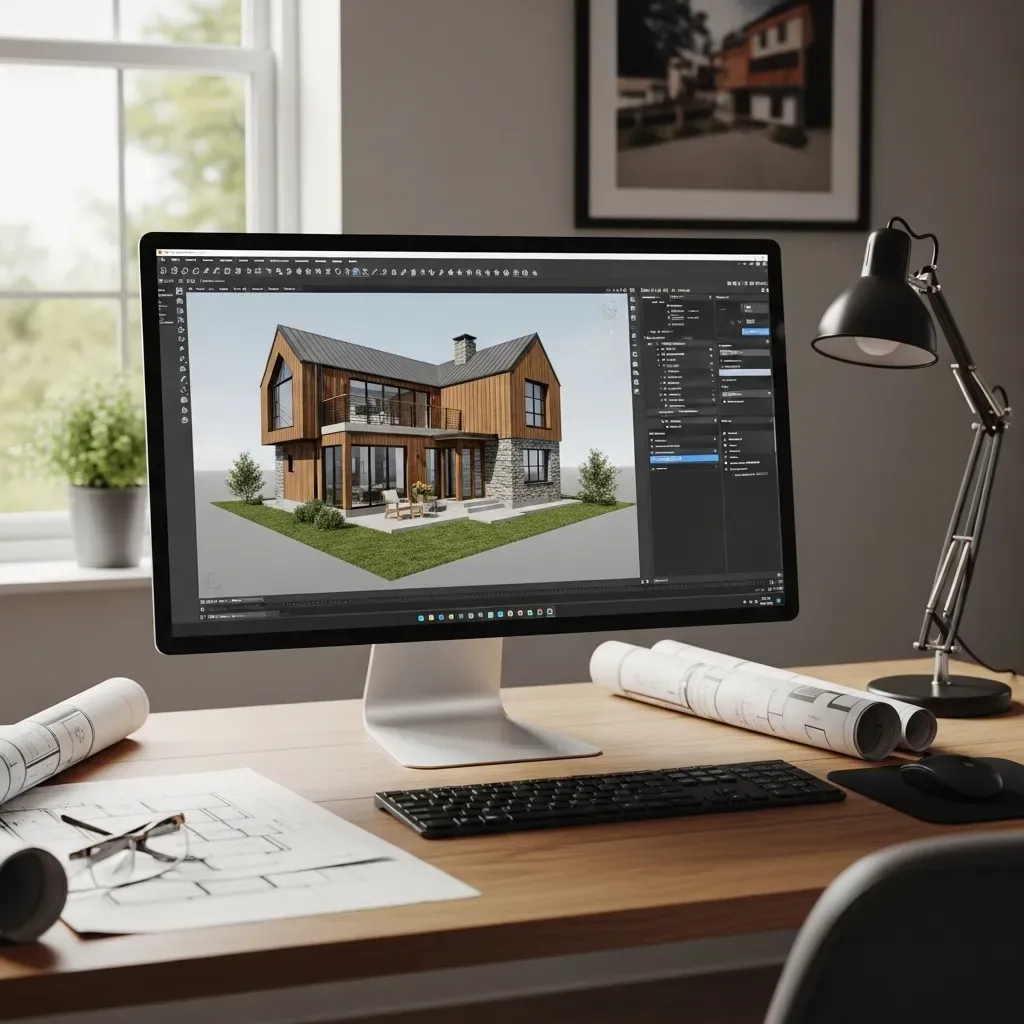
3D House Design Software for Pre-Construction Planning — Reduce Design Revisions and Control Budgets
3D house design software for pre-construction planning simulates the home realistically, identifies structural and spatial issues before investment, reduces on-site revisions, and enables more precise budget control.
read ↗
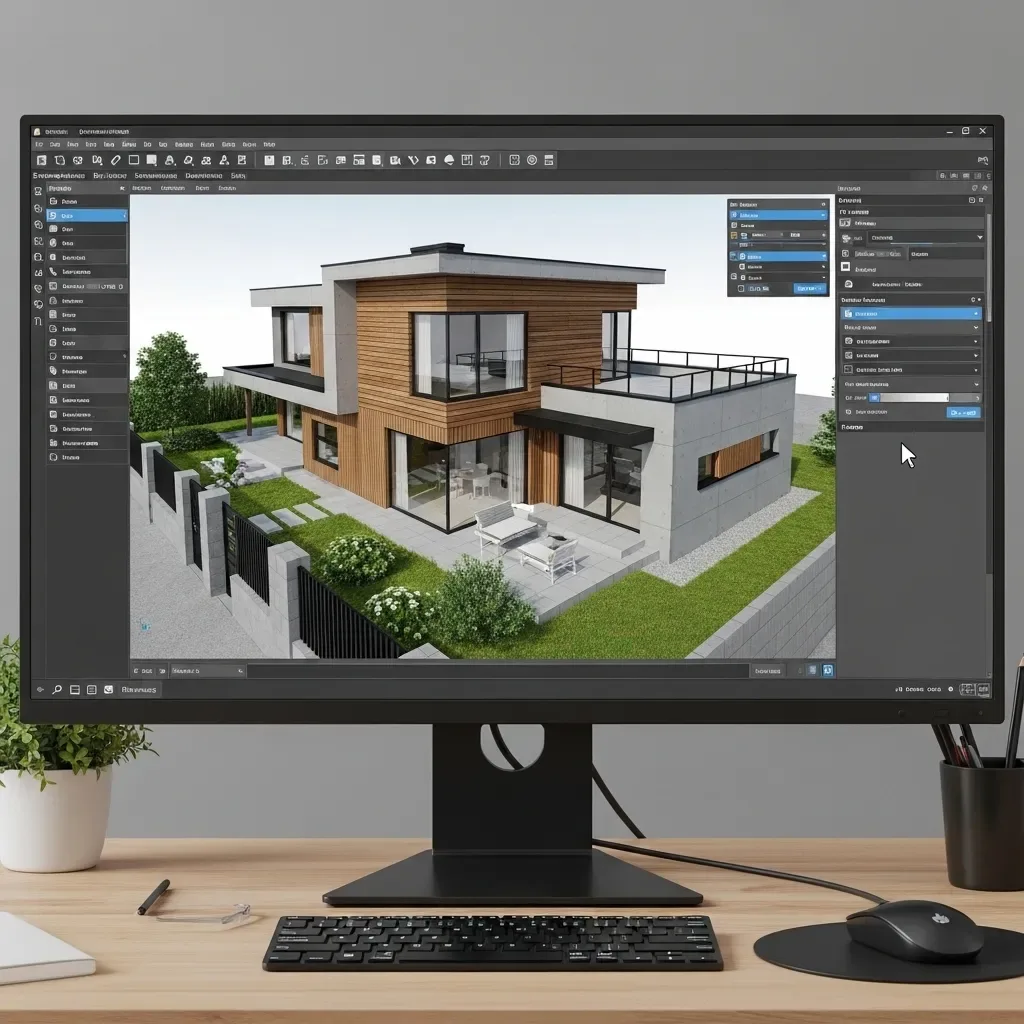
3D House Design Software for DIY Home Builders — Design and Refine Before Breaking Ground
DIY home builders need 3D design software that visualizes the real result before construction, allows unlimited revisions, and communicates clearly with contractors — preventing costly mistakes and keeping budgets in check.
read ↗
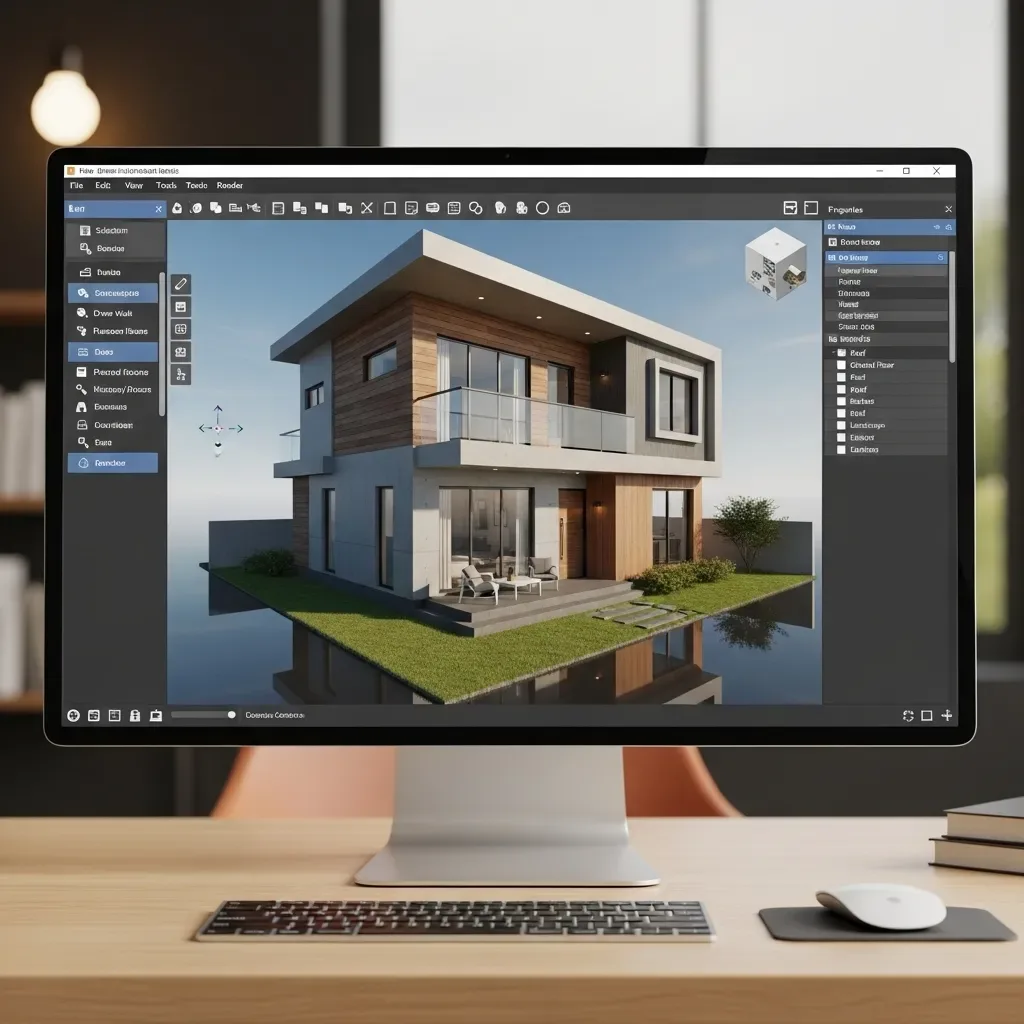
3D Home Design Software That Simulates Construction Budgets and Building Materials Before Breaking Ground
Budget overruns during construction are a common problem in Thai residential projects. 3D software with Budget Simulation and Material Cost Estimator features helps homeowners know real prices in advance and select cost-effective substitutes that deliver comparable results at a more accessible price point.
read ↗
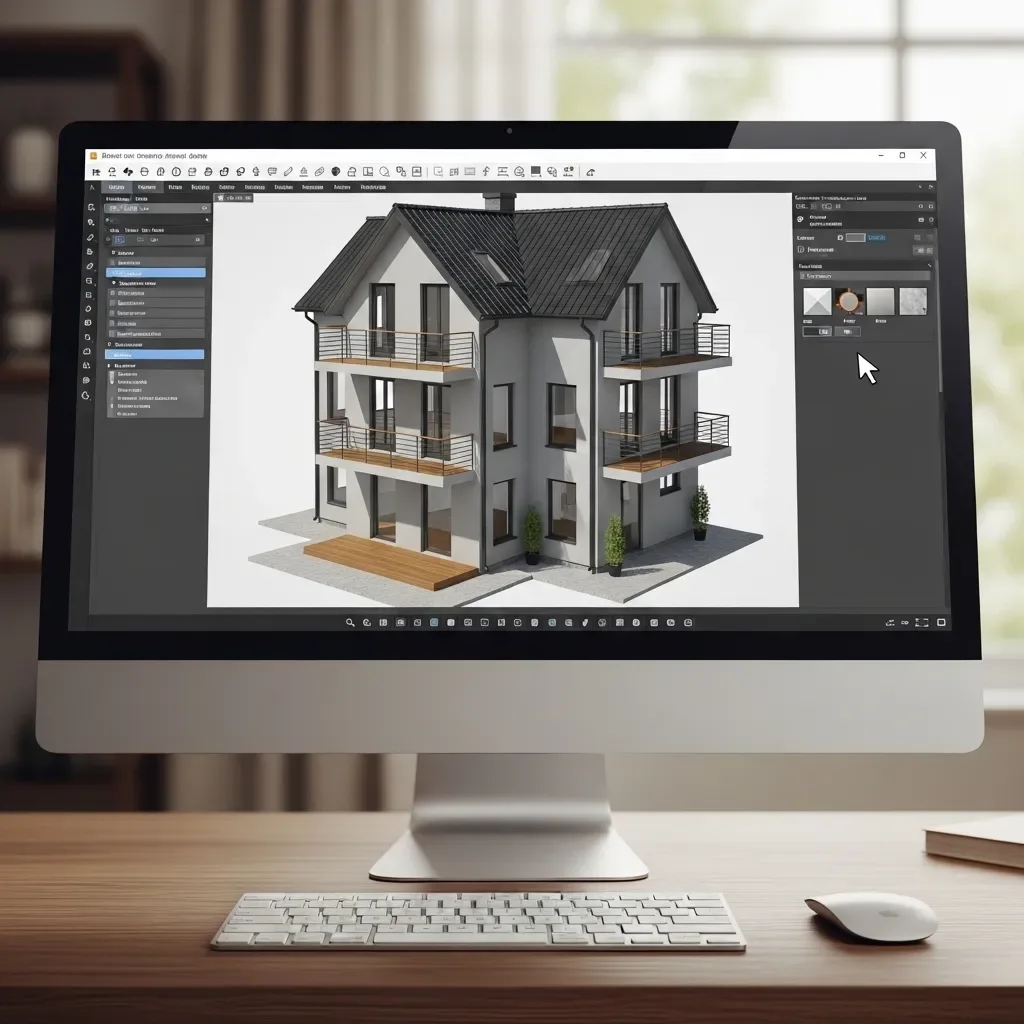
3D Home Design Software for Creating Multiple Design Simulations to Compare Before Making a Decision
Choosing a home design based on a single simulation is an avoidable risk. Good 3D software generates multiple design variants simultaneously for Side-by-Side comparison, enabling homeowners and architects to decide based on actual data rather than guesswork.
read ↗