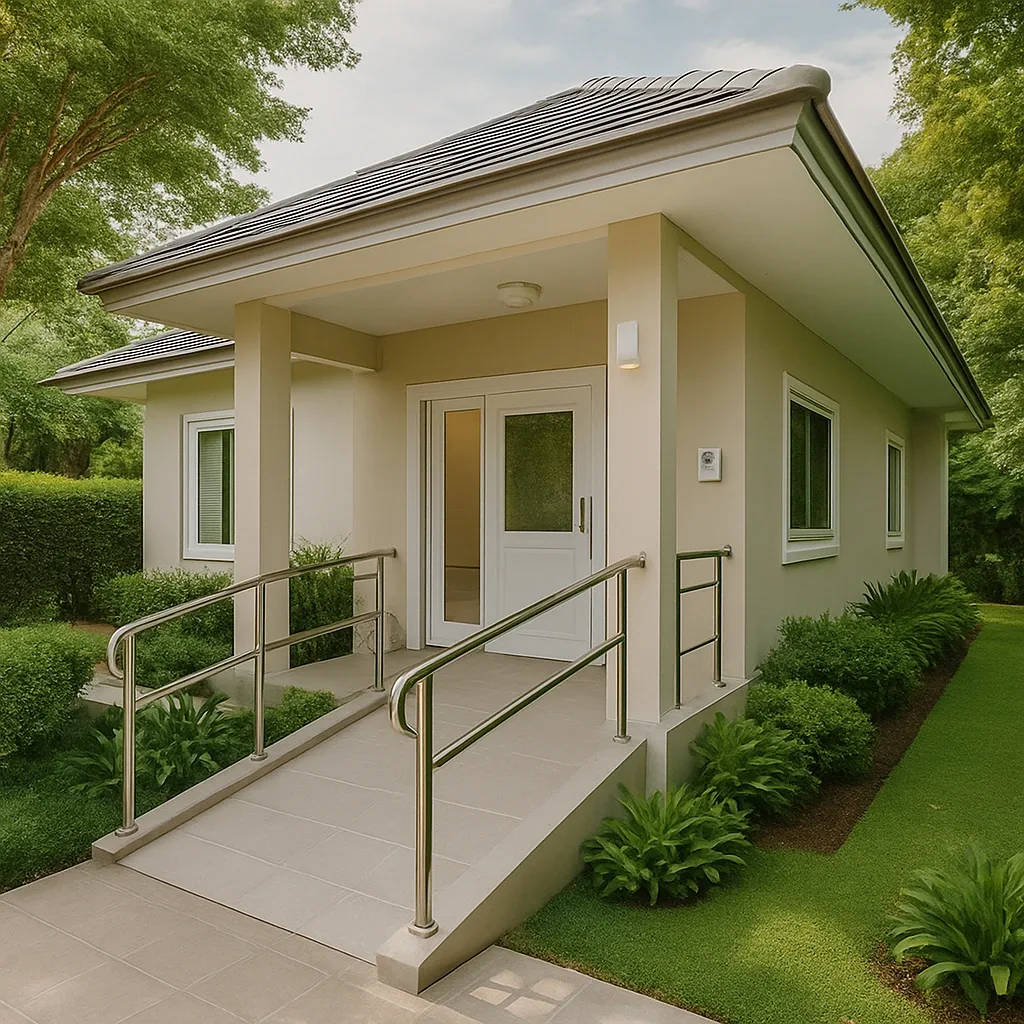
Thailand’s elderly market is growing rapidly. By 2030, people aged 60 and above will account for 28% of the total population. Developers who build Smart Home infrastructure for the elderly into their projects from the start will hold a significant long-term competitive advantage.
Point 1 — Ceiling Height of at Least 2.7 Metres
The 2.4–2.5 metre ceilings common in economy condominiums severely limit mmWave Sensor installation. Ceilings that are too low reduce detection coverage and significantly increase false alarms. Developers designing at least 2.7 metre ceilings allow residents to install mmWave effectively.
Point 2 — Fiber-to-Unit in Every Unit
Fibre optic cable reaching the individual unit directly (not just the building) guarantees the internet stability that Smart Home systems depend on around the clock. Provision a spare conduit for future upgrades.
Point 3 — Power Outlets at 45 cm Height
Elderly residents with knee and back problems struggle with low-mounted outlets. Designing outlets at 45 cm from the floor in every room reduces daily bending and makes Smart Plug installation convenient.
Point 4 — All Doors at Least 90 cm Wide
The standard 80 cm door prevents wheelchairs from passing and limits future mobility aid use. A 90 cm door should be the minimum standard for any project targeting elderly residents.
Point 5 — Bathroom Floor COF ≥ 0.5
State the bathroom floor Coefficient of Friction value in the sales agreement and project documentation. Slippery tiles are the number one cause of falls in elderly homes.
Point 6 — Grab Rail Mounting Points in Bathrooms
Install blocking (reinforced wall backing) in advance at standard positions: beside the toilet (75–80 cm from floor) and beside the bathtub or shower. Retrofitting these later requires demolition and is costly.
Point 7 — Smart Home Gateway per Unit
Some projects install a building-level central hub, but a robust elderly system needs a unit-level Gateway that operates independently even if the central system fails. Design a small rack space in the kitchen or corridor for the Gateway and UPS.
Point 8 — Mobile Signal Coverage in Every Room
Test 4G/5G and Wi-Fi Calling signal in all rooms including the bathroom and balcony. A bathroom with weak mobile signal prevents an elderly person from calling for help during an emergency.
Point 9 — Barrier-Free Lobby and Common Areas
Corridors at least 1.5 metres wide, floor level changes no greater than 2 cm, lifts wide enough for a wheelchair, and corridor lighting at night no less than 50 lux.
Point 10 — Clear IoT and After-Market Device Policy
Specify in the juristic regulations which Smart Home devices residents may self-install. Prohibit disconnecting properly installed resident devices. Provide a support channel through the juristic office when IoT devices malfunction.