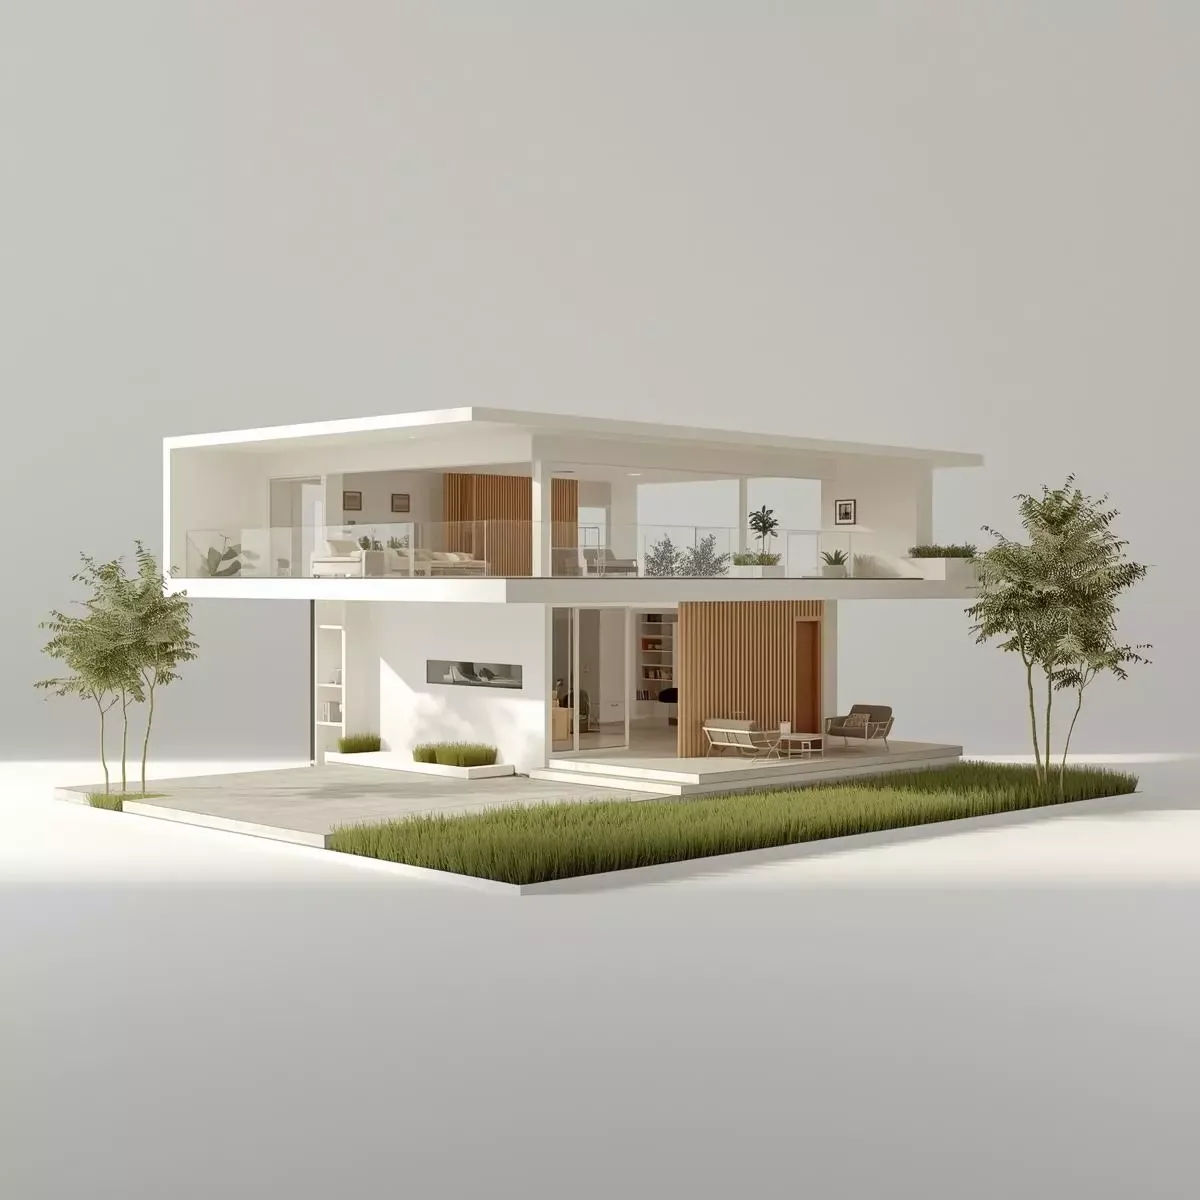
A digital twin pre-construction workflow uses BIM software to simulate building performance before concrete is poured, enabling architects and homeowners to validate design decisions with data rather than intuition. For smart homes in Bangkok at latitude 13.75° N, the key simulations include solar path analysis (summer solstice sun elevation 79°, east-west facades as the primary cooling load driver), thermal comfort modeling (ASHRAE 55 PMV/PPD metric), CFD airflow across open-plan layouts, and annual energy load forecasting for correct HVAC sizing. Software tools used in Thai practice include Autodesk Revit with Insight 360 for energy simulation, IES VE for advanced CFD, and Ladybug Tools within Grasshopper/Rhino for parametric solar and thermal analysis.
Pre-construction simulation typically identifies 3–5 significant design issues per project: oversized air conditioning units based on worst-case assumptions (commonly 20–30% larger than necessary in standard Thai practice), east-west oriented bedrooms with uncontrolled solar gain, and corridor layouts that impede natural cross-ventilation. Correcting these issues in the 3D model costs a fraction of on-site changes — model revisions take hours versus weeks of construction rework estimated at THB 50,000–200,000 per major change. For IoT and Smart Longevity systems, pre-construction simulation also validates sensor placement: mmWave radar coverage zones, LiDAR field-of-view, and Zigbee mesh coverage can all be modeled before purchasing hardware.
Post-occupancy, the digital twin connects to live IoT data streams, transforming a static BIM model into a dynamic facility management platform. Sensor readings from occupied rooms overlay on the 3D model in real time — energy consumption by zone, temperature gradients, air quality maps — enabling HappySmart clients to identify underperforming areas and optimize automation rules continuously. This closes the loop between design intent and operational reality, making the digital twin a long-term asset rather than a one-time construction deliverable.