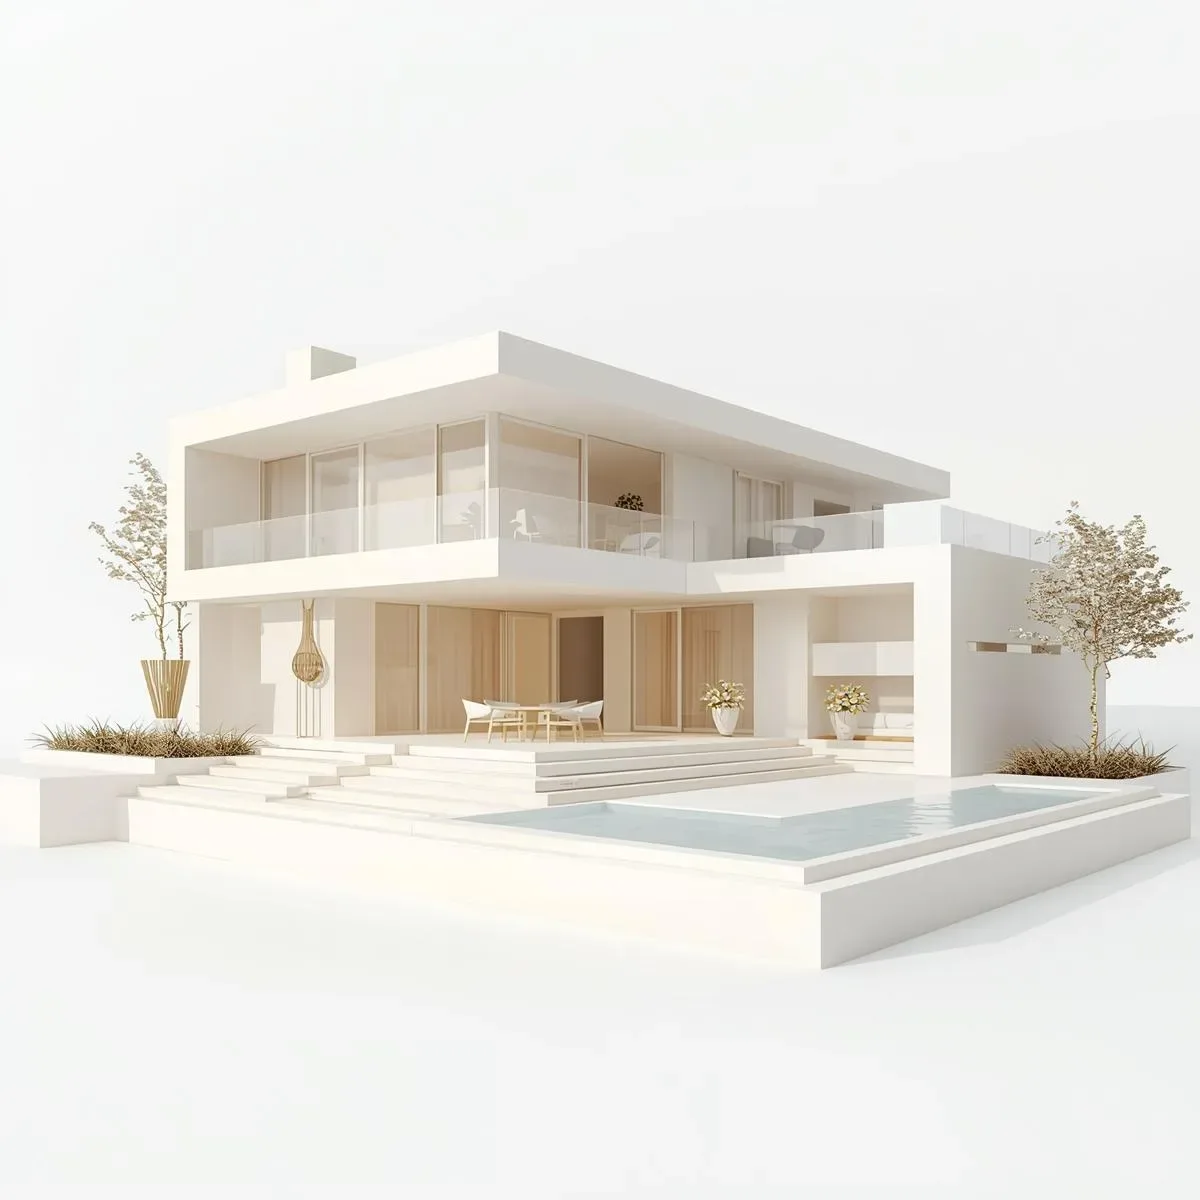
What Is a Digital Twin in a BIM Context?
A Digital Twin in AEC (Architecture, Engineering, Construction) is a live 3D digital replica of a real building, connected to real-time IoT sensor data. This lets FM teams see building status on a live 3D model — unlike static BIM, which is simply a snapshot of the design.
Autodesk Tandem: BIM Digital Twin Platform
Autodesk Tandem is a cloud platform linking BIM models (Revit, IFC) with IoT data, work orders, and an asset database.
Key features: import Revit/IFC models with metadata (equipment type, brand, model, serial number); Facility Templates to define parameters to monitor (room temperature, power, open/closed status); Stream Connectors to link IoT platforms such as AWS IoT Core, Azure IoT Hub, or direct APIs; a 3D Viewer where clicking a room or piece of equipment shows real-time data and history immediately; and a Clash Heatmap that overlays out-of-range temperatures on the floor plan as colours.
Data Overlaid on the Digital Twin
Energy: smart meter data every 15 minutes, displaying power draw (kW) by room and by floor, benchmarked to detect rooms with abnormal consumption.
HVAC: temperature and humidity from sensors in each AHU zone, shown as a floor plan heatmap — alerting when temperature deviates >±2°C from the set point.
Equipment status: chillers, pumps, and AHUs display Run/Stop/Fault status on the 3D model — faulty equipment highlighted in red so maintenance teams can see the location and go directly to it.
Occupancy: People Counter (mmWave radar or PIR array) displays occupancy % per room, enabling dynamic HVAC adjustment.
Facility Management Workflow with Digital Twin
Predictive maintenance: when chiller power rises 15% above baseline without a clear cause, Tandem auto-creates a work order and assigns it to a technician via email or LINE.
Space utilisation report: weekly occupancy rate per room helps facility managers adjust layout or rental pricing in commercial buildings.
Warranty tracking: each equipment item in Tandem carries a warranty expiry date — procurement teams are alerted 90 days before expiry.
Use Cases for Bangkok Real Estate
Office building (20,000 sqm): use Tandem to track energy consumption per tenant, generate accurate electricity invoices, and reduce utility billing disputes.
Hospital: monitor operating room temperature (required range 18–22°C) and alert immediately if HVAC malfunctions.
Residential condo: use Digital Twin for sales presentations — show buyers what the completed building will look like with real-time sensor data overlaid.
BIM Digital Twin ROI
McKinsey research finds Digital Twins reduce maintenance costs by 10–25%, energy consumption by 10–15%, and equipment downtime by 15–30%. These returns make investment viable for buildings of 10,000 sqm and above.