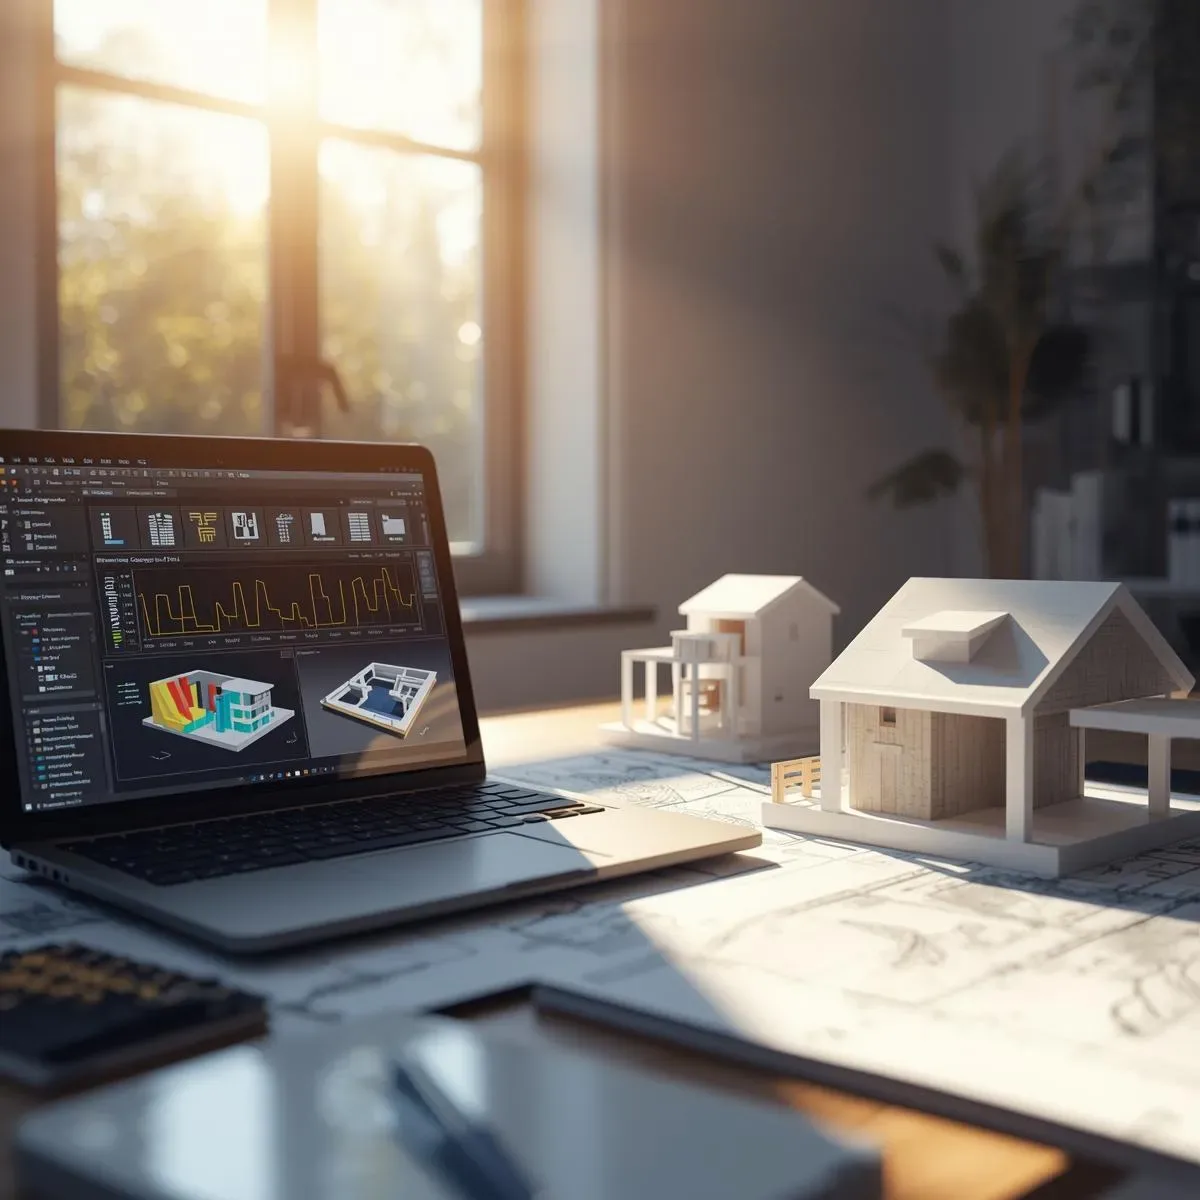
A persistent challenge in Thai construction projects is the gap between architectural drawings and project owner comprehension. The dimensions, symbols, and notations in 2D plans are clear to engineers and architects, but most owners cannot visualize actual space from floor plans alone. This gap leads to late-stage change requests that are expensive to accommodate. 3D Architectural Modeling closes this gap by converting BIM data into immediately readable spatial experiences.
The core workflow moves from Autodesk Revit for BIM modeling to Enscape or Lumion for real-time photorealistic rendering. Project owners can take virtual tours of their unbuilt space, reviewing ceiling heights, material choices, and spatial proportions as if walking through a completed room. Beyond photorealistic views, analytical visualizations—heat maps showing solar gain, daylight factor diagrams, and circulation flow overlays—give decision-makers spatial data in visual form that supports evidence-based choices.
Projects that implement 3D Visualization rigorously report 40-60% reductions in post-construction change orders, because owners see and approve details before work begins. For HappySmart projects in Bangkok, visualizing smart home systems alongside architectural elements from the design stage enables optimal sensor placement, concealed cable routing, and device positioning—ensuring the finished installation matches both functional requirements and aesthetic intent.