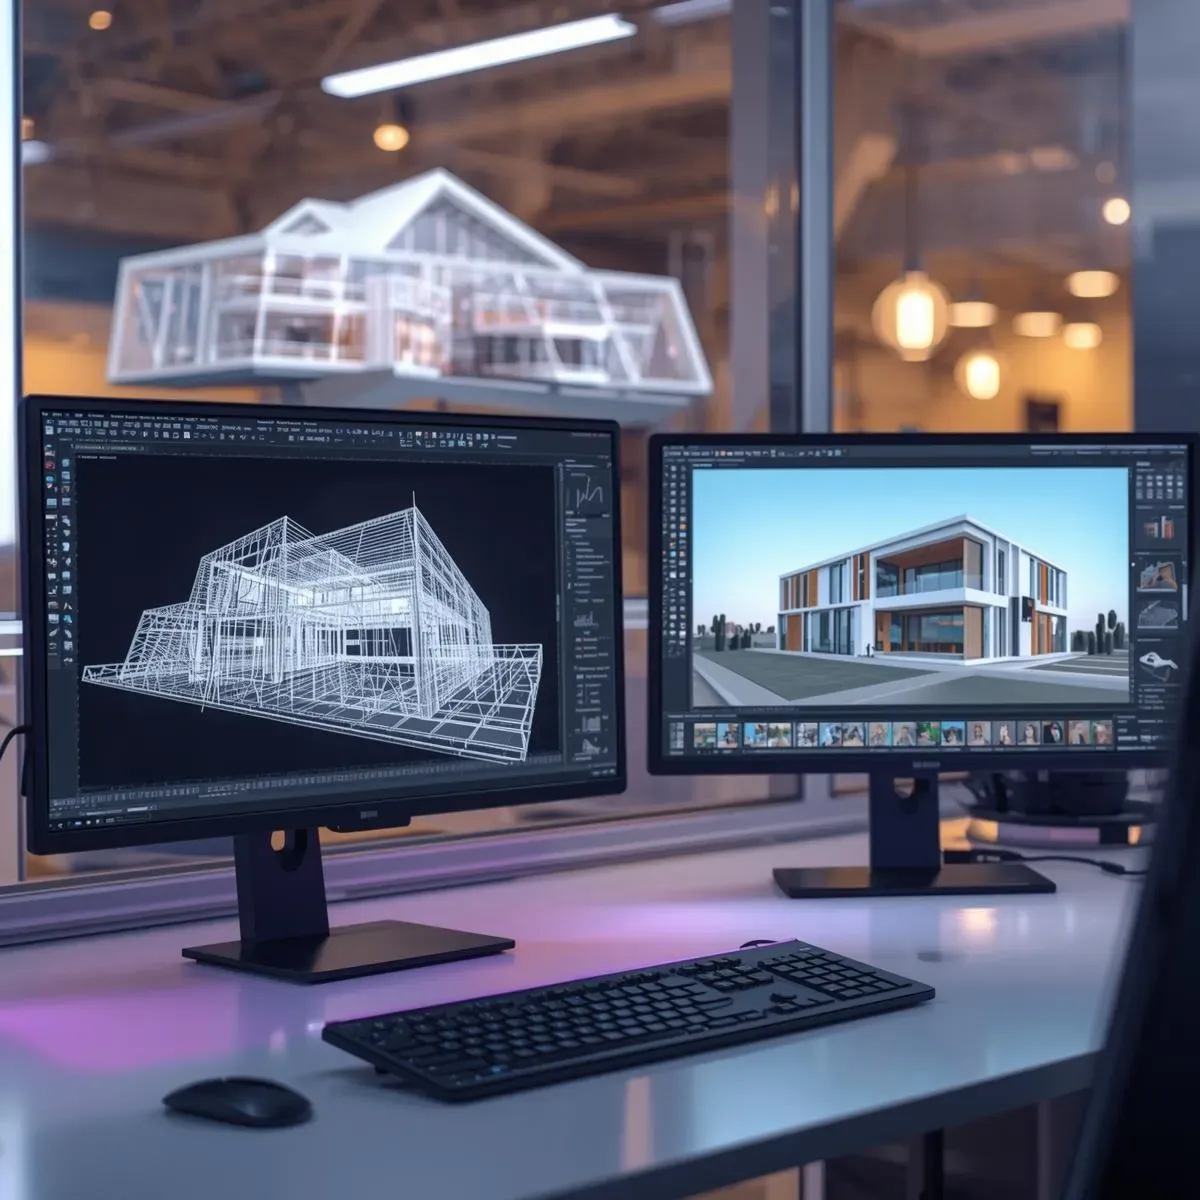
Pre-digital design cycles required weeks for each revision round—architects sketched by hand, drafting teams produced construction documents, clients reviewed and returned feedback, and the cycle repeated over 2-4 weeks per iteration. Parametric BIM software collapsed this timeline: editing a ceiling height in the 3D model instantly updates every related section drawing, elevation, and schedule simultaneously, compressing revision cycles to hours rather than weeks.
Cloud-based collaboration is the operational core of modern design workflow. Platforms like Autodesk BIM 360 and Trimble Connect allow architects, structural engineers, MEP engineers, and project owners to view and edit the same model concurrently from different locations. In Bangkok projects where design disciplines often work from separate offices, collaboration platforms eliminate Version Conflict in design files and reduce coordination meeting time by 30-50%—one of the largest time costs in complex building projects.
For owner communication, advances in rendering technology have made 3D models immediately interpretable for non-architects. Real-time rendering in Enscape or Lumion produces photorealistic imagery in seconds rather than overnight batch renders. VR Walkthrough presentations allow project owners to experience their unbuilt home at human scale—walking through rooms, assessing ceiling heights, and evaluating material choices with spatial intuition rather than plan-reading skill. Projects using immersive presentation formats consistently report faster design approvals and fewer post-approval changes.