BIM 360
2 articles on BIM 360.

Structural BIM and Finite Element Analysis: Simulate Building Structures with Revit and ETABS Before Construction
Combine Revit Structure with ETABS or SAP2000 for structural load and wind analysis to Thai EIT standards, cut structural material costs 8–15%, and eliminate structural-MEP clashes before breaking ground.
read ↗
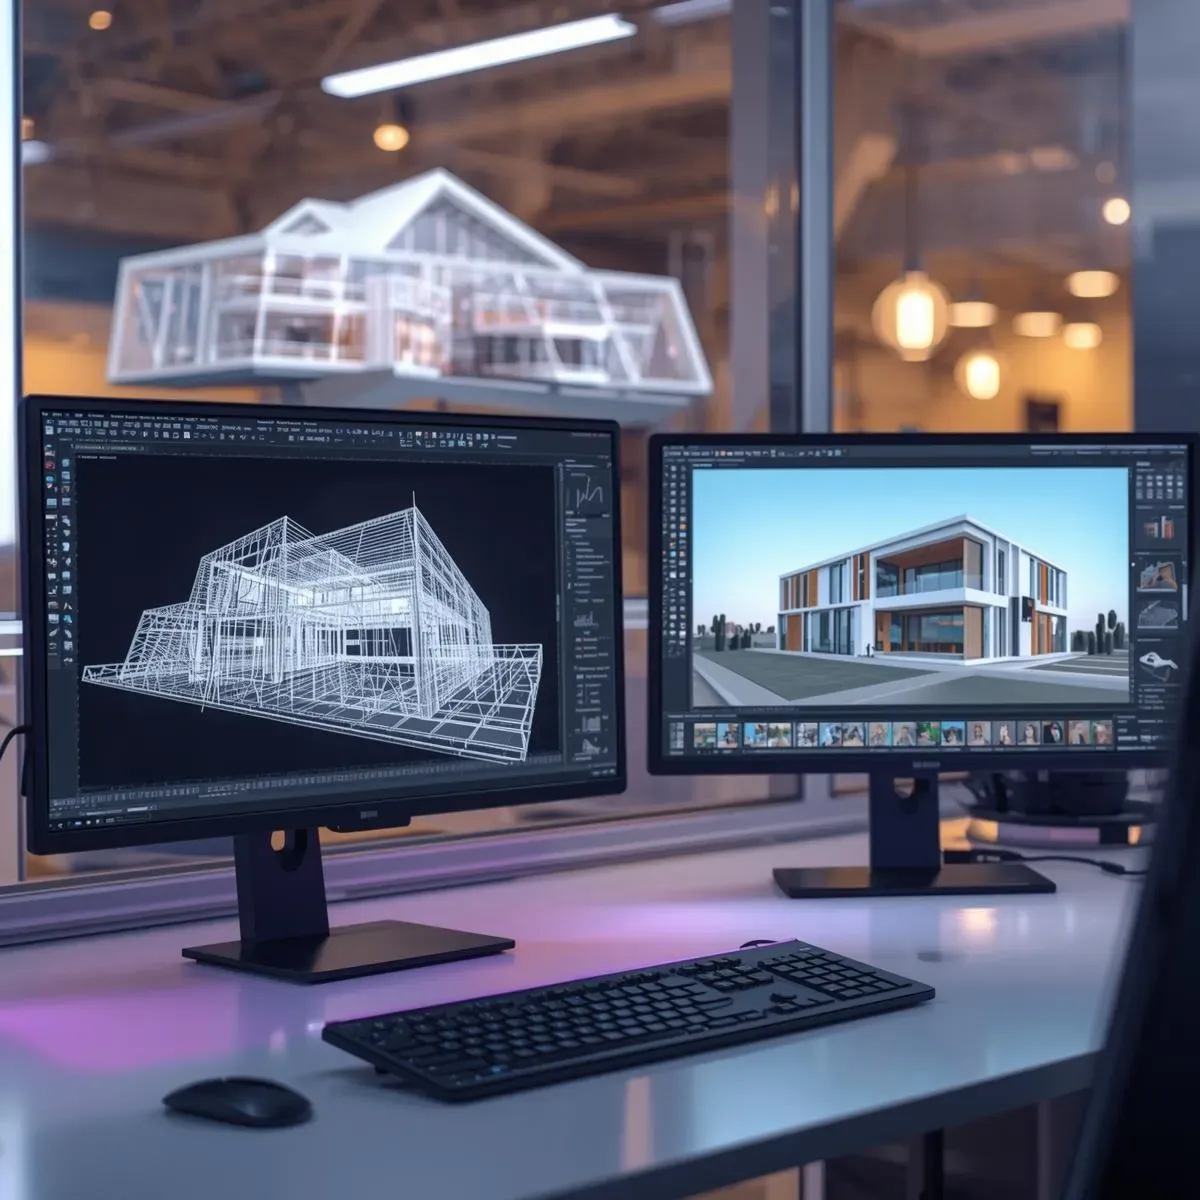
3D Modeling in the Digital Age: Turning Design Ideas Into Buildable Visuals Before Construction
The digital age has fundamentally transformed architectural design—from paper sketches to real-time editable 3D models that enable design teams and project owners to collaborate on a single shared platform across locations.
read ↗