Enscape
5 articles on Enscape.
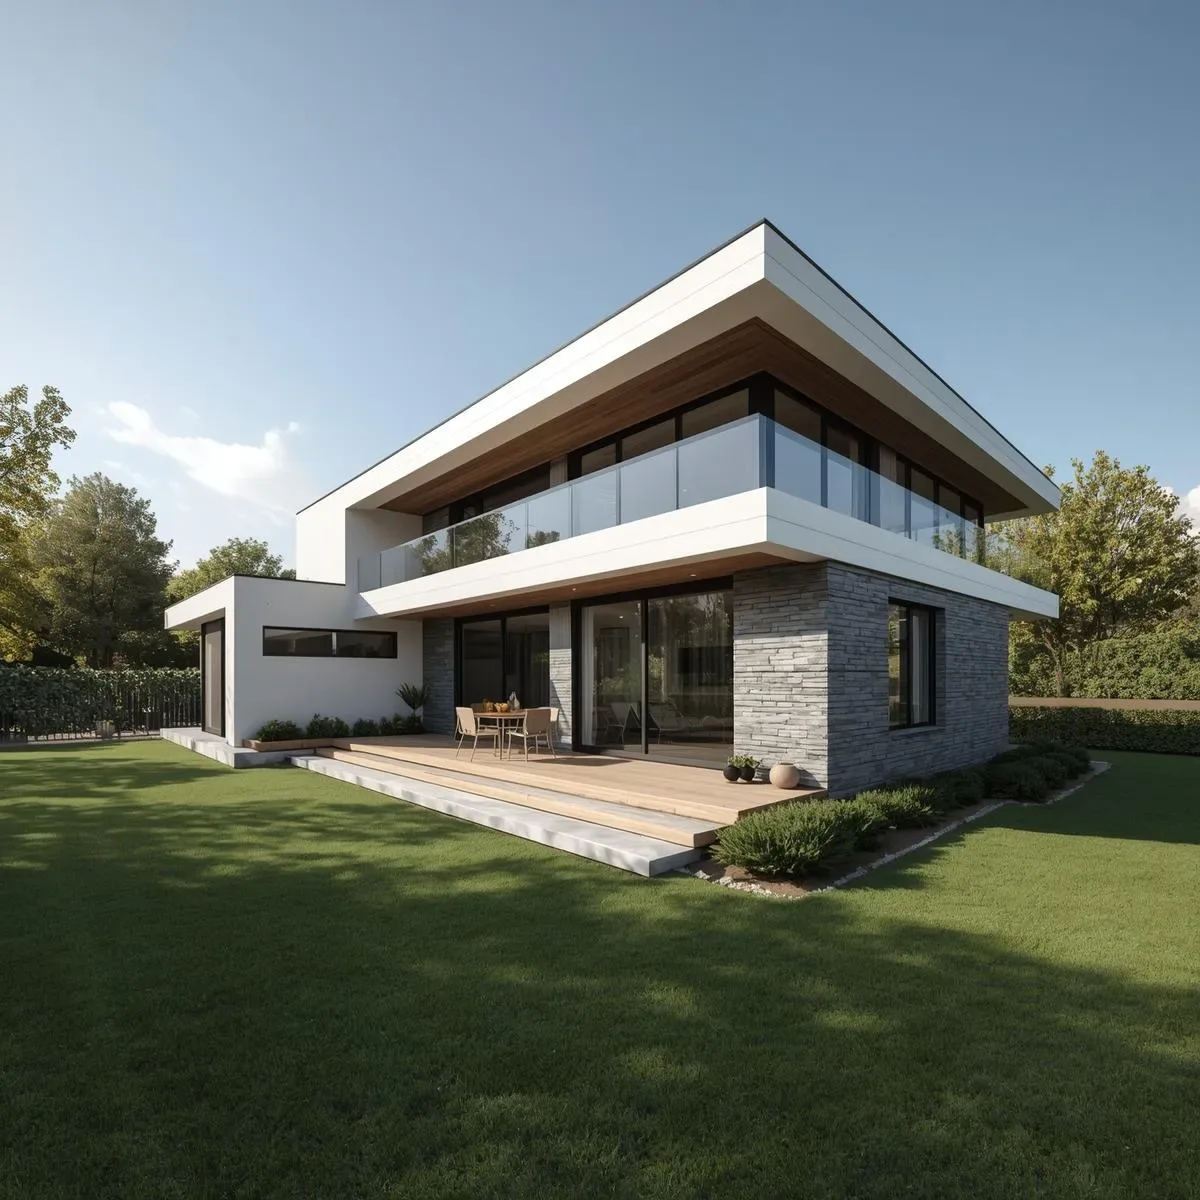
BIM-to-VR Pipeline: Revit–Enscape–Twinmotion for Pre-Construction Client Decisions
Convert Revit models into standalone VR experiences with Enscape and Twinmotion, enabling clients to review and approve designs before construction begins.
read ↗
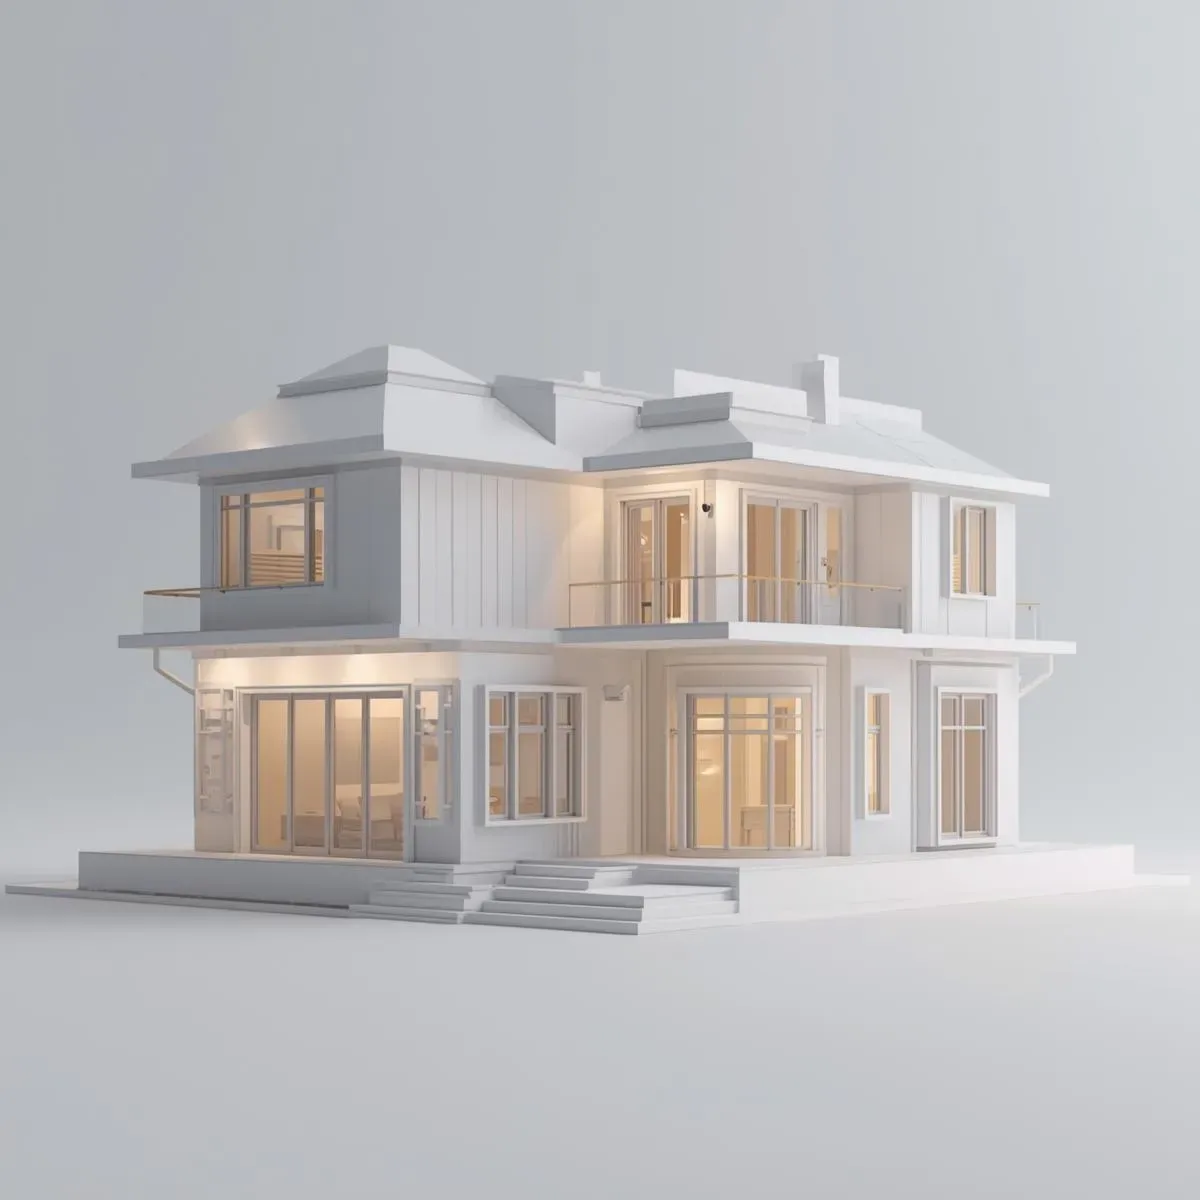
Photorealistic BIM Rendering: Lumion vs Enscape vs V-Ray for Revit Compared
A detailed comparison of Lumion, Enscape, and V-Ray for Revit covering real-time rendering, image quality, render time, learning curve, and pricing — plus a workflow for creating walkthrough animations and 360° virtual tours from BIM models for Thai client presentations.
read ↗

Immersive BIM Experience: AR Overlay for Site Inspection and VR Walkthrough for Client Design Decisions
BIM delivers immersive experiences beyond the screen: clients walk through their home in VR before groundbreaking and approve design details virtually, while site engineers use AR overlay on mobile devices to verify construction accuracy against the BIM model in real time during site inspection.
read ↗
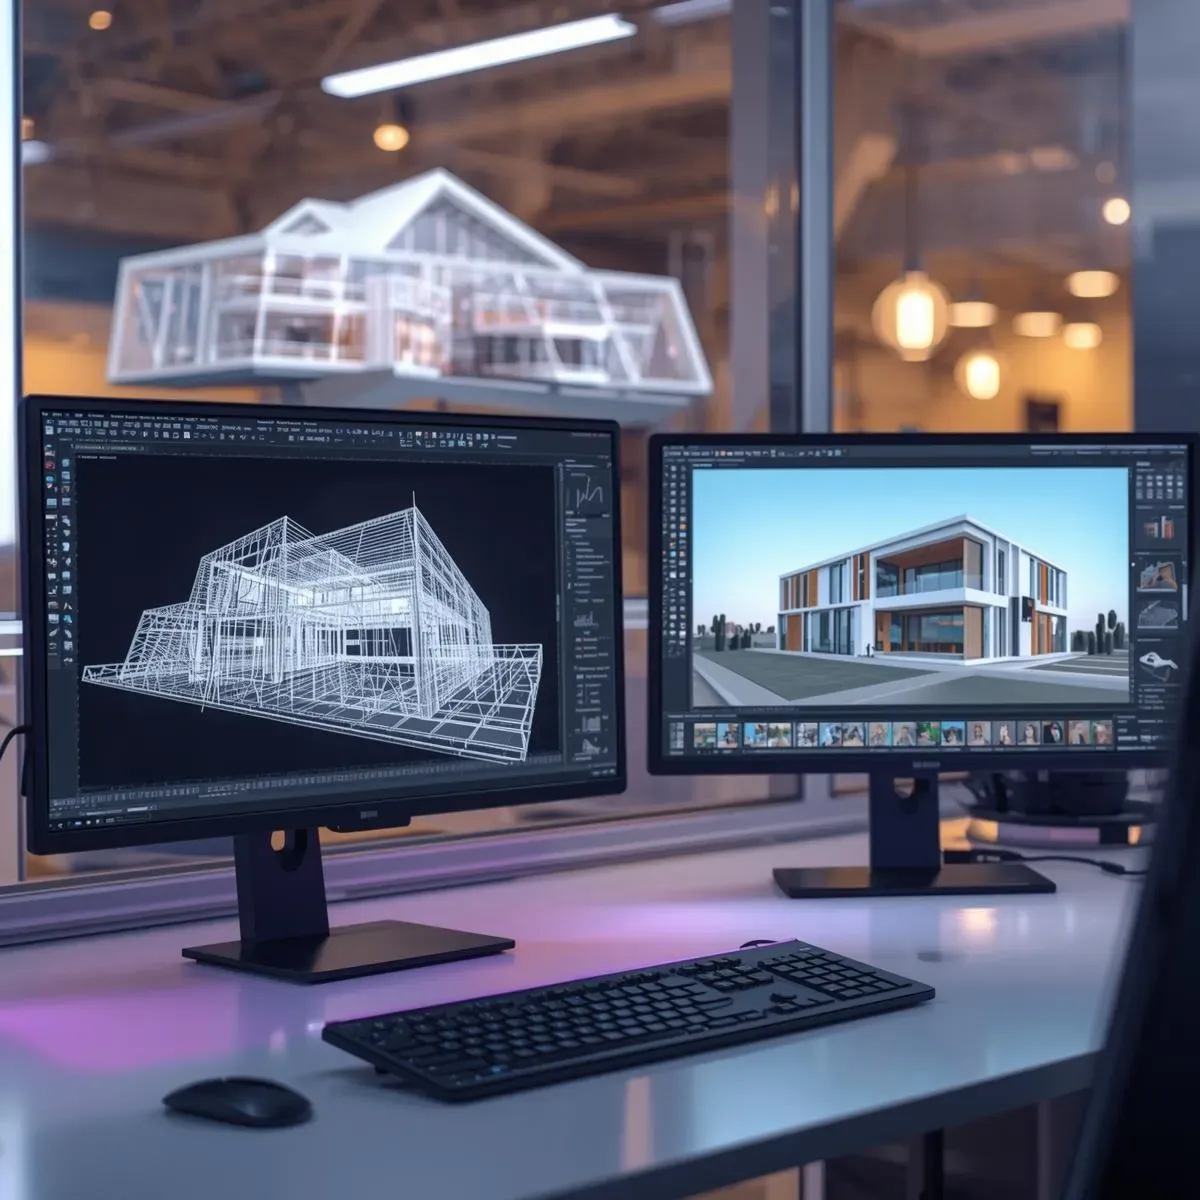
3D Modeling in the Digital Age: Turning Design Ideas Into Buildable Visuals Before Construction
The digital age has fundamentally transformed architectural design—from paper sketches to real-time editable 3D models that enable design teams and project owners to collaborate on a single shared platform across locations.
read ↗
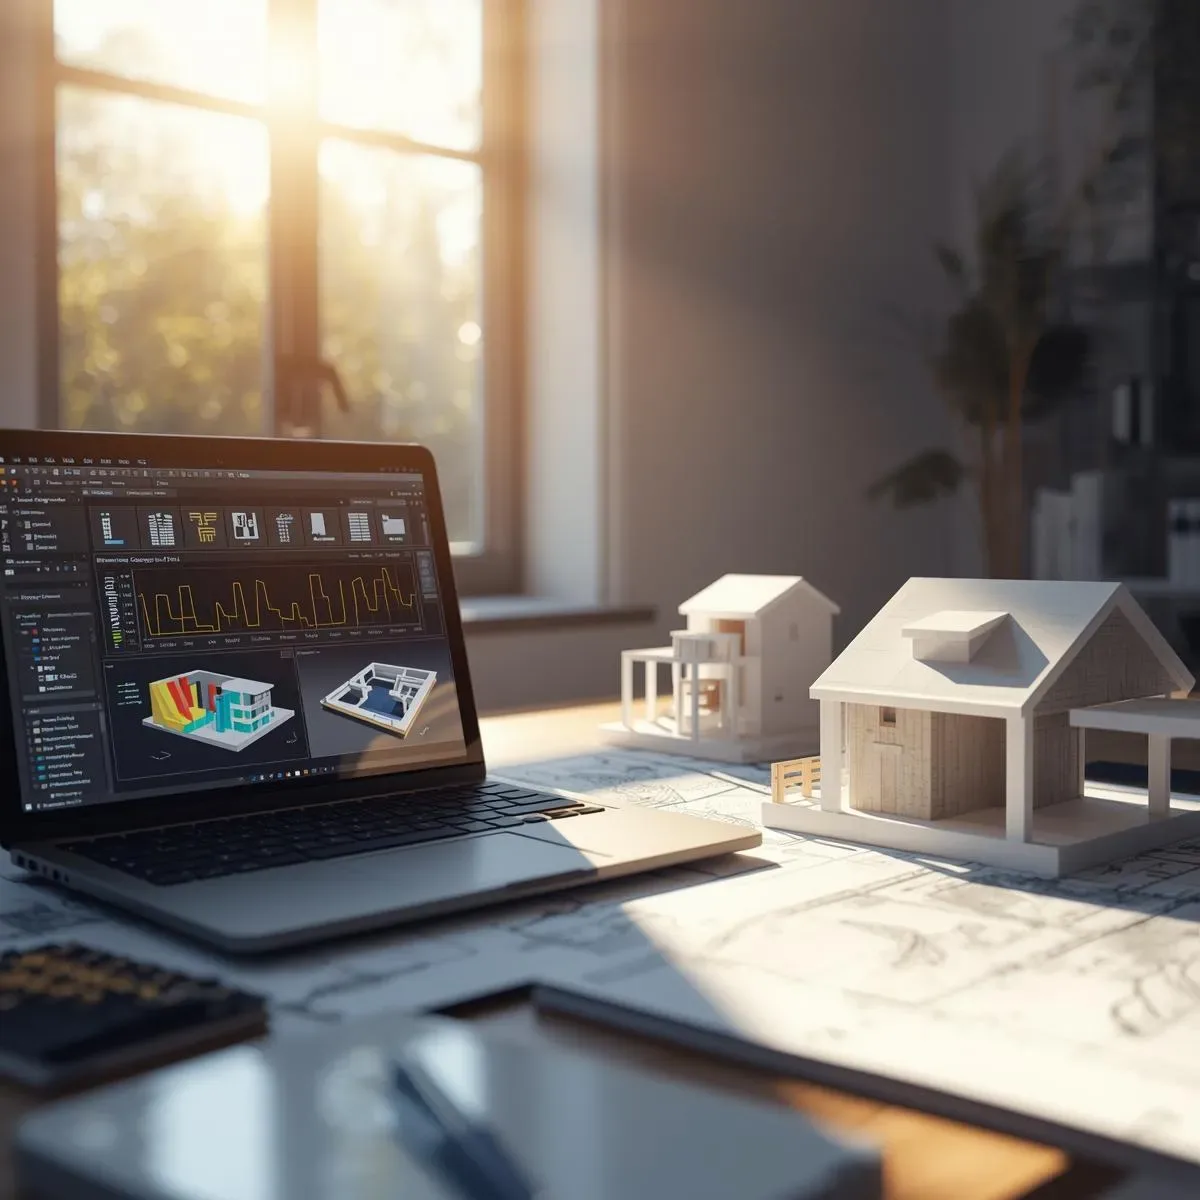
3D Architectural Modeling: Transforming Technical Data Into Visuals That Drive Real Decisions
Technical construction data is difficult for project owners to interpret. 3D architectural modeling converts specifications into immediately understandable visuals—enabling real decisions in the meeting room rather than costly revisions after construction.
read ↗