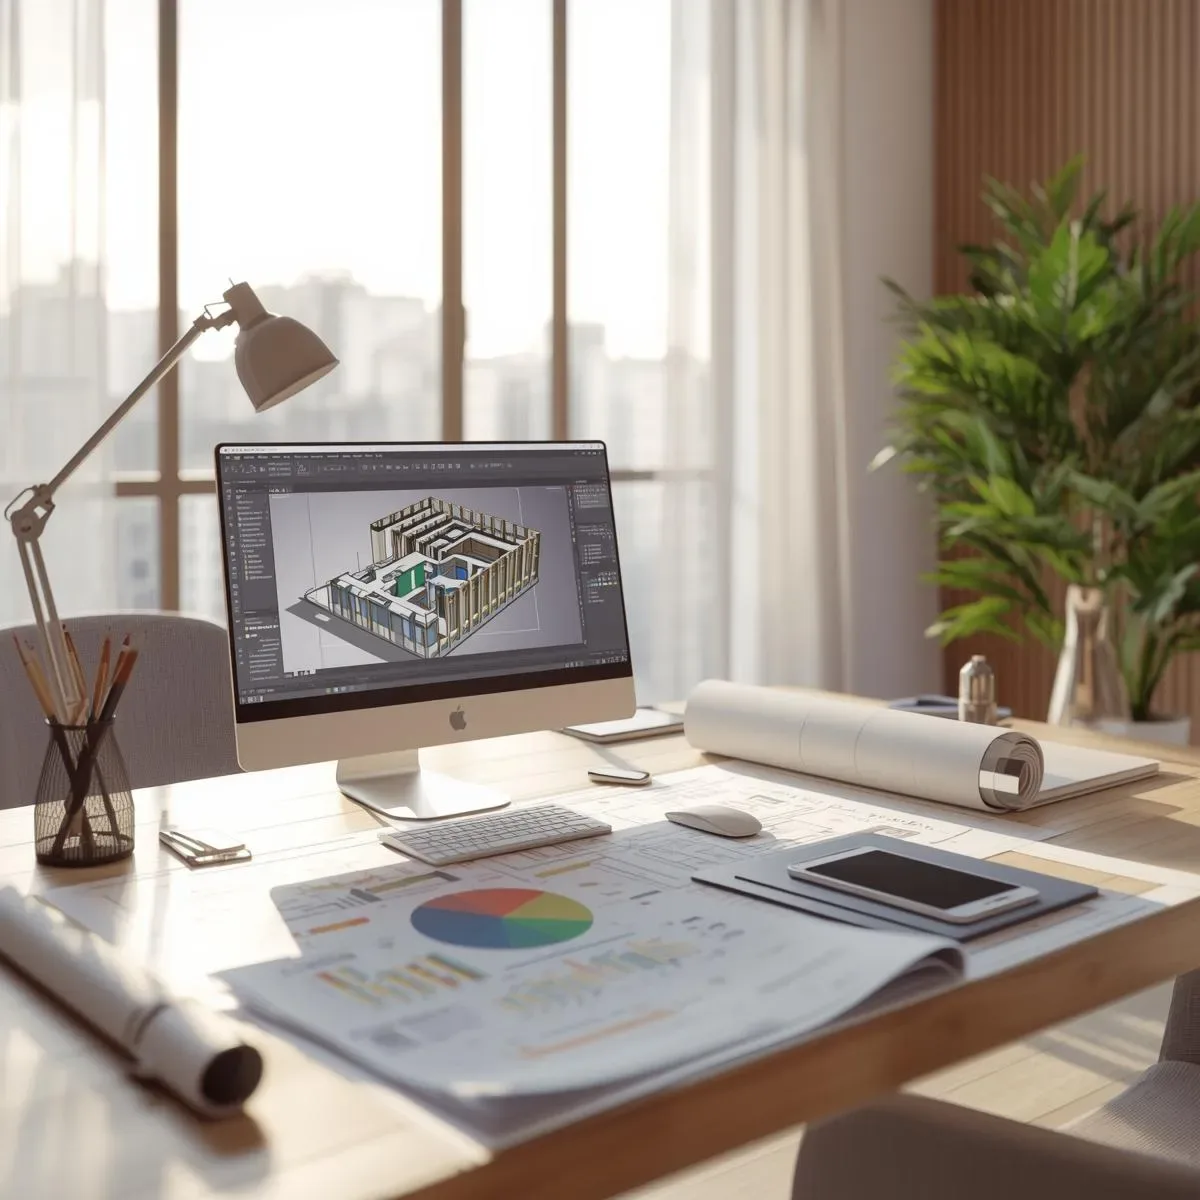
Deep Design Analysis with 3D models begins with questions that 2D drawings cannot answer: when all furniture is placed, does the primary circulation path remain wide enough for two people to pass comfortably? Does natural light reach the work zone or does a partition wall block it? Does the kitchen layout provide an efficient triangle between refrigerator, stove, and sink? These questions require a fully furnished 3D model at actual scale to answer accurately.
The analytical core of this process is Space Syntax—a design discipline that quantifies how circulation paths within a space support or impede occupant behavior. Using tools like Depthmap or Rhino with Grasshopper plugins, designers generate Integration maps that reveal which areas of a home see the highest movement frequency and which zones are sufficiently isolated that they may go underused. Room placement, doorway widths, and furniture configurations can then be adjusted to match the desired activity flow before any construction begins.
For HappySmart projects, pre-construction Space Usage Analysis directly informs smart device placement: speakers positioned to provide optimal audio coverage based on modeled occupancy zones, display panels located where the simulation shows people most frequently stand or sit, and sensors placed with verified line-of-sight to all areas they must cover. Devices installed in analytically determined positions deliver full-performance functionality from day one rather than requiring repositioning after the home is occupied.