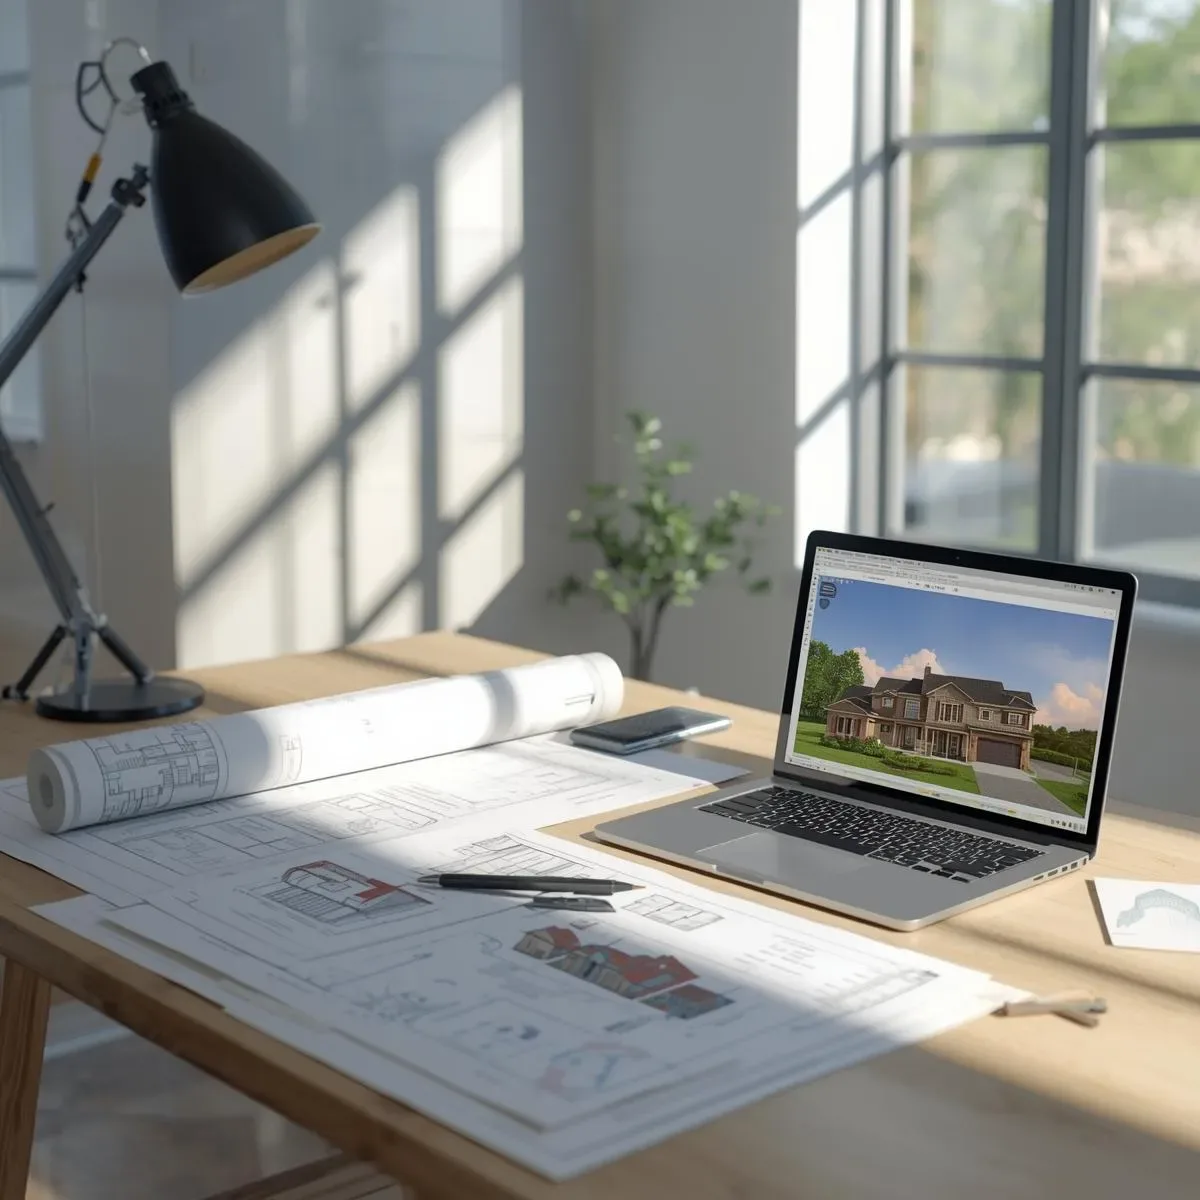
Why Change Orders Destroy Construction Projects
In standard residential construction, Change Orders — instructions to alter work mid-build — are the primary driver of cost overruns, schedule delays, and disputes between homeowners and contractors. Three root causes dominate: homeowners misunderstanding 2D drawings and being disappointed by the physical result; MEP system clashes discovered on-site after concrete has been poured; and late-stage modifications triggered by constraints not considered during design, such as structural limitations or local trade-practice realities.
McKinsey Global Institute data indicates that large construction projects overshoot budgets in 80% of cases, averaging 80% cost overruns. Thai residential projects at smaller scale share the same dynamics, if more modestly.
Digital Mockup: Test Everything Before Any Labour or Material Is Committed
A Digital Mockup is a fully integrated digital representation of the entire project — architectural, structural, and MEP systems — that can be tested across every dimension before breaking ground. Unlike a 3D rendering (which is merely an image), a Digital Mockup is a functional database used for Clash Detection, BOQ calculation, and building behaviour simulation.
For a Thai residential project, the Digital Mockup comprises four models: Architectural (massing, spaces, finishes), Structural (framing, foundation), MEP (electrical, plumbing, HVAC), and Landscape (gardens, driveways, parking). All four layers merge into one Coordination Model.
VR Walkthrough: Walking Through the Home Before It Exists
VR Walkthrough technology converts the Digital Mockup into an immersive three-dimensional experience that homeowners can physically navigate before construction begins. The tangible benefits include: accurate spatial perception replacing guesswork from floor plan numbers; verification of views and privacy from each room; real-time material and finish swaps for side-by-side comparisons; and discovery of issues invisible on 2D drawings — unflattering sightlines, furniture that won’t fit, corridors too narrow for comfortable daily movement.
Finding these issues in the digital domain costs at minimum 10–20 times less than discovering them on an active construction site.
Digital Iteration Instead of On-Site Rework
The most significant advantage of the Digital Mockup is rapid, near-zero-cost design iteration. When homeowners decide to relocate a bathroom door, resize a bedroom, or change kitchen layout after seeing it in VR, the digital revision takes hours rather than weeks — with no material or labour cost. Pre-construction digital iteration reduces on-site Change Orders by 60–80%, cuts construction waste from demolished-and-rebuilt elements by 15–30%, and significantly raises homeowner satisfaction with the finished outcome.
Coordination Modelling: Preventing MEP Clashes From the Start
MEP Clash occurs when engineering systems designed independently occupy the same physical space — electrical conduits and plumbing pipes competing for the same ceiling cavity, for example. The Coordination Model merges all systems and runs automated Clash Detection before a single pipe is ordered. Thai BIM Coordination project data indicates a 70–85% reduction in on-site MEP problems and a 5–12% overall engineering cost saving compared to projects without BIM coordination.
Construction Waste Reduction: Measurable Sustainability
Conventional residential construction generates waste equivalent to approximately 10–15% of total material volume — from imprecise cutting and from rework when built elements are demolished and rebuilt. Digital Mockup reduces both waste streams: ±2% BOQ accuracy eliminates over-ordering, and reduced Change Orders eliminate demolition waste. On a 200 m² single-family home with a THB 5 million construction budget, a 5% waste reduction represents THB 250,000 in material savings — more than the entire Digital Mockup cost for that project.