Reading a Site Before Drawing It
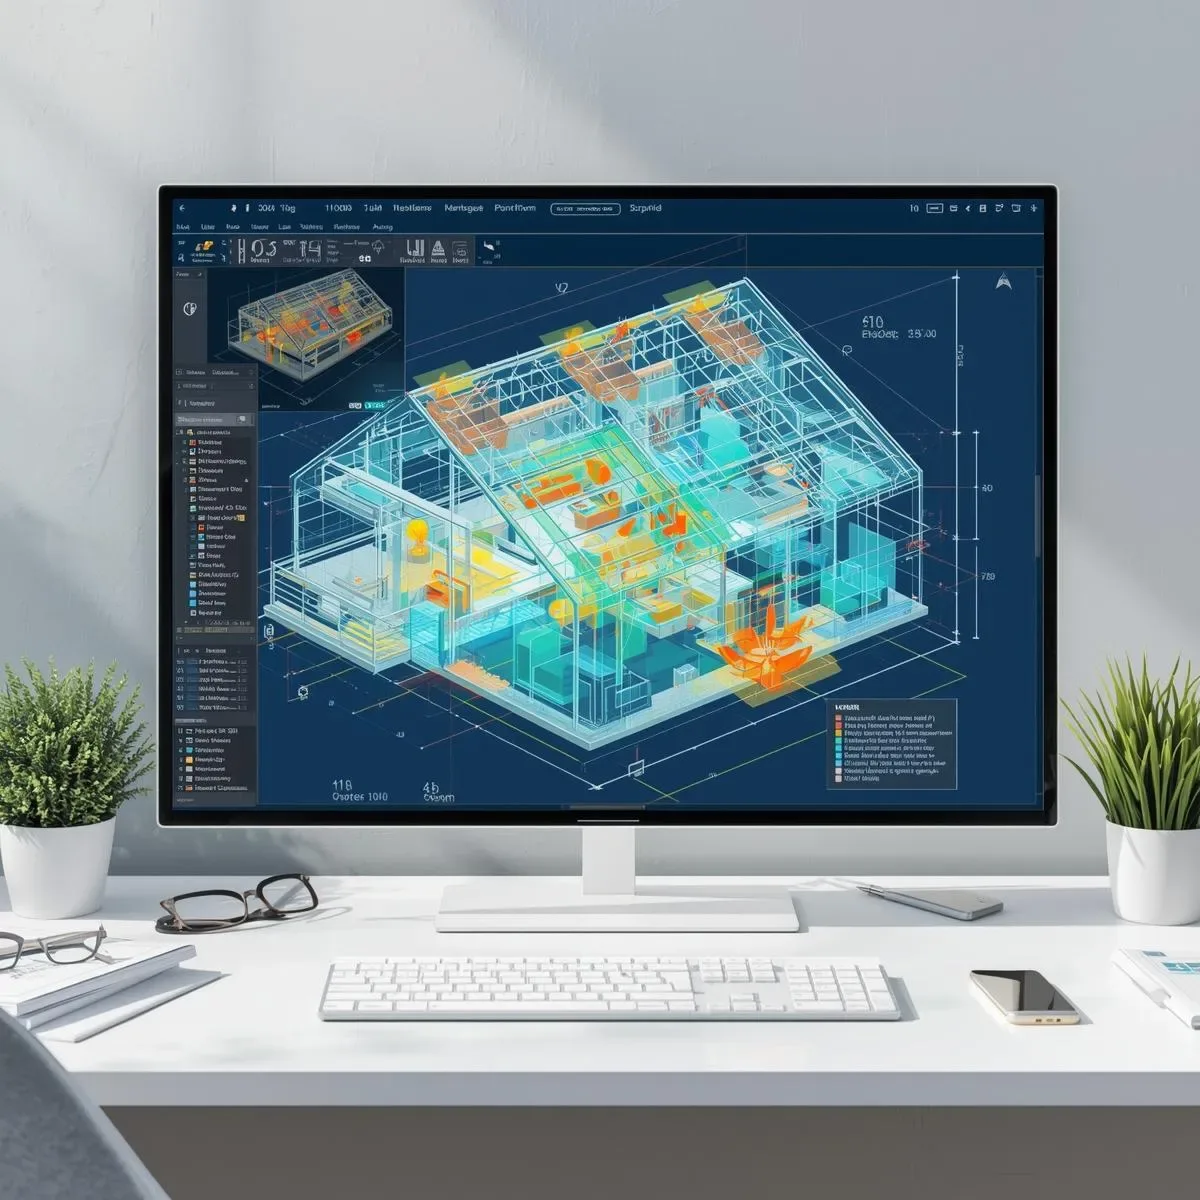
Experienced architects often say they must "read a site" before picking up a pencil. Historically, that reading relied on personal intuition and site visits — inevitably missing quantitative data that only emerges over time. Data-driven 3D modelling creates a Digital Twin of the plot and subjects it to multi-variable analysis simultaneously, generating spatial intelligence long before a single detail drawing is produced.
View Analysis: Mapping Every Sightline
View Analysis simulates the visual field from every room and every floor level, answering the question: what will residents actually see? Viewshed Analysis software calculates visible areas from specified vantage points and identifies obstructions — neighbouring buildings, utility poles, perimeter walls — that will interrupt key sightlines.
In Bangkok, View Analysis is especially valuable in two scenarios. First, projects with access to park, river, or city views on select floors — precisely locating bedrooms and living areas to capture these views adds measurable market value. Second, dense urban projects where Privacy design must prevent overlooking from adjacent buildings without relying solely on window treatments, enabling residents to feel genuinely private.
Shadow Study: 8,760 Hours of Sun Position Simulation
A Shadow Study simulates the sun’s position across all 8,760 hours of the year, revealing exactly where natural light falls and where shadows pool across every season. At Bangkok’s latitude of 13.75°N, the solar arc shifts significantly between seasons. At the June Solstice, solar elevation at noon reaches approximately 76°; at the December Solstice it drops to around 53°. This asymmetry directly governs overhang depth — which must block summer sun while admitting winter light through the same aperture.
Shadow Study is equally critical for Solar PV placement. Unanalysed shading from neighbouring structures can reduce PV panel output by 20–40%, a significant financial impact that a pre-design Shadow Study identifies and resolves before installation.
Daylight Factor: Quantifying Natural Light in Every Room
Daylight Factor (DF) measures the ratio of interior illuminance to unobstructed exterior illuminance. Thai residential recommendations target 2–5% DF for primary living spaces — living rooms, bedrooms, kitchens. 3D model DF analysis identifies rooms that will be chronically dim or, conversely, rooms that will overheat through excessive direct solar gain.
These findings drive decisions on window dimensions (target Window-to-Floor Ratio: 15–25%), glazing specification (Low-E, double-glazed), and overhang geometry — all resolved at the analysis stage rather than discovered as problems during occupation.
Structural Feasibility: Pre-Engineering Checks Before Foundation Design
Before the architect hands drawings to the structural engineer, a 3D model-based Structural Feasibility Check flags early risks: load paths that appear problematic for the proposed massing, cantilevers exceeding practical span limits without additional support, and spans requiring column additions. In Bangkok, the notorious soft clay layer also influences foundation design — and a preliminary soil-load interaction assessment embedded in the model alerts the design team to potential deep-piling requirements early in the process.
These pre-engineering checks do not replace structural engineering work. They ensure the architect presents a structurally plausible concept, reducing late-stage design revisions significantly.
Integrating All Layers Into Better Decisions
When View Analysis, Shadow Study, Daylight Factor, and Structural Feasibility are combined within a single 3D model, design decisions are informed by multiple data dimensions simultaneously rather than addressed sequentially as separate problems. The outcome is a higher-quality project, reduced design hours, and substantially lower revision costs compared to conventional sequential design processes.