Daylight Factor
3 articles on Daylight Factor.
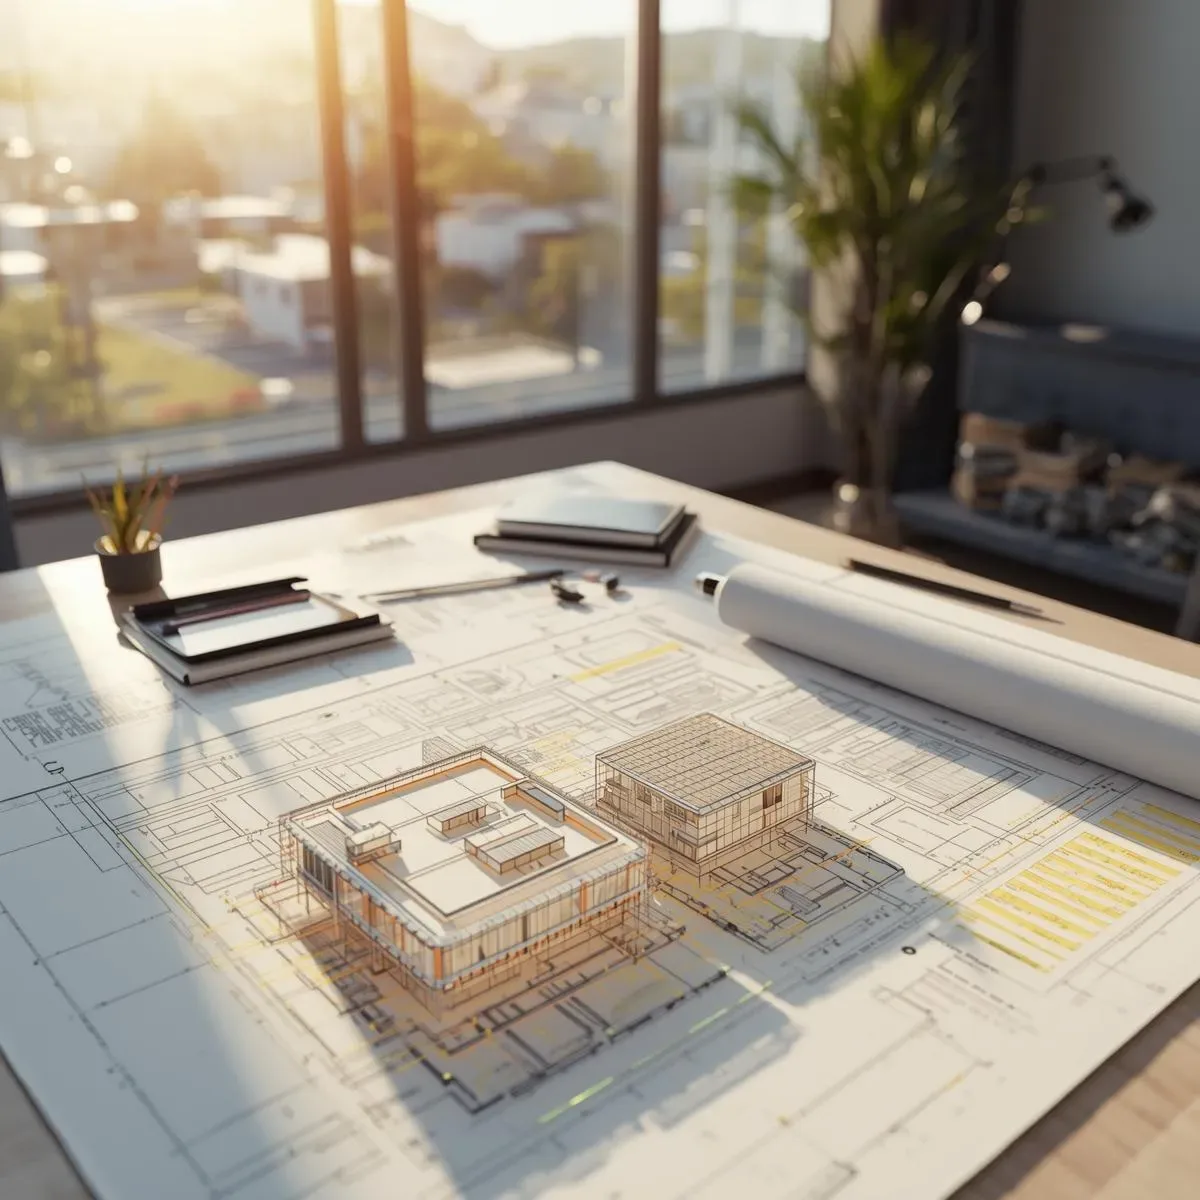
3D Model as Home Design Decision Tool: Site Analysis, Daylighting Simulation, and Value Engineering
Modern 3D models do more than show beautiful homes — they analyse site potential, year-round daylighting, prevailing winds, and optimal views so that designers and homeowners make better decisions before investing in construction.
read ↗
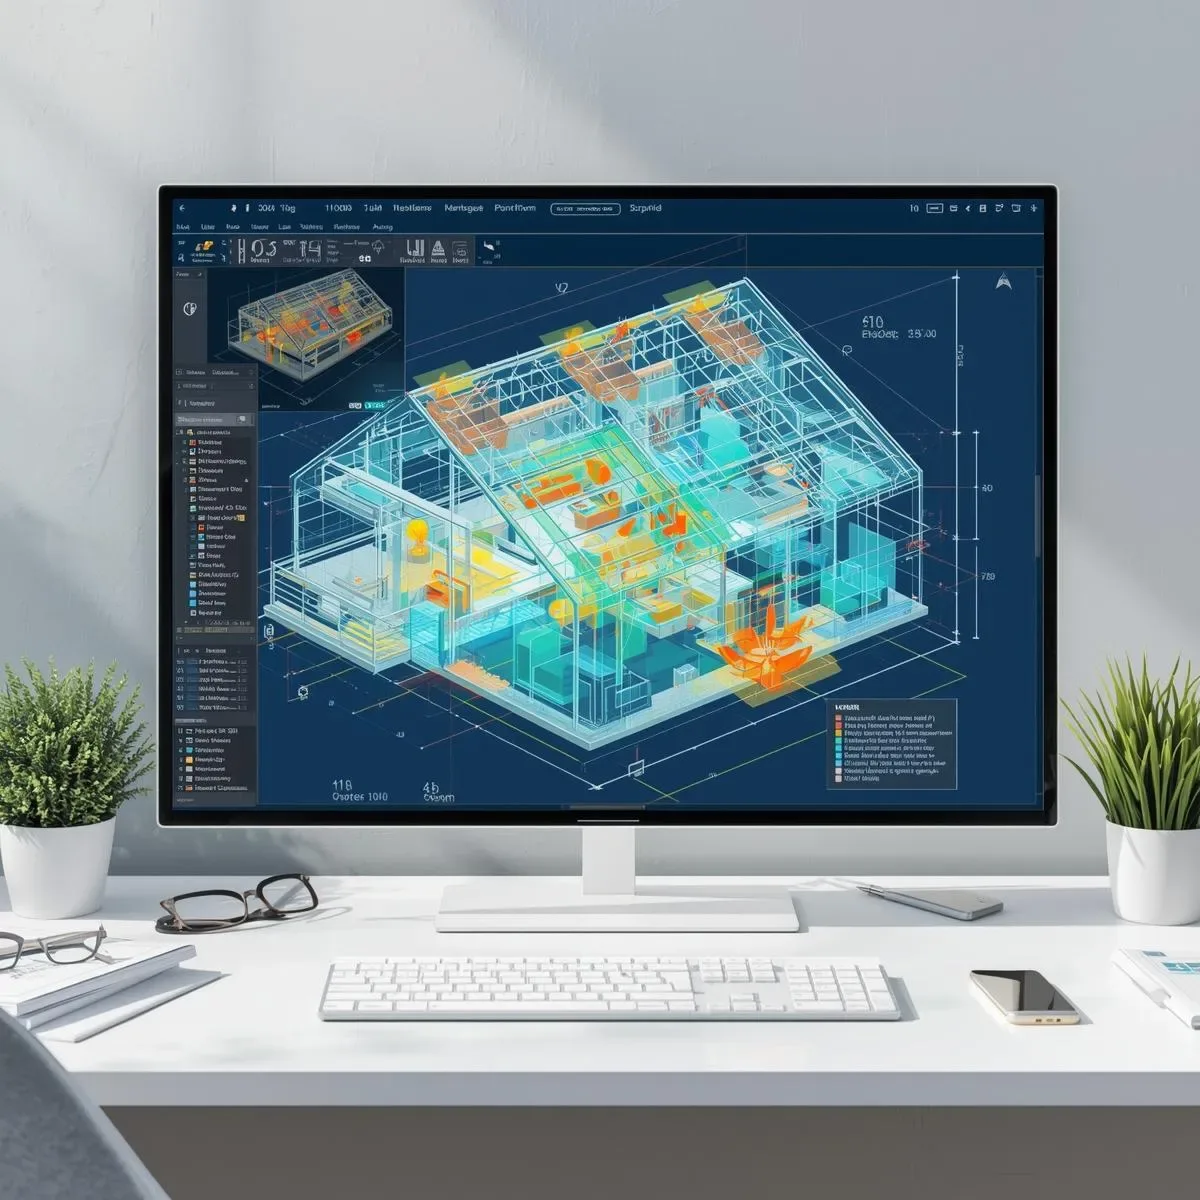
3D Model Spatial Intelligence: View Analysis, Shadow Study, and Structural Feasibility Before Construction
3D modelling enables designers to systematically read a site’s potential through View Analysis, year-round Shadow Study, and Structural Feasibility checks — generating spatial intelligence that drives better design decisions before detailed drawings begin.
read ↗

3D Model Solar Path Analysis and Daylighting Simulation: Optimising Natural Light in Thai Homes Before Construction
3D Model Solar Path Analysis at Thailand’s 13.75°N latitude, combined with Daylight Factor and Shadow Study simulations, enables precise window-to-floor ratio optimisation before construction to reduce long-term cooling loads.
read ↗