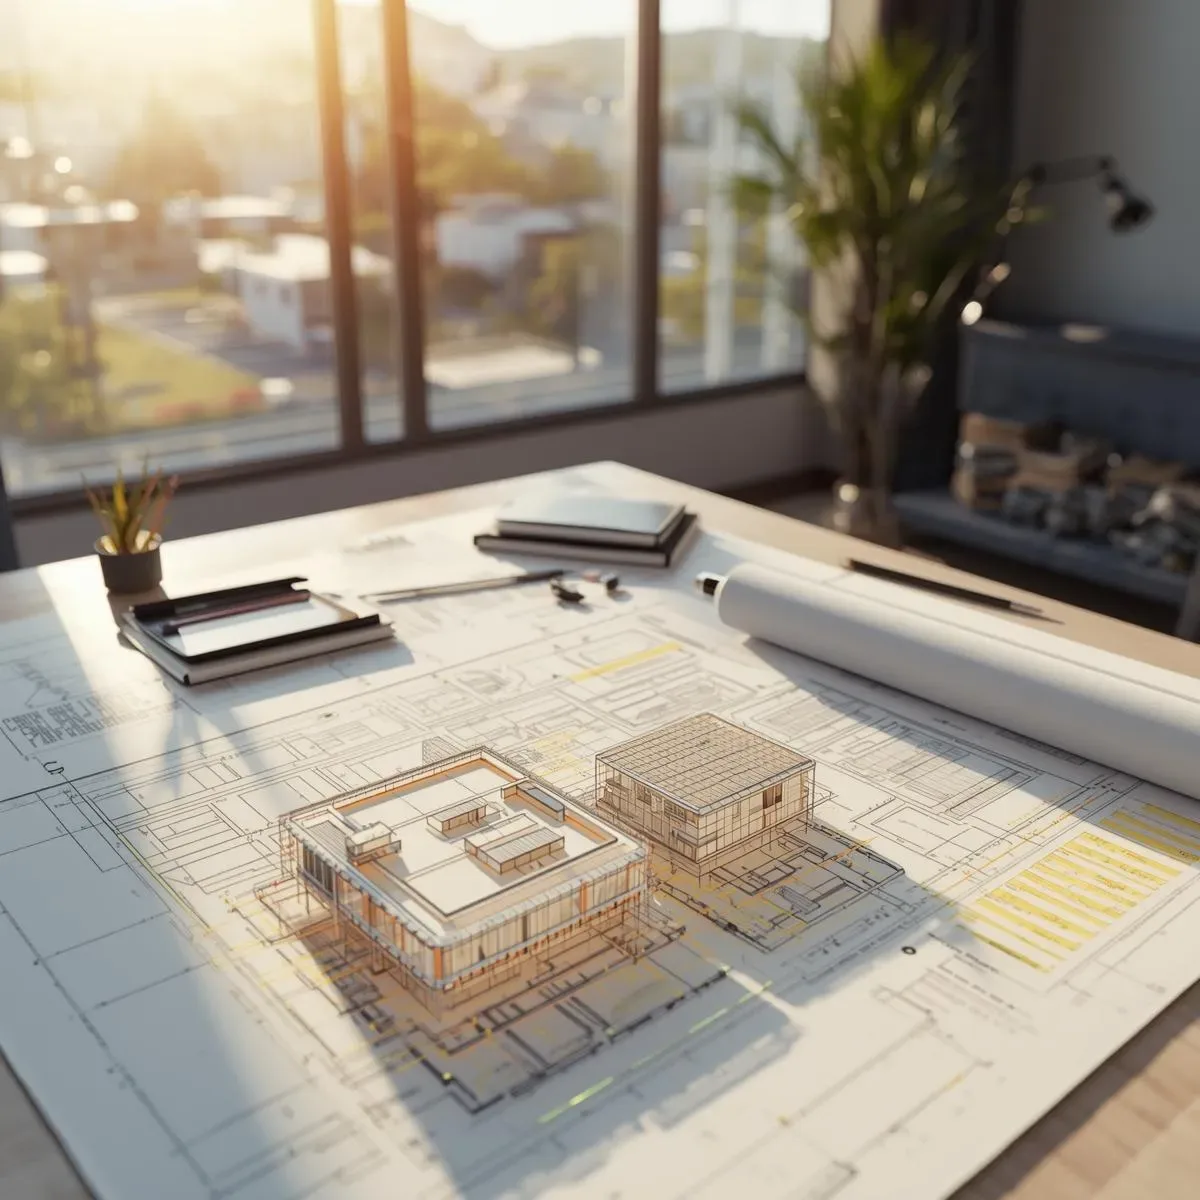
When an architect or homeowner acquires a plot of land, the most important questions are not what the house will look like, but: what is the optimal building orientation, when is natural light best, and which view is most valuable? 3D Site Analysis answers these questions with real data.
Solar Analysis in 3D BIM renders the full annual sun path for Bangkok’s coordinates (13.75°N). Tools such as Ladybug Tools in Grasshopper simulate solar exposure for each facade by season, showing exactly how hot the west-facing second floor will be between 13:00 and 17:00, and how a south-facing bedroom will receive gentle morning light year-round. This data directly informs the design of shading devices, window-to-wall ratios, and glass specifications to balance natural light with heat gain management.
Daylighting Simulation calculates the Daylight Factor for each room. CIBSE standards specify a minimum Daylight Factor of 2% for living rooms and 3–5% for home offices. Rooms that meet these thresholds reduce artificial lighting energy use by 30–50% and support circadian health for occupants — a measurable contribution to Smart Longevity goals.
Value Engineering in 3D identifies cost reduction opportunities that preserve design quality. Adjusting a structural bay slightly to accommodate standard beam sizes rather than custom sections saves THB 50,000–150,000. Clustering bathrooms into a single wet core reduces pipe runs by THB 30,000–80,000. Reducing oversized overhangs that add structural cost without proportional shading benefit can save THB 20,000–60,000. Combining Solar Analysis, Daylighting Simulation, and Value Engineering in a single 3D session before design is committed costs THB 20,000–40,000 and typically returns THB 150,000–400,000 in savings.