3D BIM
5 articles on 3D BIM.
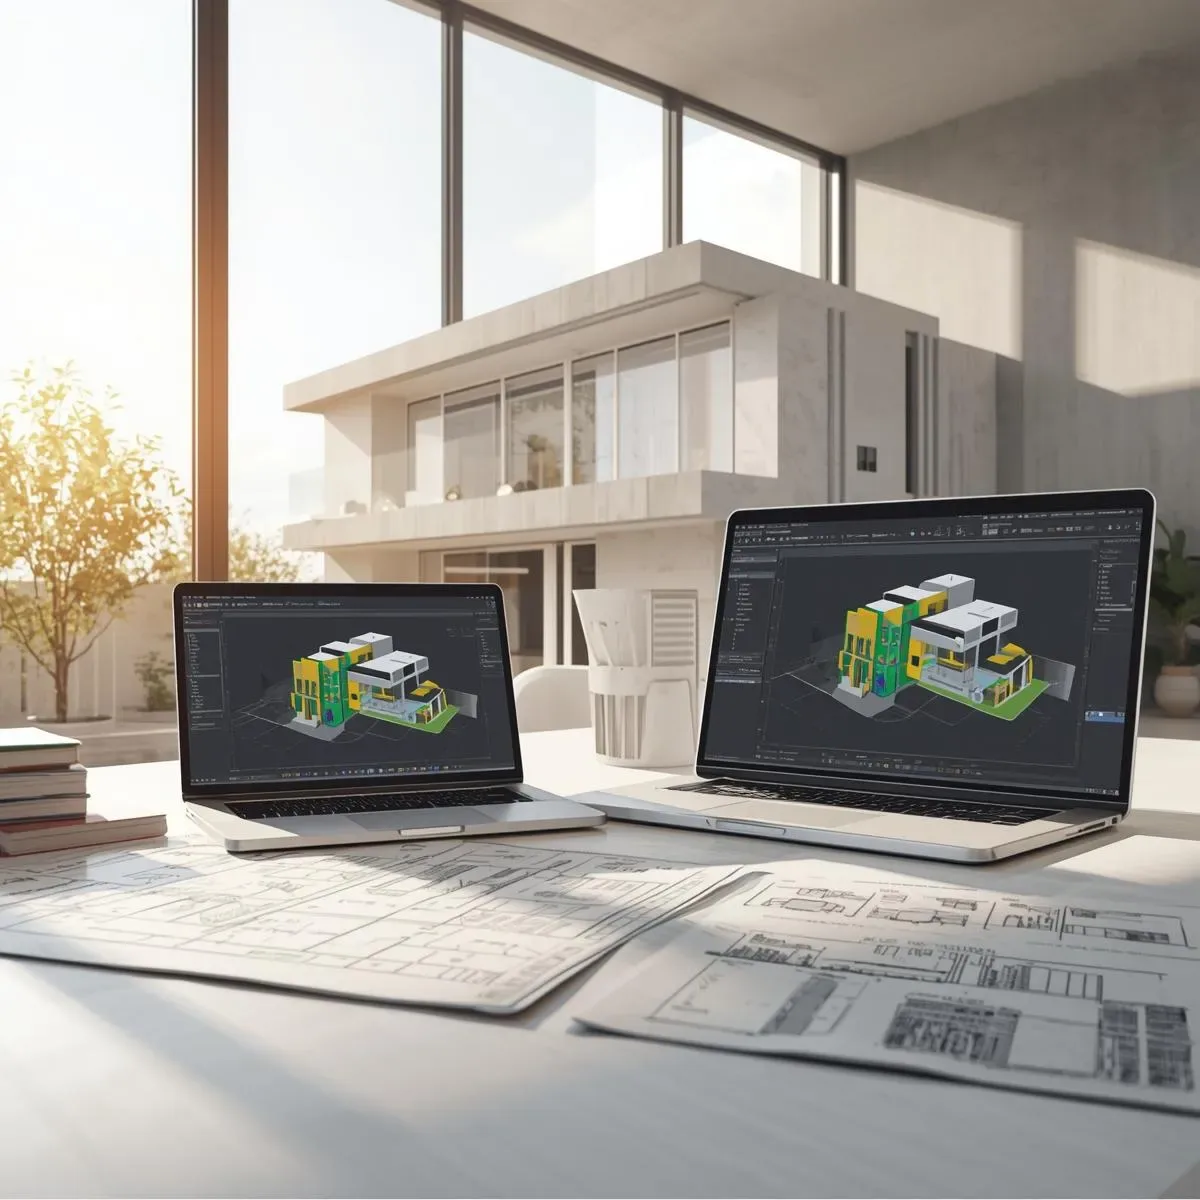
3D Model as Strategic Design Tool: Floor Plan Optimization, Site Selection Analysis, and Value Engineering
3D modelling in a strategic role helps homeowners make programme-level decisions before design begins — comparing multiple floor plan options, analysing competing land plots, and running Value Engineering to maximise programme value within a fixed budget.
read ↗
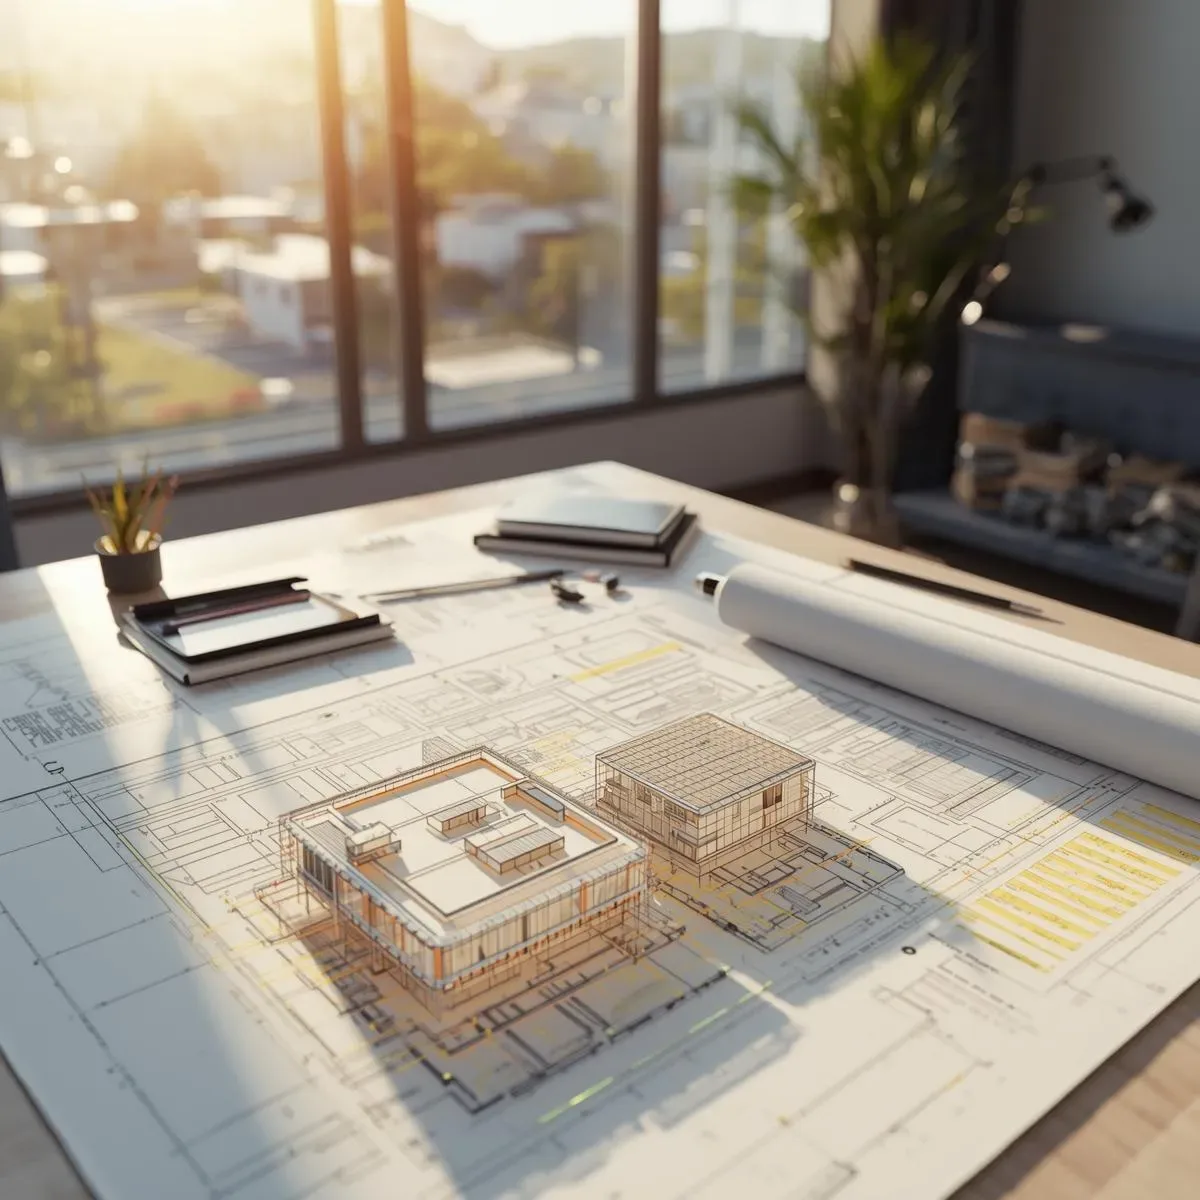
3D Model as Home Design Decision Tool: Site Analysis, Daylighting Simulation, and Value Engineering
Modern 3D models do more than show beautiful homes — they analyse site potential, year-round daylighting, prevailing winds, and optimal views so that designers and homeowners make better decisions before investing in construction.
read ↗
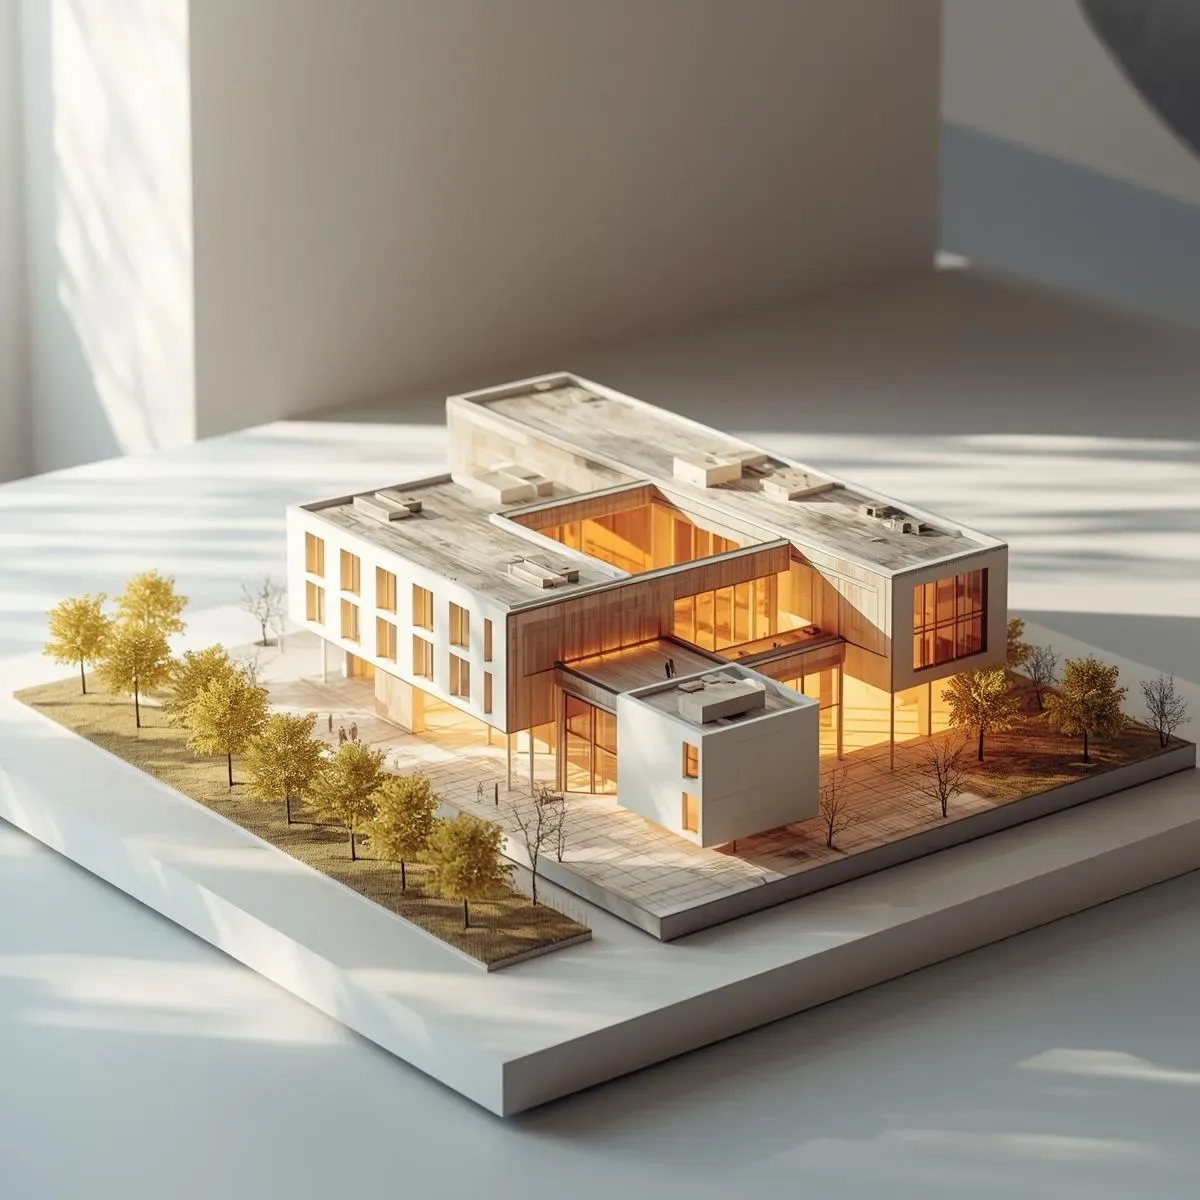
3D Model Space and Circulation Analysis: Seeing Traffic Flow, Dead Zones, and Visibility Before You Build
3D modelling reveals how people move through a home, where dead zones exist, and what each part of the space can see — Space Syntax and Circulation Analysis in 3D uncovers problems that 2D floor plans hide until residents are already living in them.
read ↗
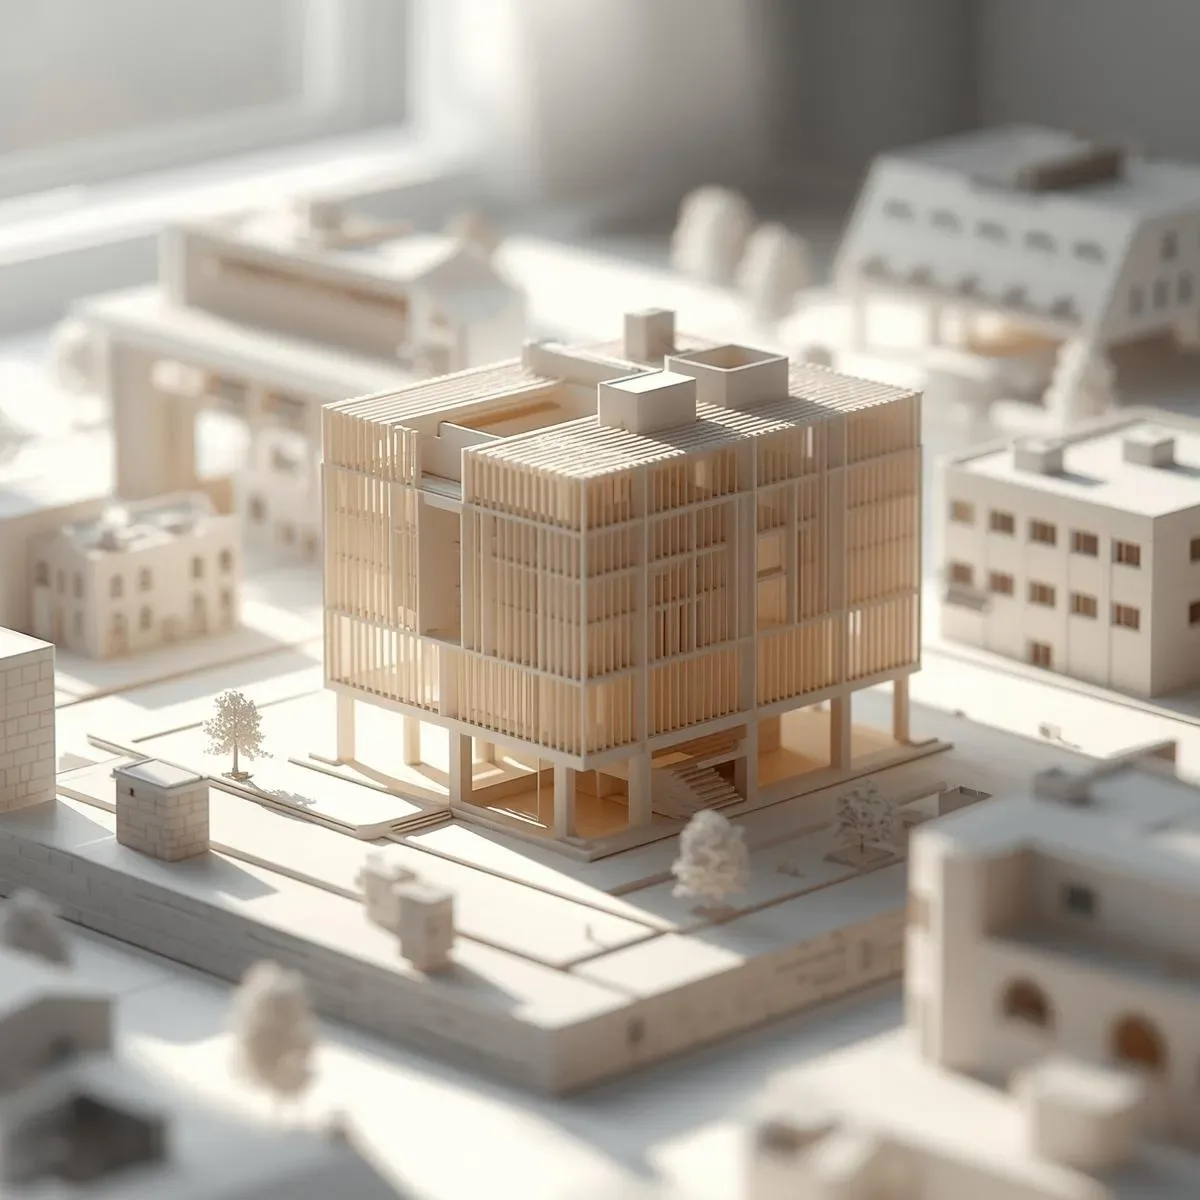
MEP Coordination in 3D BIM: Routing Mechanical, Electrical, and Plumbing to Eliminate Conflicts and Reduce Change Orders
MEP coordination in 3D BIM routes mechanical, electrical, and plumbing systems through a shared digital model so clashes are found and resolved before construction begins — reducing change orders by 30–50% and saving hundreds of thousands of baht per project.
read ↗
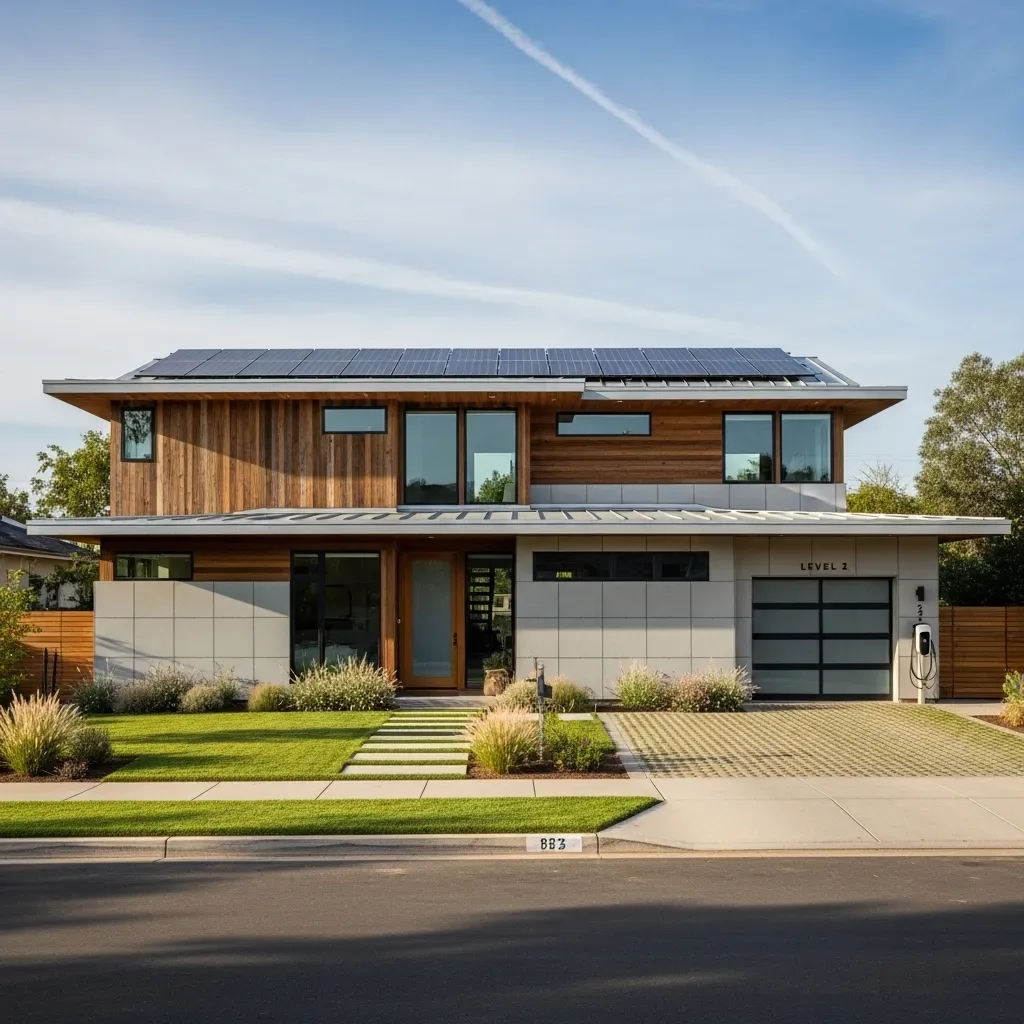
3D Home Design Software: Plan Your Living Space and Design Your Dream Home Before Breaking Ground
3D home design software transforms flat blueprints into tangible three-dimensional models, helping you plan your floor layout, choose furniture, simulate lighting, and refine your design instantly — all before construction begins.
read ↗