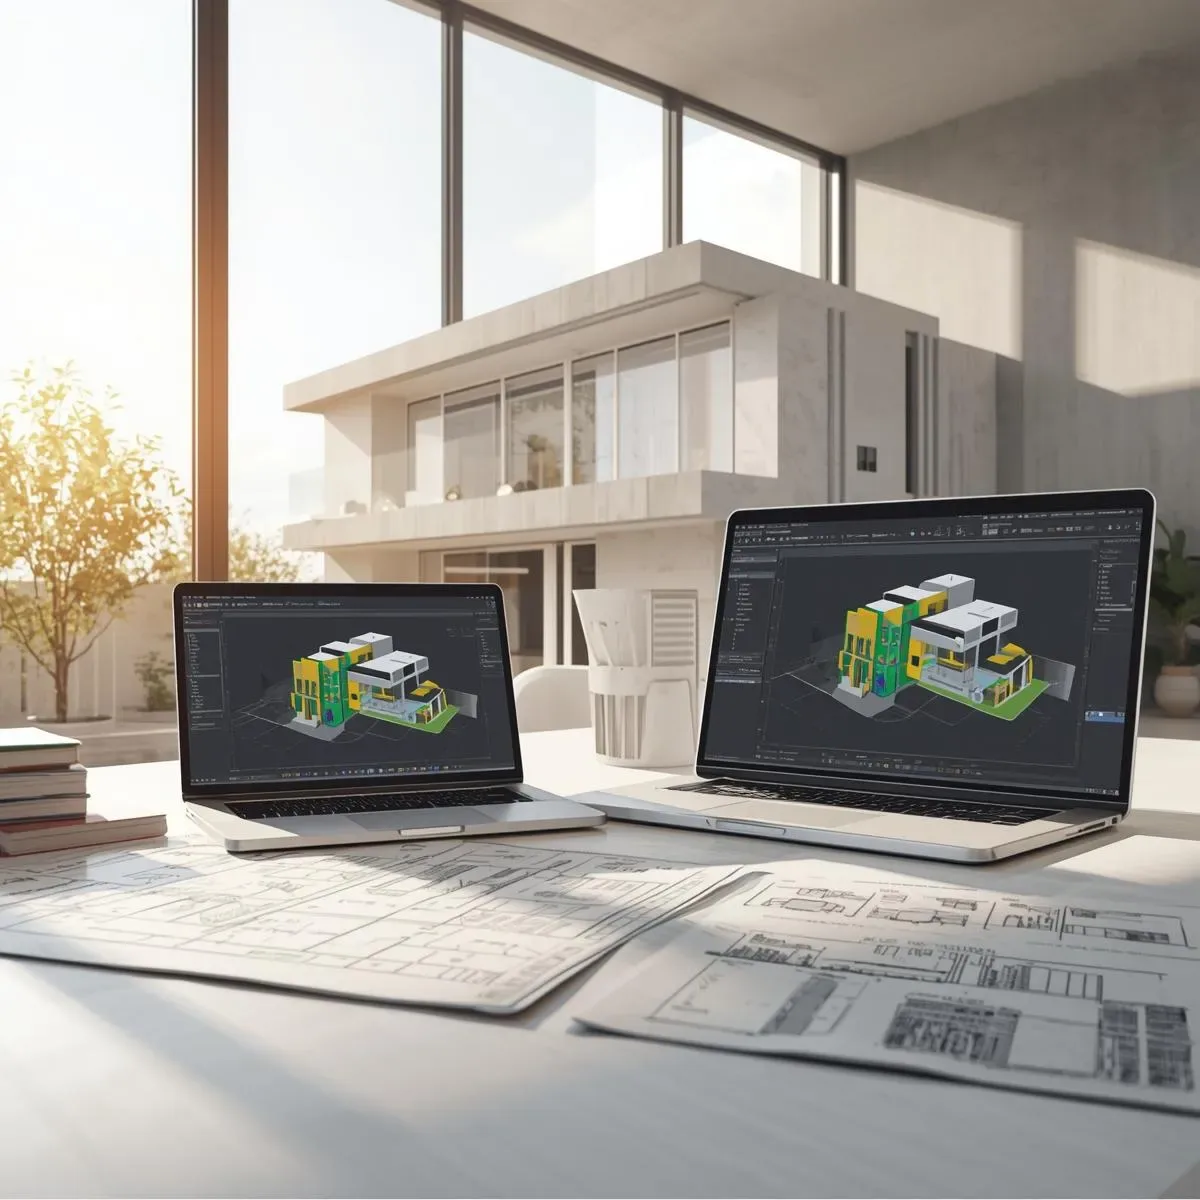
3D modelling in a strategic role differs from using 3D to visualise an already-designed scheme. Strategic 3D is used at the decision-making stage — before design begins — to answer the question: which programme maximises value within the available budget?
Floor Plan Optimisation: when a client has a programme of five bedrooms, four bathrooms, kitchen, and living area, an architect can produce several 3D options in rapid prototype form — Compact Square, Linear, L-shaped, and Courtyard configurations — and compare their structural cost per square metre, usable-to-gross area ratio, circulation efficiency, and bioclimatic performance, all within a few hours. Seeing the trade-offs between options clearly in 3D allows the client to make an informed programme decision before committing to a single design direction.
Site Selection Analysis: when a client is deciding between two or three land plots, a 3D Site Model enables direct comparison of the maximum programme achievable on each plot (subject to FAR and height limits), infrastructure cost (proximity to utilities), view and solar potential, and privacy impact from adjacent buildings. This analysis, costing THB 20,000–40,000, regularly prevents a poor site acquisition decision that would cost millions more to correct.
Value Engineering Session: a 3D Value Engineering workshop brings together the design team, structural engineer, and QS to review the model together and identify cost reduction opportunities that preserve function. A 2–3 hour session on a THB 5–15 million project typically identifies THB 200,000–1,000,000 in cost savings while keeping all critical design qualities intact. Property developers and owner-builders who use Strategic 3D analysis from the outset report projects coming in on-budget more than 70% of the time, compared to less than 40% for projects that skip the strategic analysis phase.