architectural analysis
2 articles on architectural analysis.
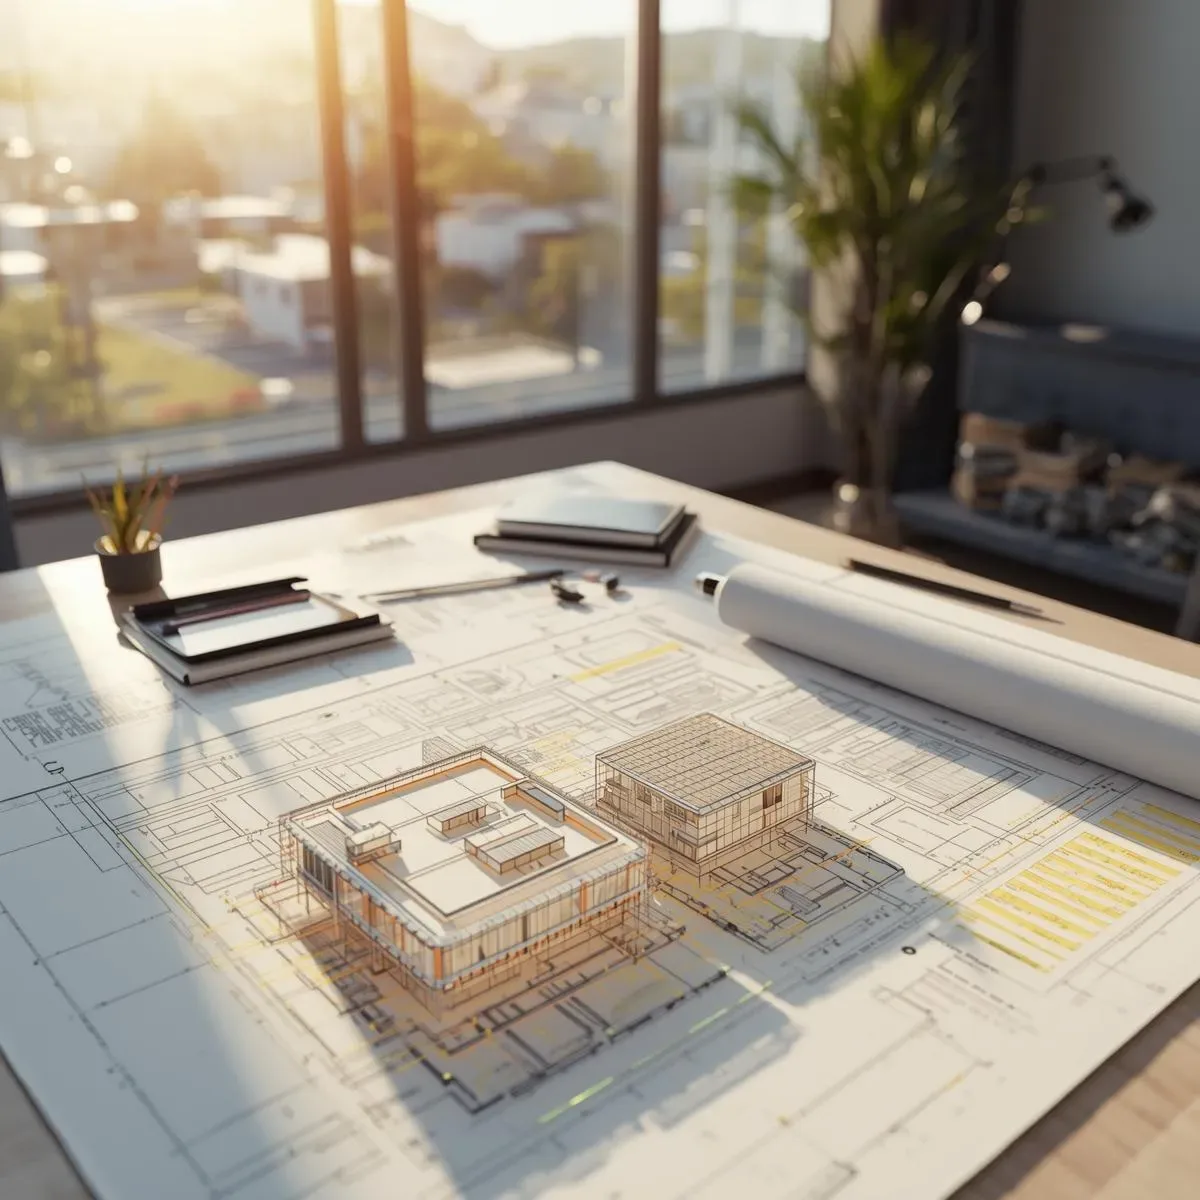
3D Model as Home Design Decision Tool: Site Analysis, Daylighting Simulation, and Value Engineering
Modern 3D models do more than show beautiful homes — they analyse site potential, year-round daylighting, prevailing winds, and optimal views so that designers and homeowners make better decisions before investing in construction.
read ↗
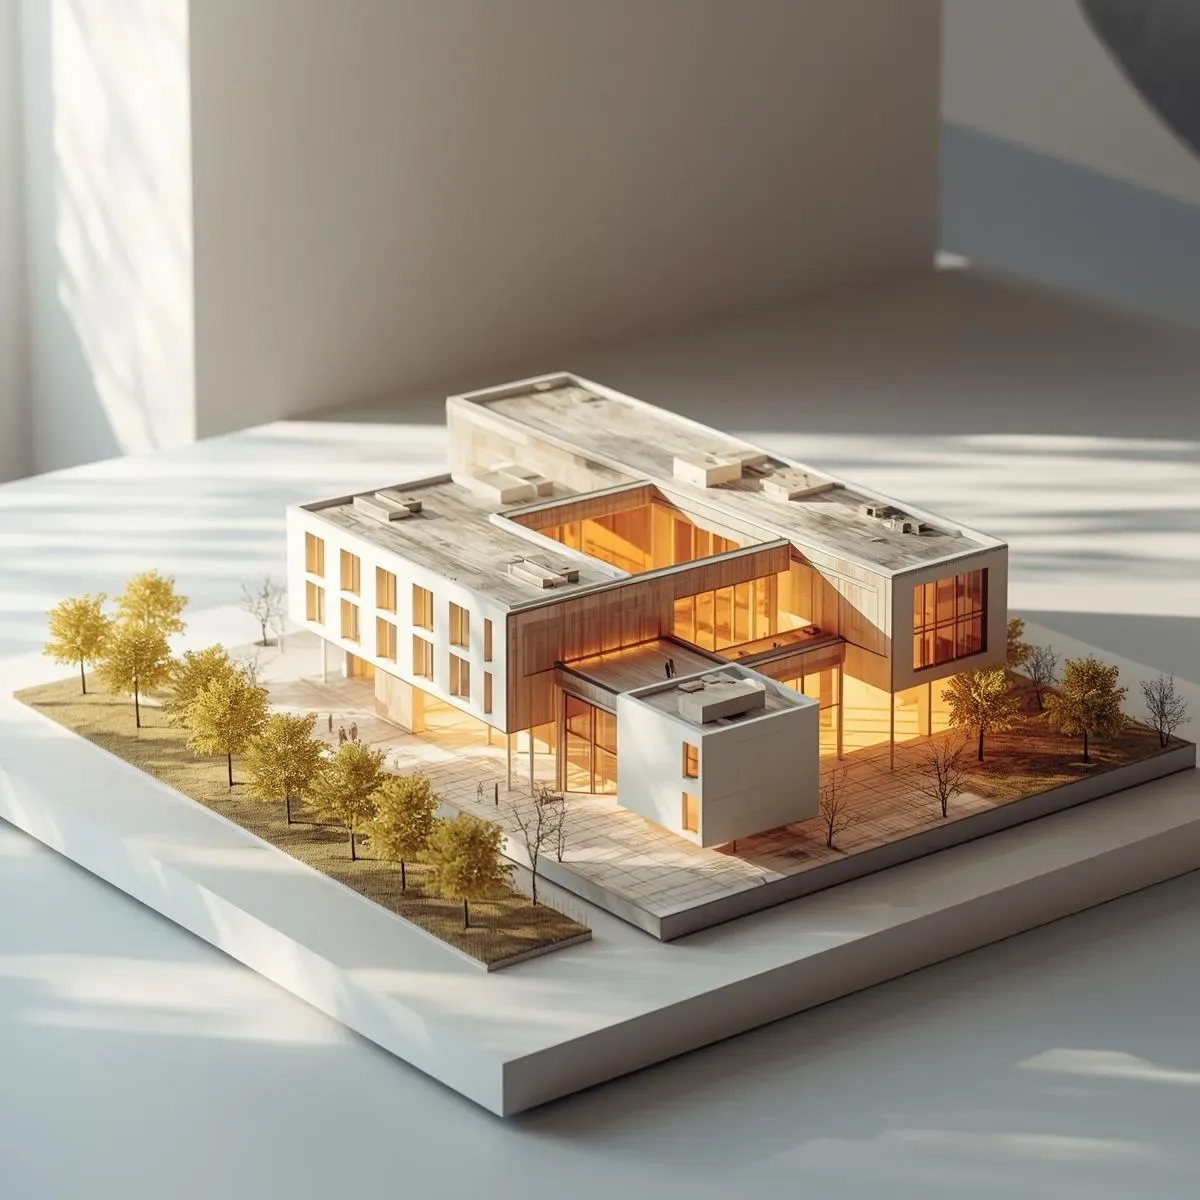
3D Model Space and Circulation Analysis: Seeing Traffic Flow, Dead Zones, and Visibility Before You Build
3D modelling reveals how people move through a home, where dead zones exist, and what each part of the space can see — Space Syntax and Circulation Analysis in 3D uncovers problems that 2D floor plans hide until residents are already living in them.
read ↗