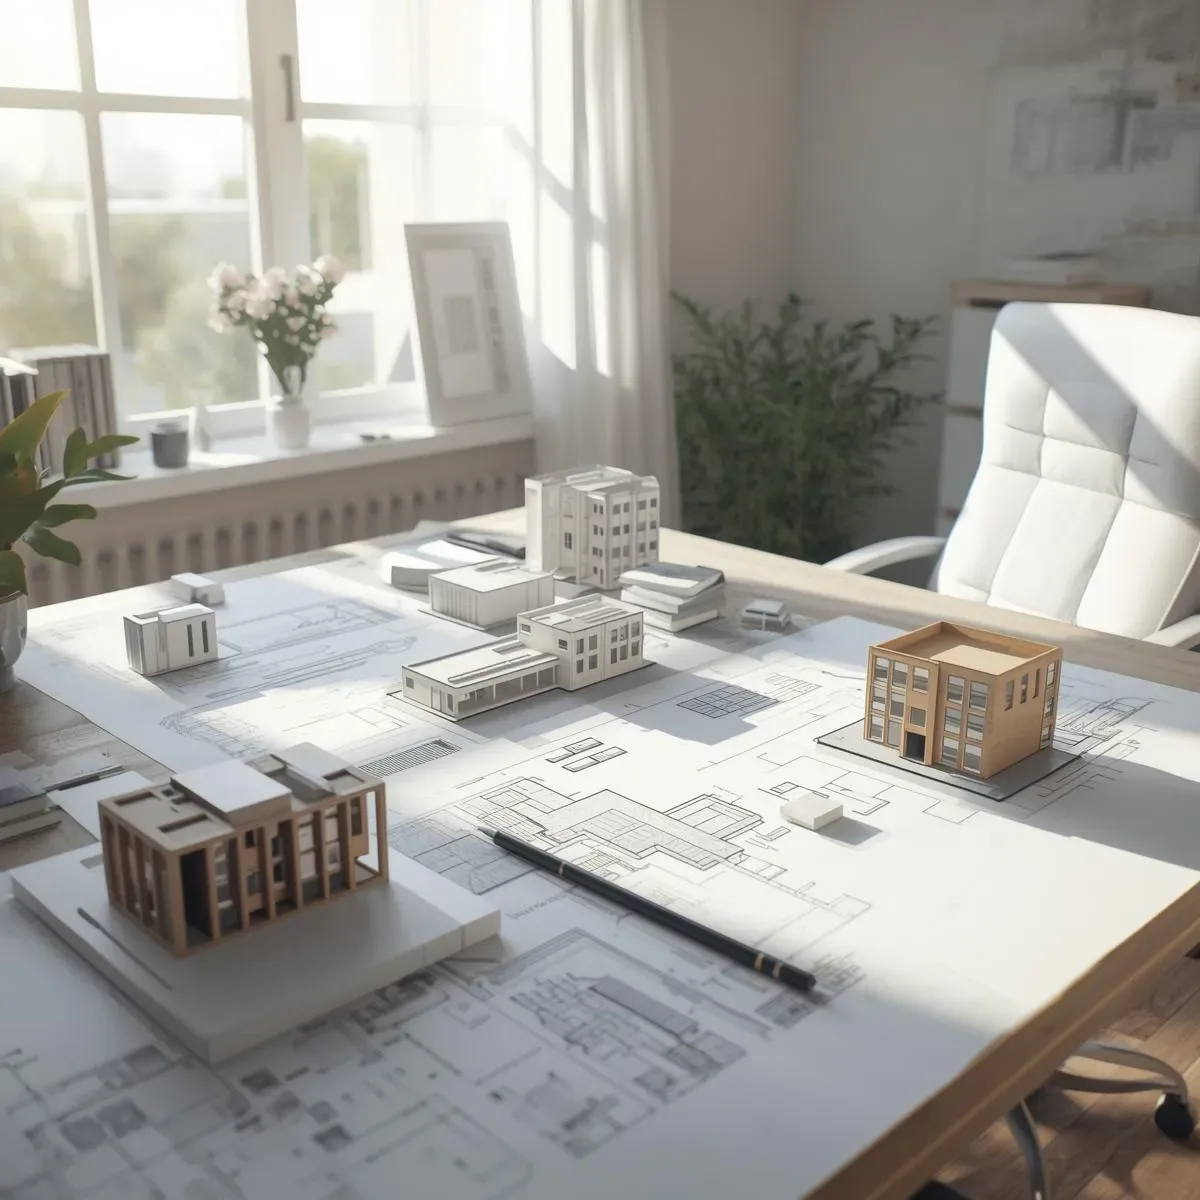
Bangkok’s tropical climate presents distinct design challenges: average annual temperatures of 29-35°C, relative humidity of 70-85%, and intense solar radiation from the east and west. Buildings designed without environmental simulation often result in spaces that overheat, consume excessive energy, or suffer from poor natural light distribution. 3D Environmental Simulation allows design teams to identify and resolve these issues before a single wall is built.
The simulation workflow covers three primary dimensions. Thermal simulation via EnergyPlus or OpenStudio models solar heat gain and cooling loss across the day and across seasons, identifying problematic facades and optimizing shading devices. Daylighting simulation using Radiance or DAYSIM generates daylight factor maps and hourly illuminance data for each room, ensuring adequate natural light without glare. CFD (Computational Fluid Dynamics) airflow simulation models natural ventilation potential and wind patterns across the site, informing cross-ventilation strategies that reduce mechanical cooling loads. These tools integrate with Grasshopper and Ladybug in the Rhino environment for rapid design iteration.
For HappySmart projects, environmental simulation adds a direct layer of Solar PV optimization—modeling shade patterns and irradiation across all roof surfaces at Bangkok’s latitude of 13.75°N throughout the year. Correct roof orientation and appropriately sized glazing areas reduce air conditioning load by 20-30%, which directly determines the required solar panel capacity and the overall energy system ROI. Catching these interactions at the design stage, rather than discovering suboptimal performance after construction, is the defining advantage of simulation-led design.