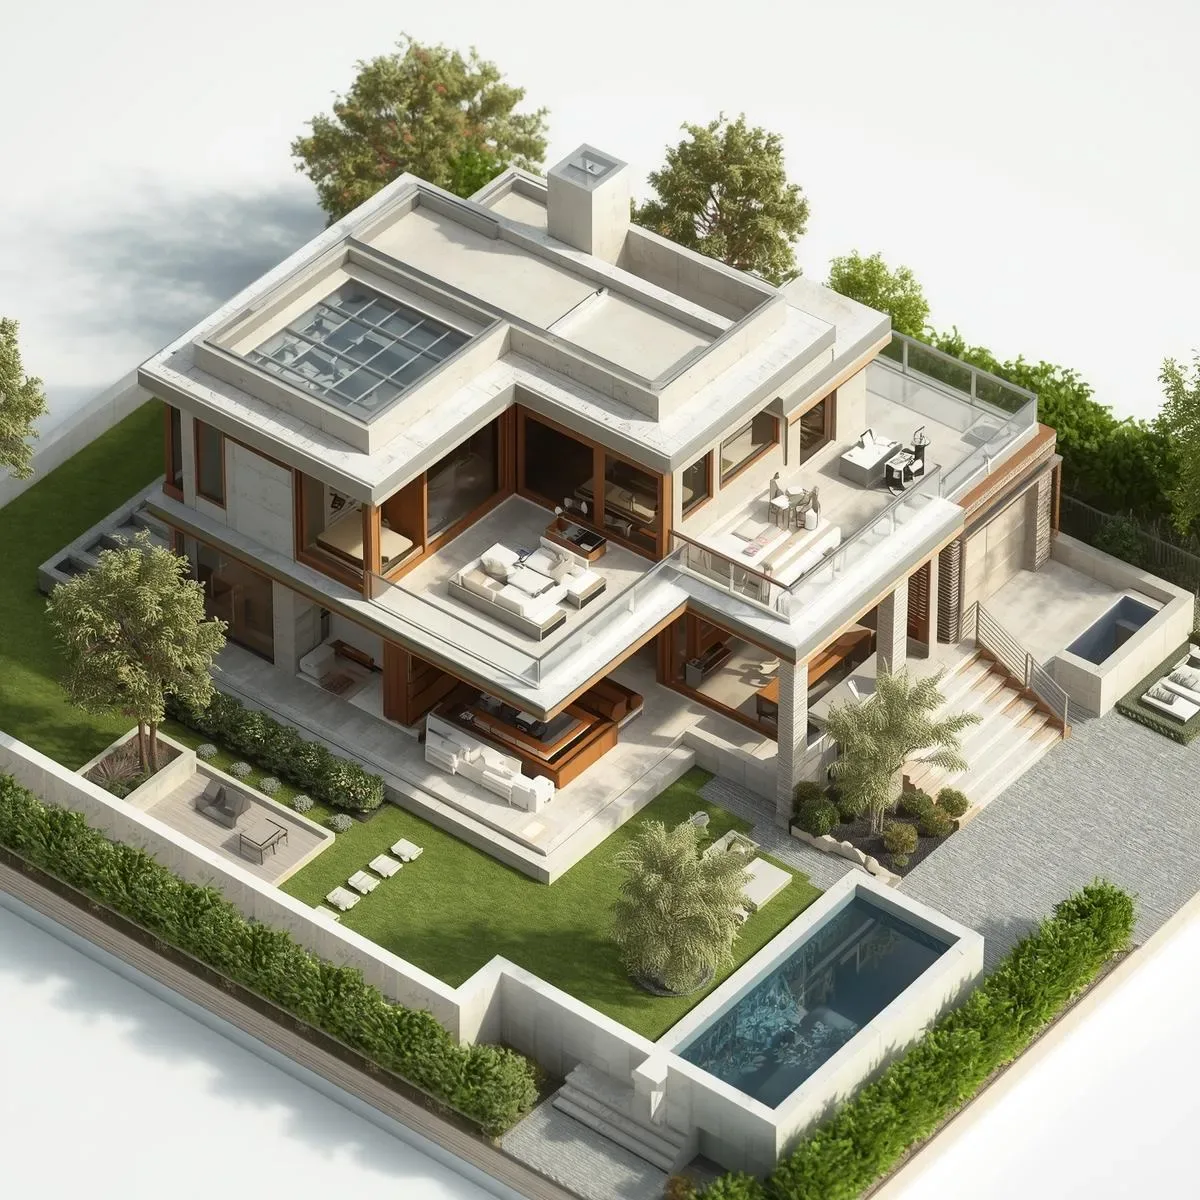
Good design begins with a thorough understanding of site constraints and opportunities before any concept is proposed. 3D Space Analysis converts raw site data—dimensions, orientation, utility lines, existing trees, neighboring buildings, and zoning regulations—into a functional simulation that answers fundamental questions before design work begins.
The early-stage questions 3D Space Analysis addresses include: where on the site does optimal natural light and prevailing wind direction favor building placement; which neighboring structures create Privacy exposure risks; what setback distances are legally mandated and how they constrain buildable area; which zones receive shade from neighboring buildings at different times of day; and which facade orientation minimizes solar heat gain in Bangkok’s climate. These answers inform the brief that the design team receives, ensuring that the design begins from an informed starting point rather than a blank assumption.
For HappySmart projects incorporating Solar PV, site shadow analysis of neighboring trees and structures during Peak Solar hours (09:00-15:00) is a non-negotiable pre-design step. Shading even 10-15% of a solar panel string during peak generation hours can reduce the entire string’s output by 50-70% due to series circuit behavior. Identifying and mapping all shade sources before panel placement is determined prevents this outcome—ensuring that the Solar PV system delivers its designed yield from the first day of operation.