Site Analysis
4 articles on Site Analysis.

3D Space Analysis: Seeing How a Space Will Function Before the Design Process Begins
3D Space Analysis builds a functional simulation from raw site data—revealing how a space will perform before any design decisions are made, giving design teams and owners early visibility into constraints and opportunities.
read ↗
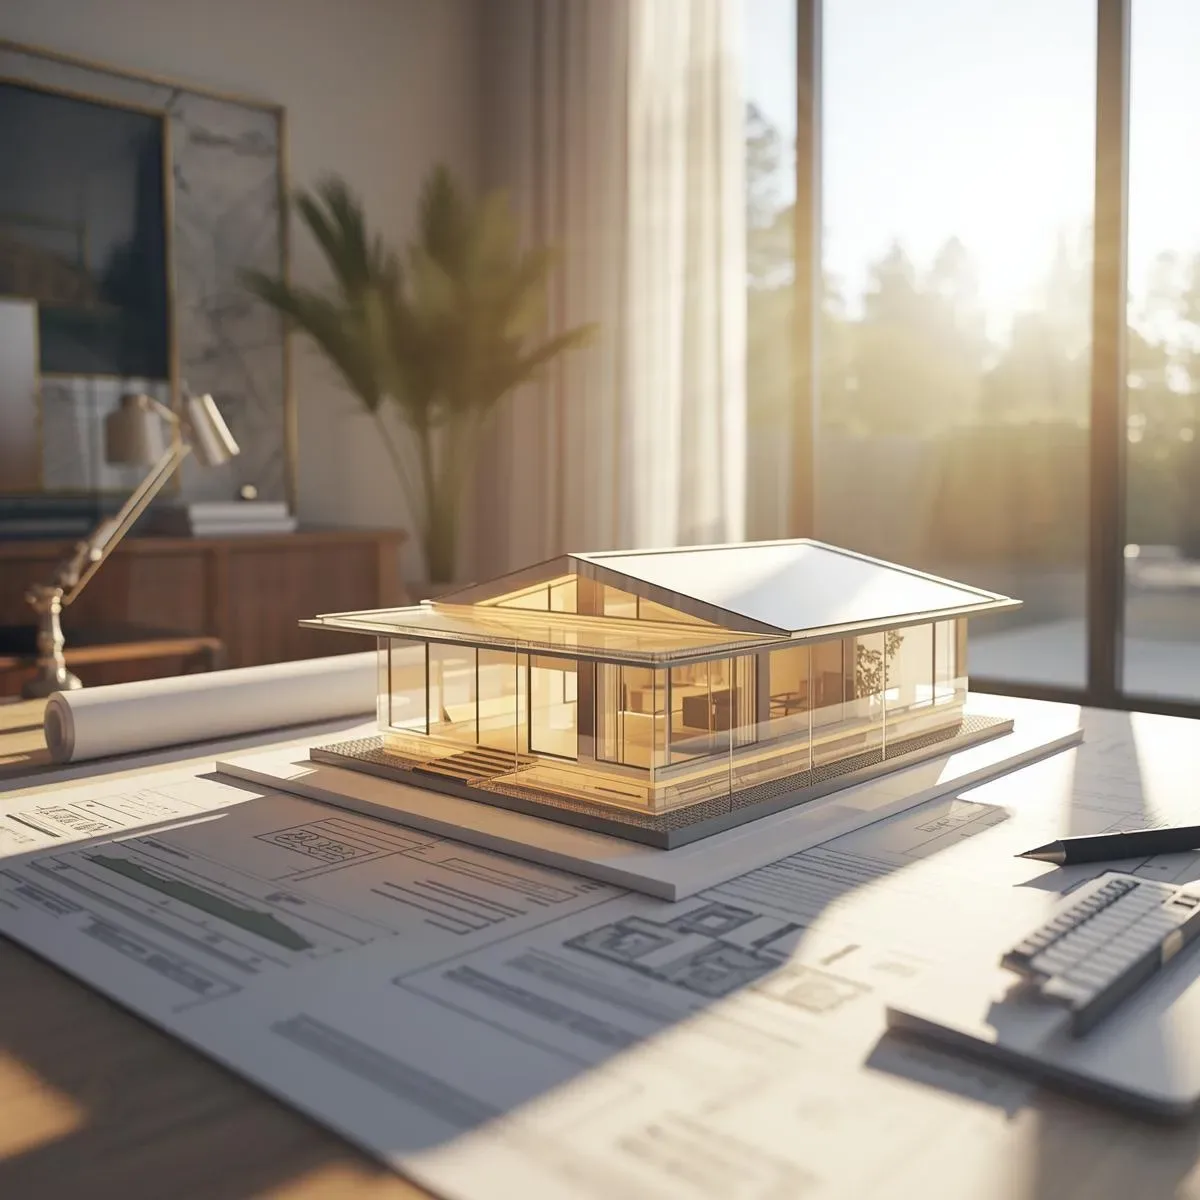
3D Model for Pre-Design Site Analysis: Visualizing Real Usage Potential from the Concept Stage
Before designing a building, the site must be understood as a three-dimensional environment. 3D Site Analysis covering Topography, Solar Path, Neighboring Context, and Wind Flow enables precise design decisions from the concept stage, reducing problems discovered during construction.
read ↗

3D Model in Data-Driven Design: Site Analysis and ROI Projection Before Any Construction Commitment
Data-driven 3D modelling transforms construction investment decisions by integrating BIM with environmental, regulatory, and user-behaviour data — enabling precise site analysis and ROI projection long before the first foundation is poured.
read ↗

3D Model Space and Structure Analysis: Pre-Construction Decision Accuracy for Home Owners
3D Model is more than beautiful visuals — it is a Space Syntax analysis and FEA structural tool that translates complex data into clear owner understanding, enabling confident decisions before construction investment is committed.
read ↗