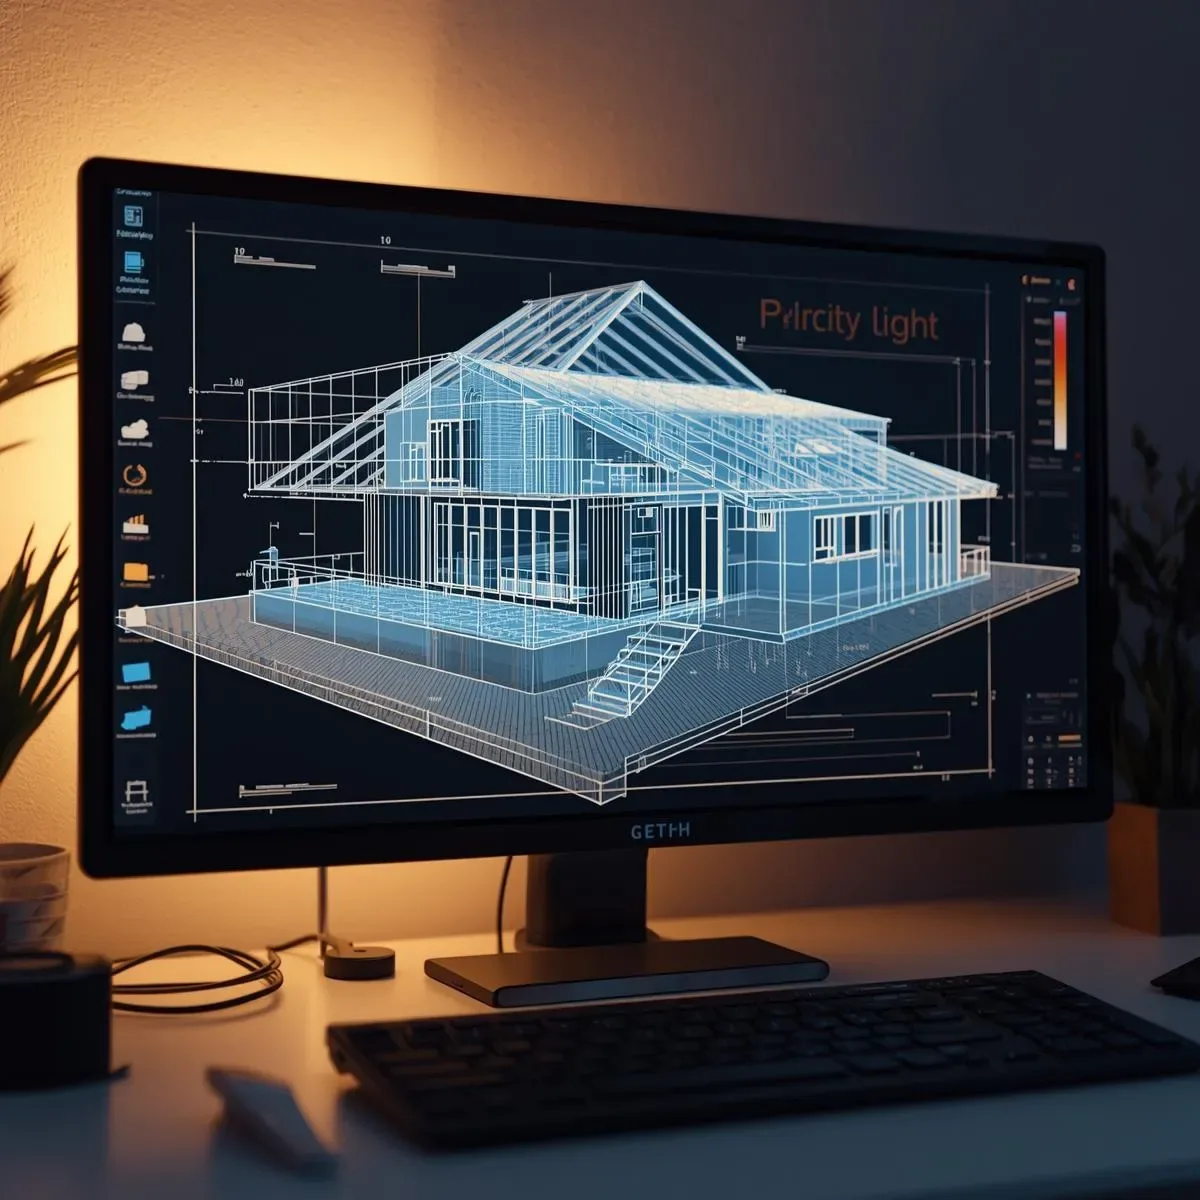
Architectural numbers tell only part of the story. A 25 sqm space may feel generous or claustrophobic depending on ceiling height, light, and design. The lived experience of habitation is a dimension that goes beyond numerical metrics — and Experience-Based BIM is designed to test this dimension directly.
Four Experience Dimensions BIM Tests
Dimension 1: Perceived Spaciousness — The feeling of spatial generosity depends on the ceiling height-to-room-width ratio. A room with 1:1 proportions (height equals width) feels elegant; a narrow, low-ceilinged room feels oppressive even with adequate floor area. BIM presents Eye-Level VR views that let homeowners test the feeling before committing.
Dimension 2: Intuitive Wayfinding — First-time visitors should instinctively sense where the living room, bathroom, and exit are located. Good design uses Visual Cues — light, floor level changes, door orientation, and Focal Points — to guide movement. BIM tests Wayfinding Clarity Score by simulating a first-time visitor’s navigation path.
Dimension 3: Interpersonal Comfort Distance — Architecture affects how comfortable social interaction feels. The Social Comfort Zone is 1.2–3.6 metres. A living room that is too large makes conversation feel distant; one that is too small feels oppressive. BIM tests whether common areas deliver Social Comfort at the right scale.
Dimension 4: Emotional Color Response — Color affects both mood and perceived spatial size. Light colors reflect light and make spaces feel larger; deep colors absorb light and feel intimate but smaller. BIM renders walls with accurate Spectral Reflectance combined with the actual natural light of the site, testing how colors work at different times of day.
Post-Occupancy Phenomenology
Architectural research shows that long-term residential satisfaction correlates more strongly with the emotional experience of a space than with its technical specifications. Experience-Based BIM helps design spaces that feel good every time you come home — not just spaces with impressive measurable metrics.