3D Model
67 articles on 3D Model.
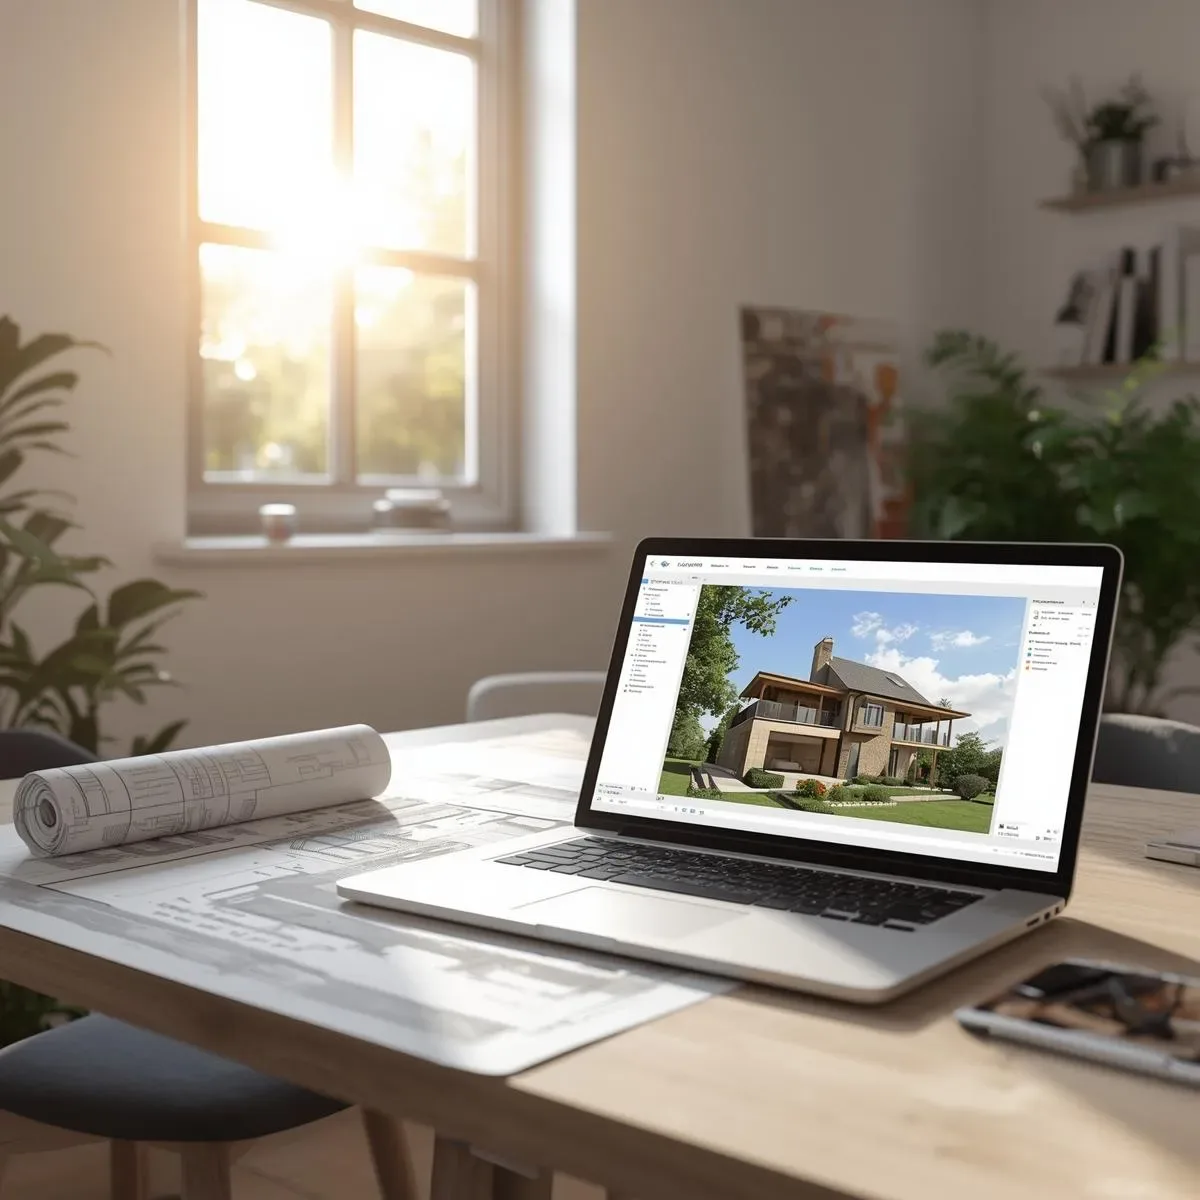
3D Model Solar Path Analysis and Daylighting Simulation: Optimising Natural Light in Thai Homes Before Construction
3D Model Solar Path Analysis at Thailand’s 13.75°N latitude, combined with Daylight Factor and Shadow Study simulations, enables precise window-to-floor ratio optimisation before construction to reduce long-term cooling loads.
read ↗
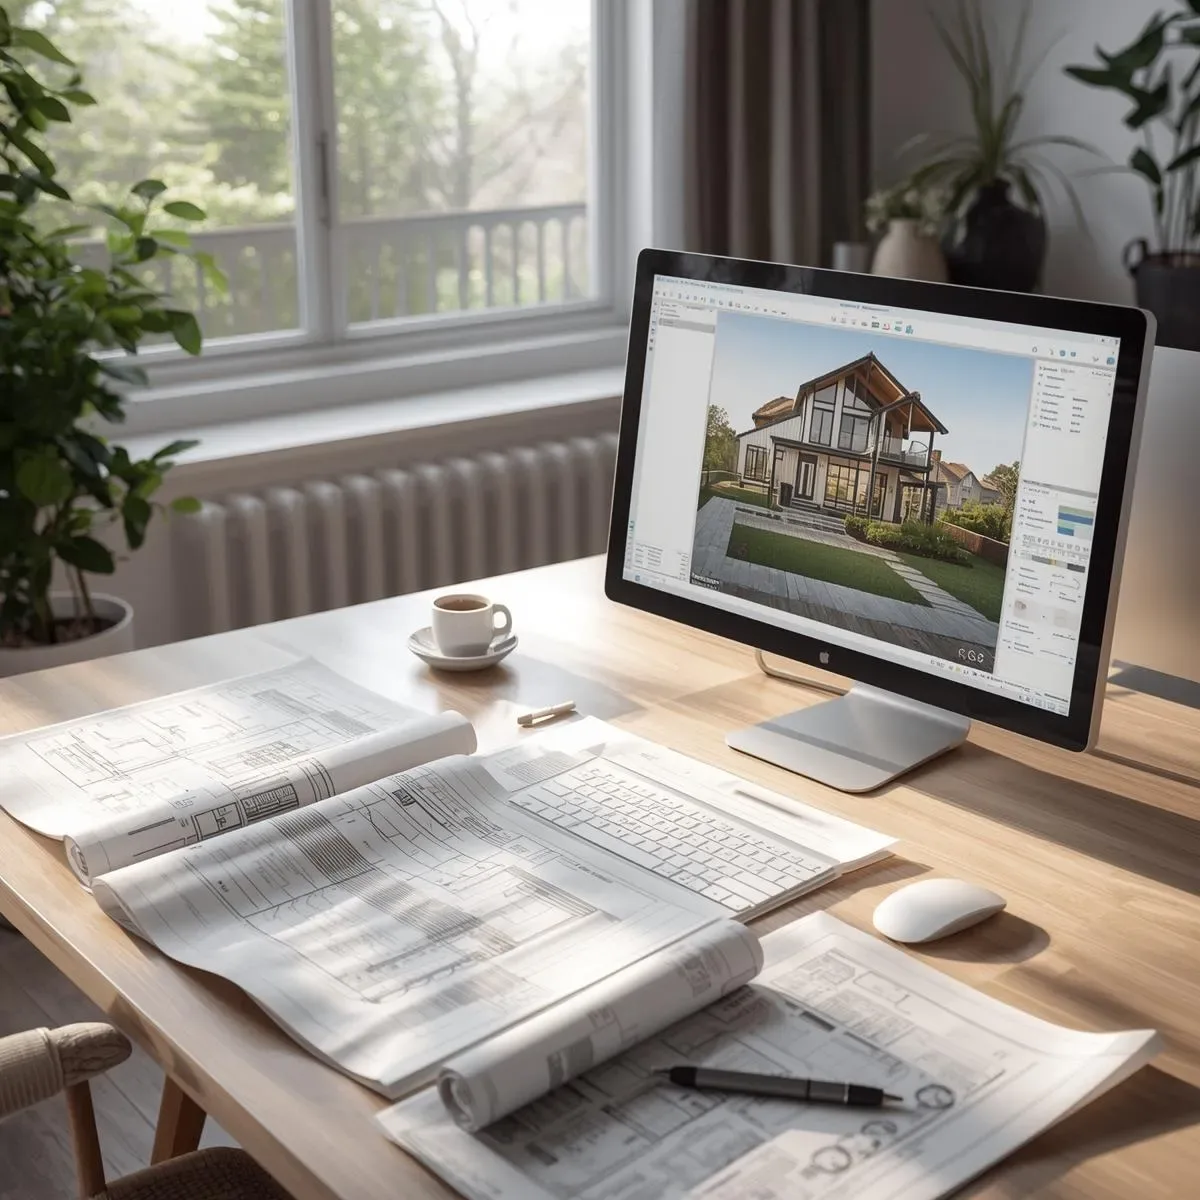
3D Model Cost Reduction: Clash Detection and Accurate Quantity Takeoff for Thai Residential Construction
3D Model delivers real construction cost savings through Clash Detection that catches MEP conflicts before breaking ground, and Quantity Takeoff accurate to ±2% versus the ±15% typical of manual methods.
read ↗
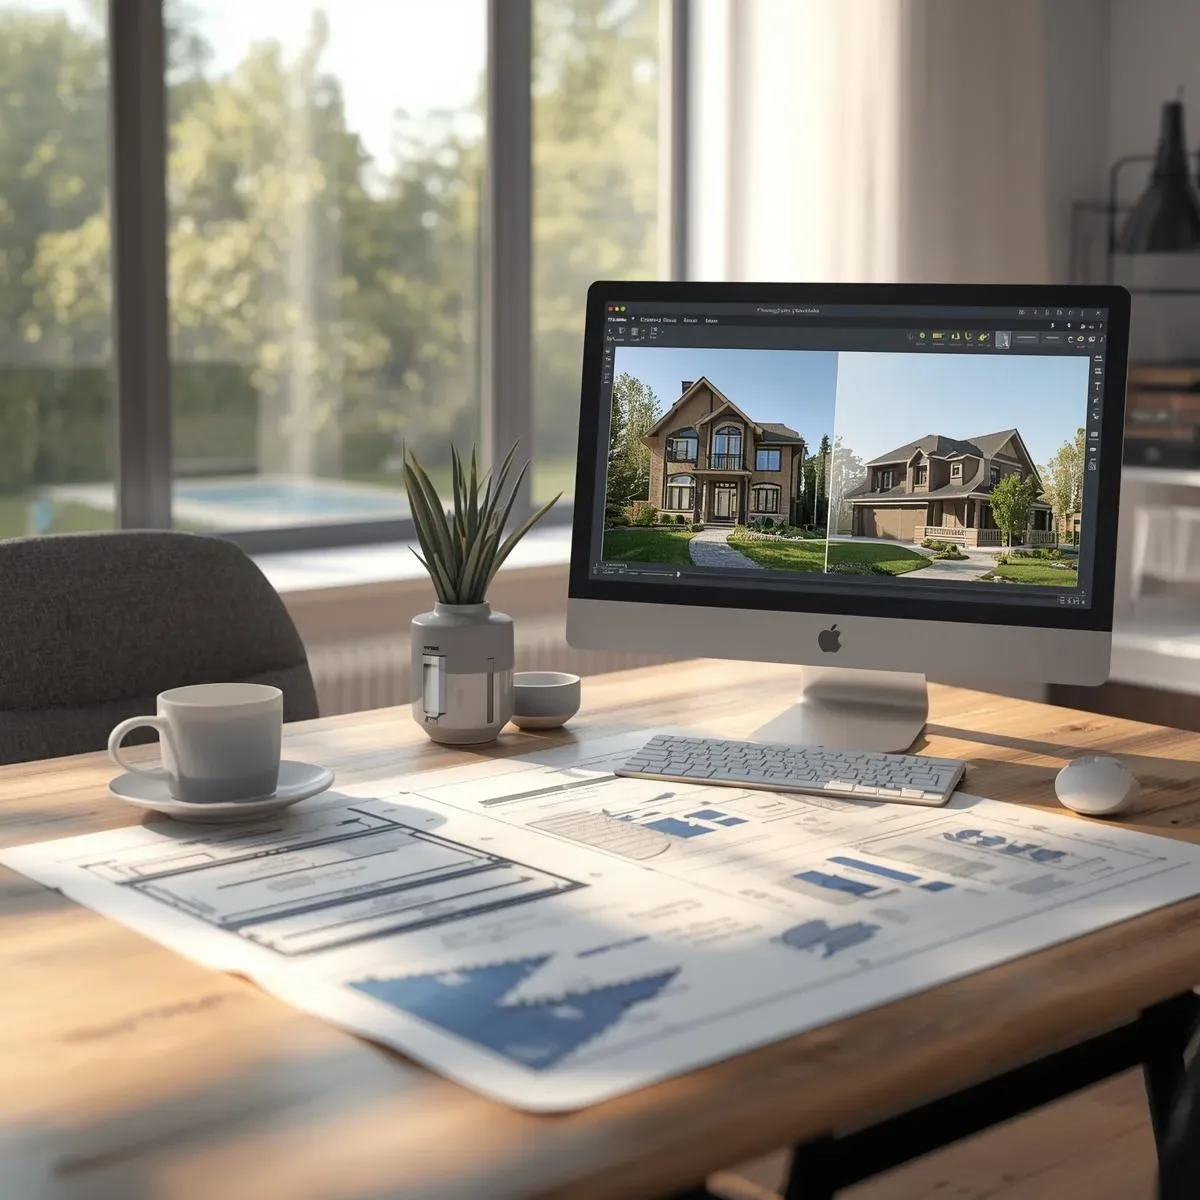
How 3D Models Are Changing Architecture: A Deep Dive Into Computational Design, Photogrammetry, and AI Rendering
3D Models have transformed architecture from line-drawing to Computational Design where algorithms design, Photogrammetry that scans reality into models, and AI Rendering that produces Photorealistic images in seconds.
read ↗
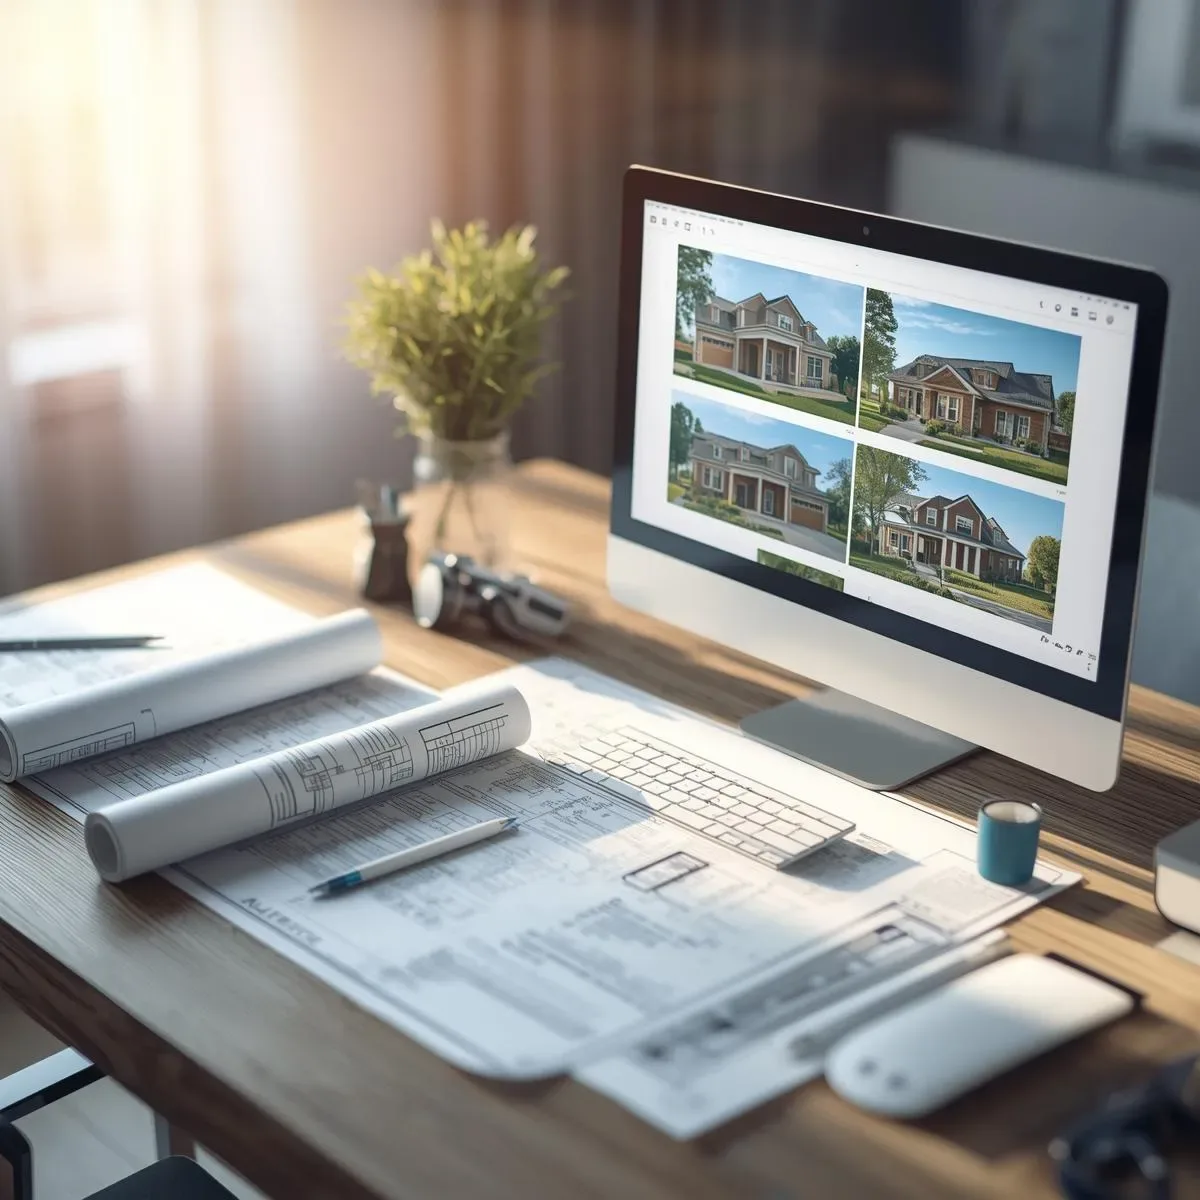
3D Model and Digital Age Construction Planning: Reducing Errors and Enabling Visual Communication Before Work Begins
3D Model and 4D BIM transform construction planning from error-prone 2D drawing reading into Visual Construction Sequencing that reduces RFIs by 40–60% and significantly cuts field construction errors.
read ↗
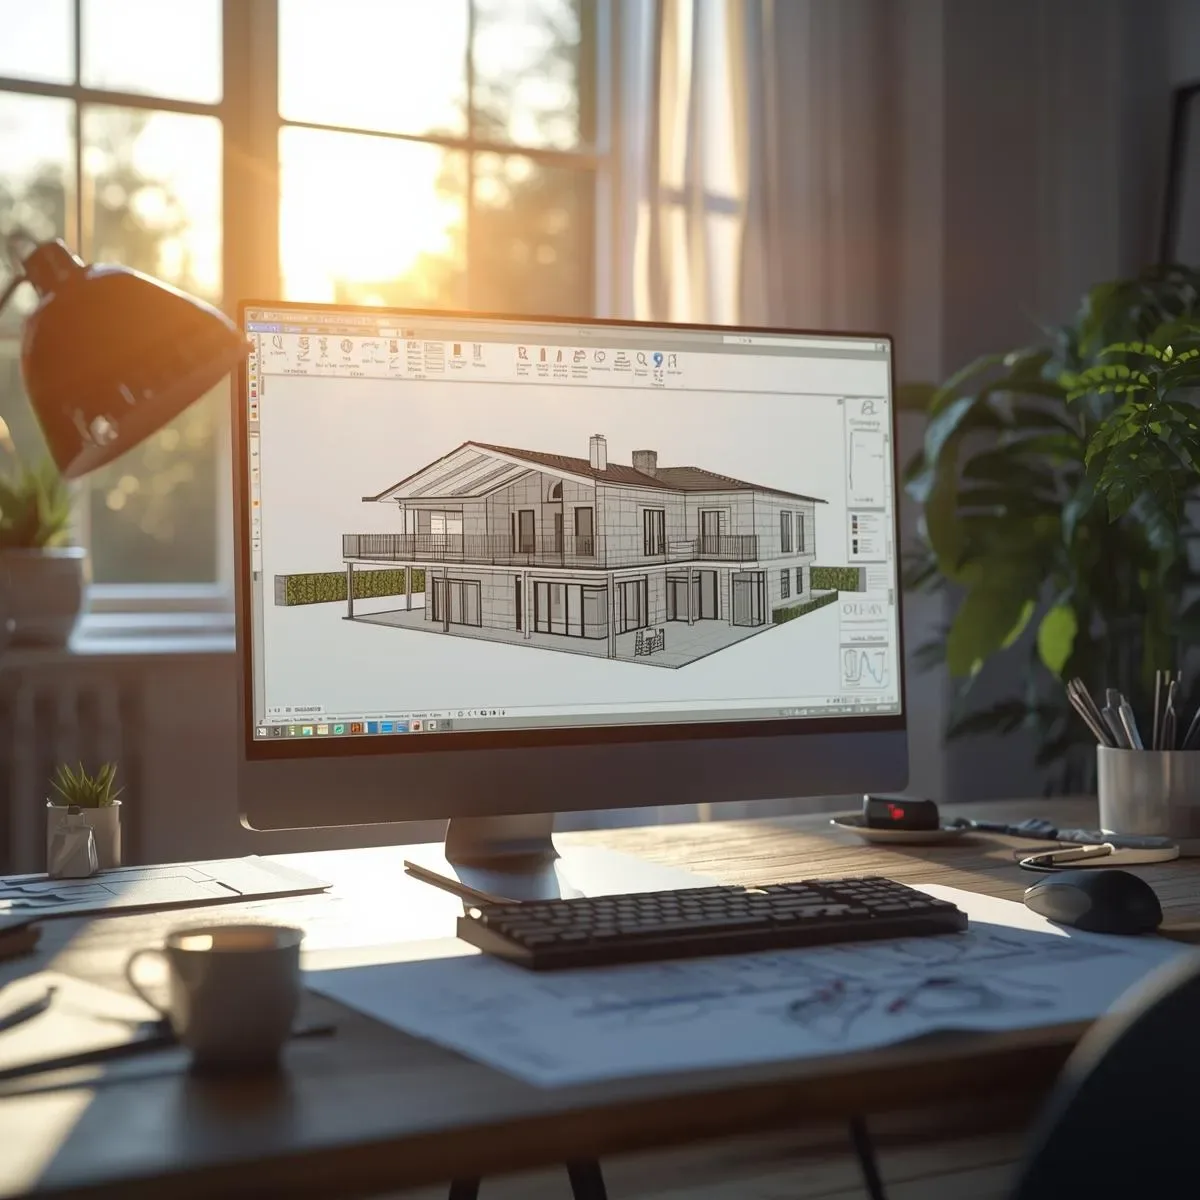
How Important Are 3D Models in Home Design in 2026? AI, Generative Design, and Cloud BIM for Pre-Investment Decisions
In 2026, 3D Models have evolved far beyond beautiful renders — AI-Assisted Design, Generative Design, and Cloud BIM have fundamentally transformed how home design decisions are made before any construction investment is committed.
read ↗
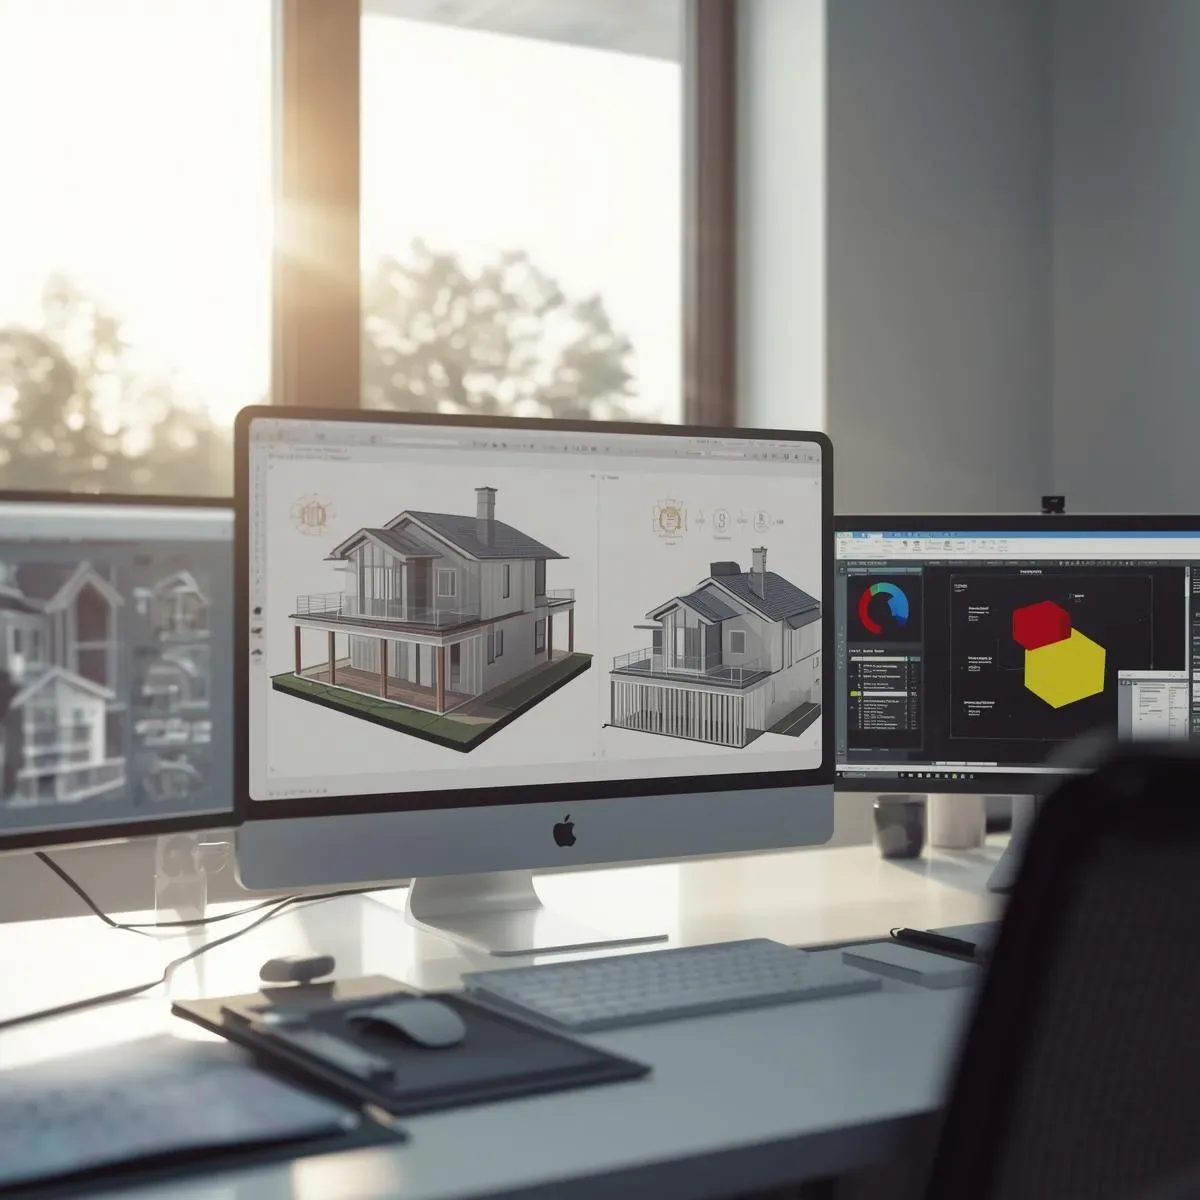
3D Model Space and Structure Analysis: Pre-Construction Decision Accuracy for Home Owners
3D Model is more than beautiful visuals — it is a Space Syntax analysis and FEA structural tool that translates complex data into clear owner understanding, enabling confident decisions before construction investment is committed.
read ↗
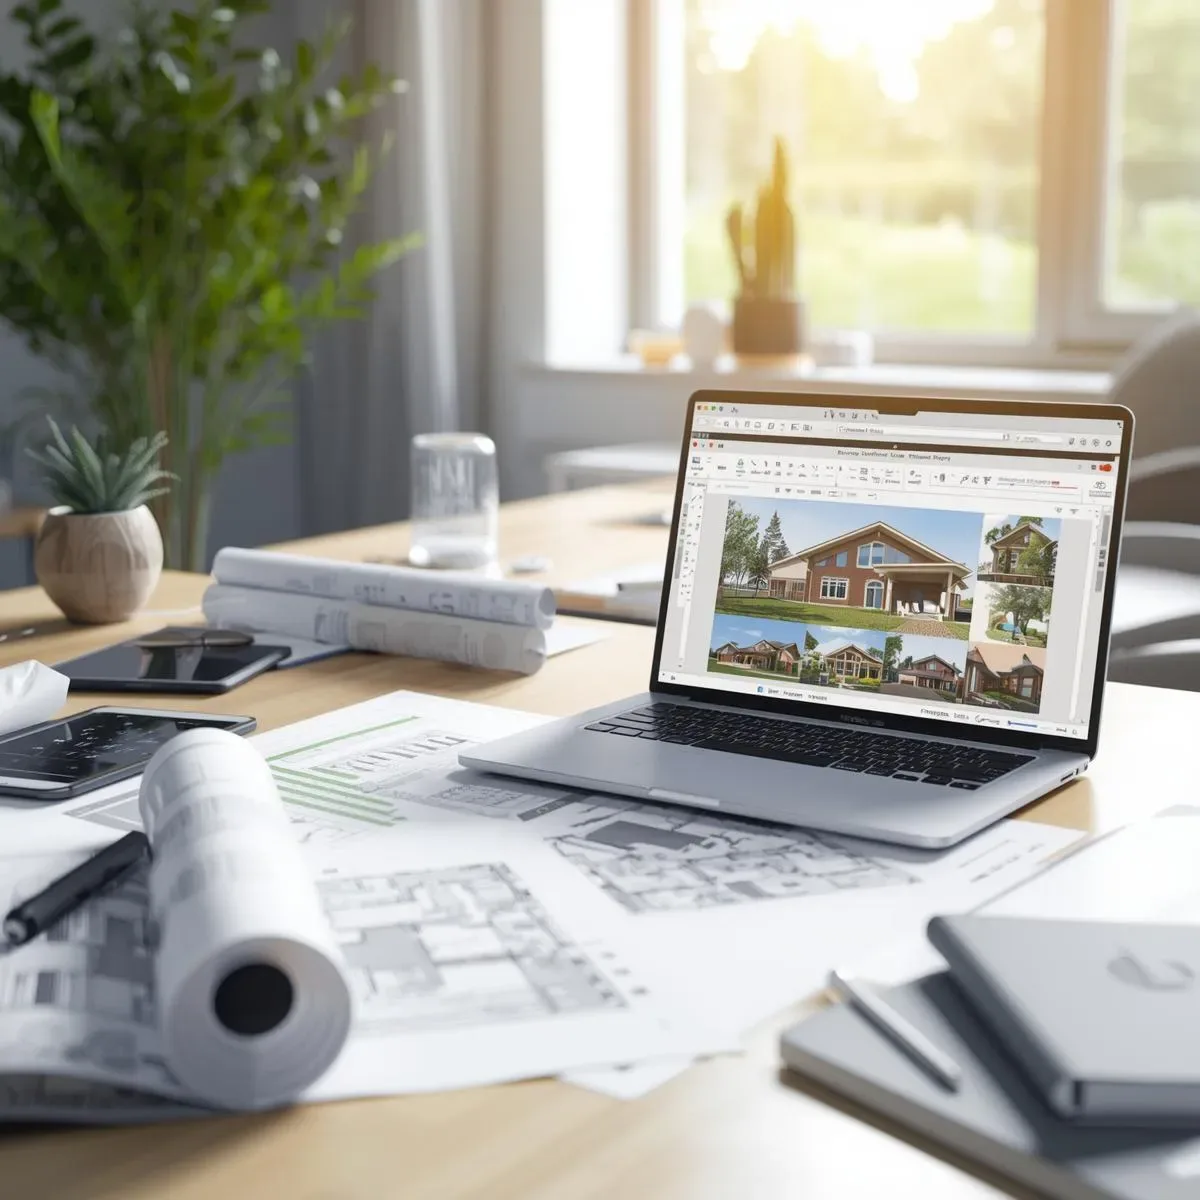
3D Model in Client Presentations: Immersive Visualisation That Drives Confident Design Decisions
3D Model transforms design presentations from 2D plan reading into immersive experiences through Virtual Walkthrough, 360° Render, and AR Overlay — helping clients make faster, more confident design decisions.
read ↗
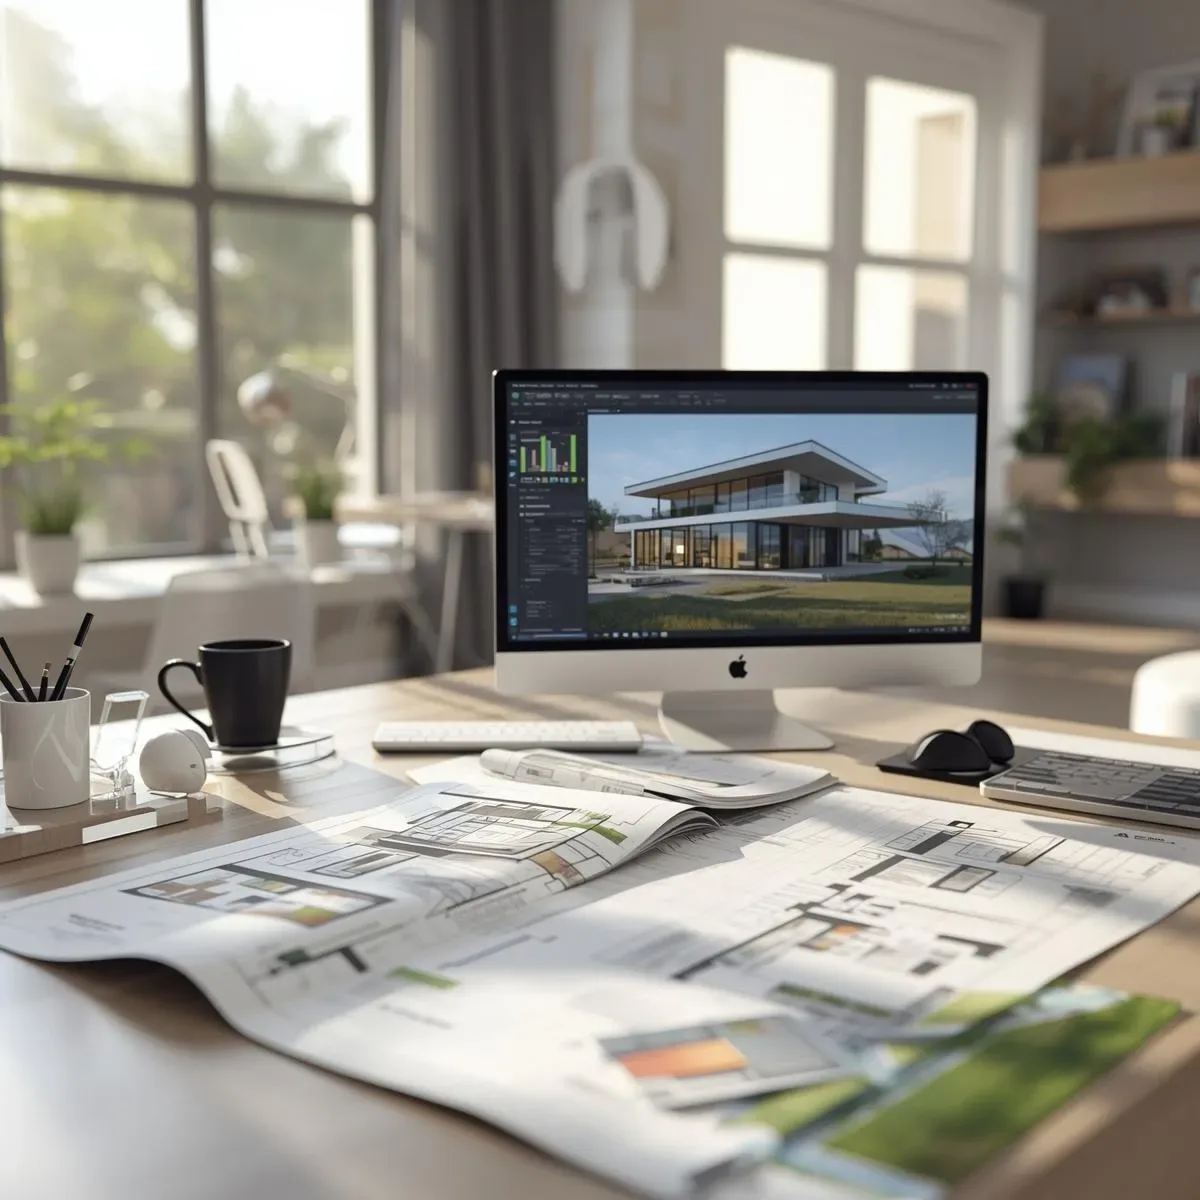
3D Model Design Simulation: Cutting Revision Time and Building Pre-Construction Confidence
3D Model Simulation transforms design from Trial-and-Error revision cycles into precision decision-making through Parametric Design, Change Propagation, and Digital Twin — reducing revision time from 3–5 days to just hours.
read ↗
3D Model Lighting, Shadow and Material Simulation: Design Accuracy and Budget Confidence Before Construction
3D Model lighting and material simulation delivers pre-construction visual truth through Photometric Analysis, PBR Material Rendering, and Thailand-accurate Shadow Casting — reducing budget risk and costly design revisions.
read ↗
3D Modeling and Pre-Construction Building Structure Simulation: Technology That Reduces Risk in Modern Design
3D building structure simulation before construction is a critical risk-reduction tool for safety, cost, and standards compliance — verifying Structural Integrity, analysing wind and seismic loads, and confirming accuracy before a single material is ordered.
read ↗
3D Models in Modern Home Design: Simulating Real Spaces for Accurate Construction Planning
Simulating real spaces in 3D models makes every dimension of modern home construction planning precise — from accurate usable area measurements and material quantity take-offs to coordinating multi-trade contractors working in the same space without conflicts.
read ↗
3D Models and Digital Architecture Design: A Crucial Tool for Clearer Design Communication
3D models have become the common language of architecture design communication — helping architects, contractors, and homeowners share the same vision, reducing misinterpretation from 2D drawings, and significantly accelerating approval processes.
read ↗
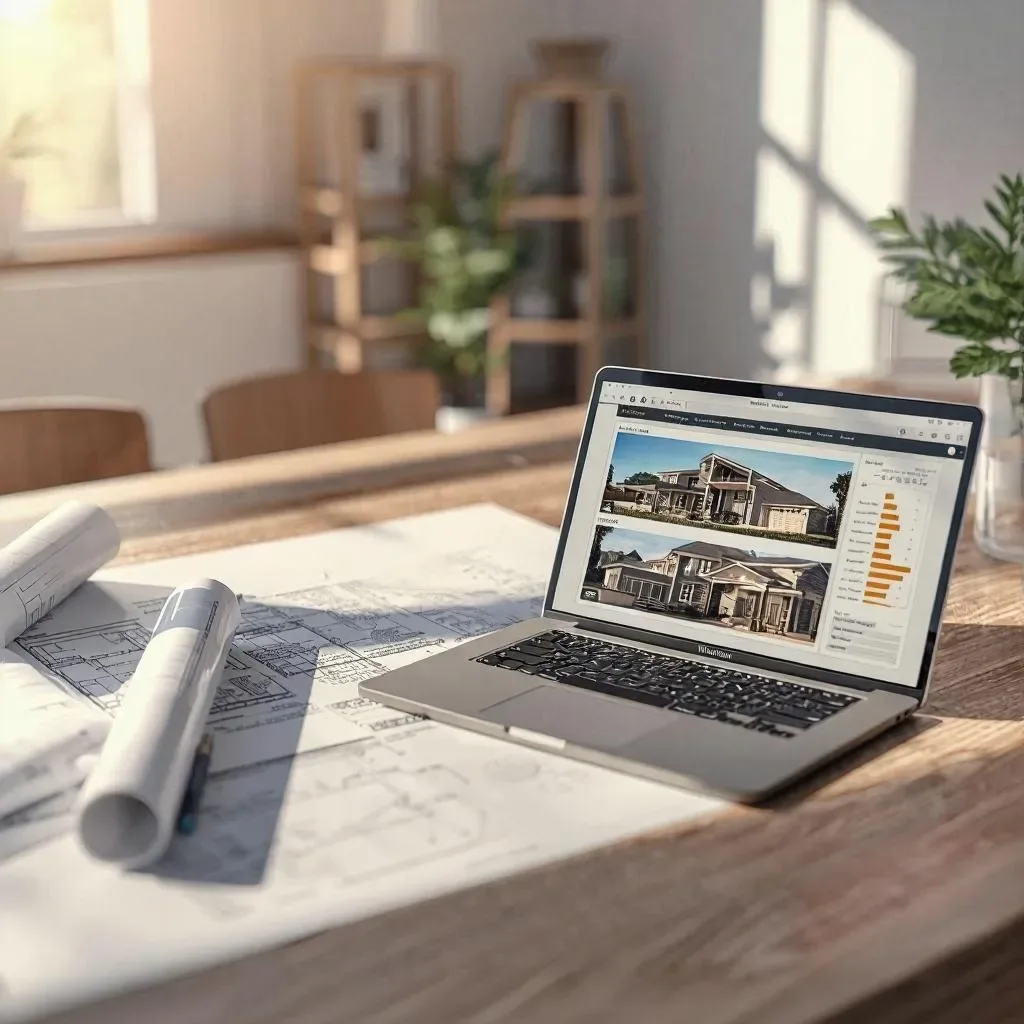
3D Models and Spatial Proportion Analysis in House Design: Visualising Structure Before Building
Spatial proportion analysis in 3D models helps designers and homeowners see room balance, furniture-to-space ratios, appropriate ceiling heights, and natural light flow before actual construction — reducing difficult-to-fix decision errors.
read ↗
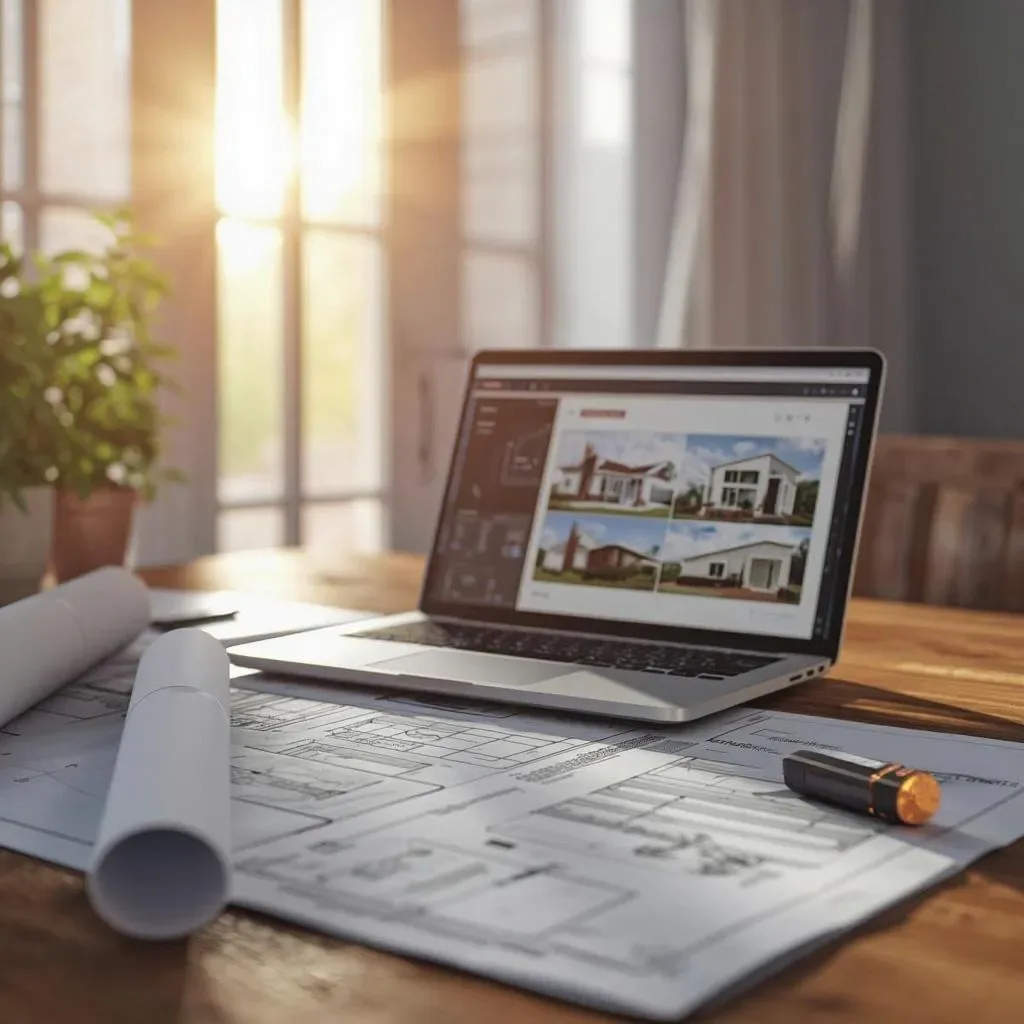
3D Modeling: Virtual Simulation Technology That Helps Designers Verify Project Details Before Construction
3D virtual simulation technology enables designers to verify every detail before actual construction — from system Clash Detection to natural light measurement and material coordination — significantly reducing errors and saving costs.
read ↗
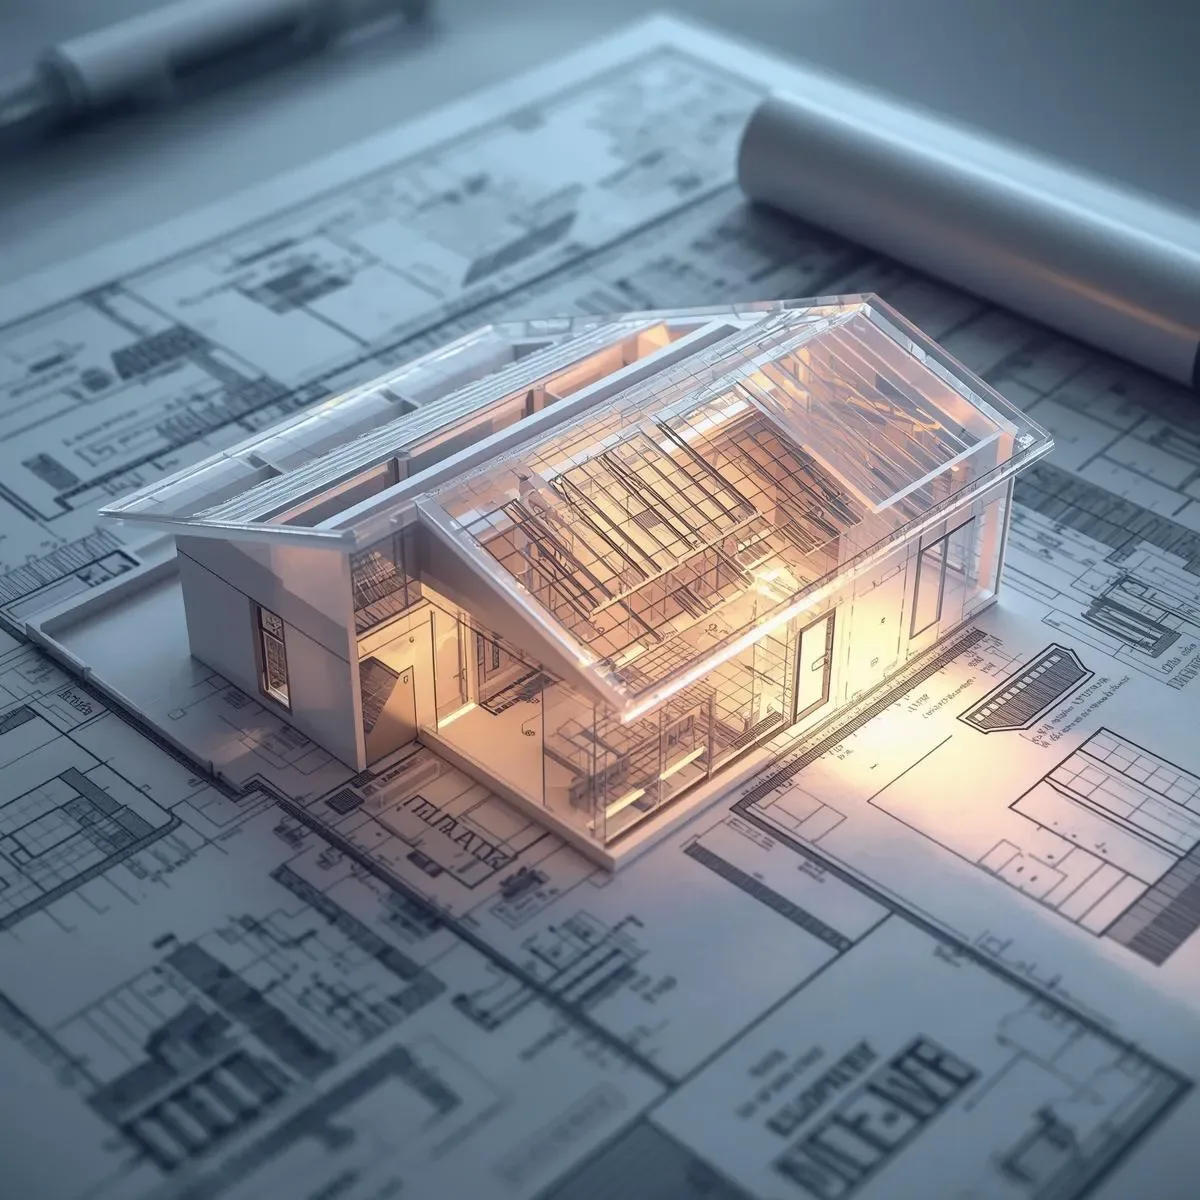
3D Models in Interior Space Design: Simulating Real-Use Viewpoints Before Construction
3D models simulate real interior usage viewpoints before construction — including eye-level views, Ergonomics testing, and spatial connectivity.
read ↗
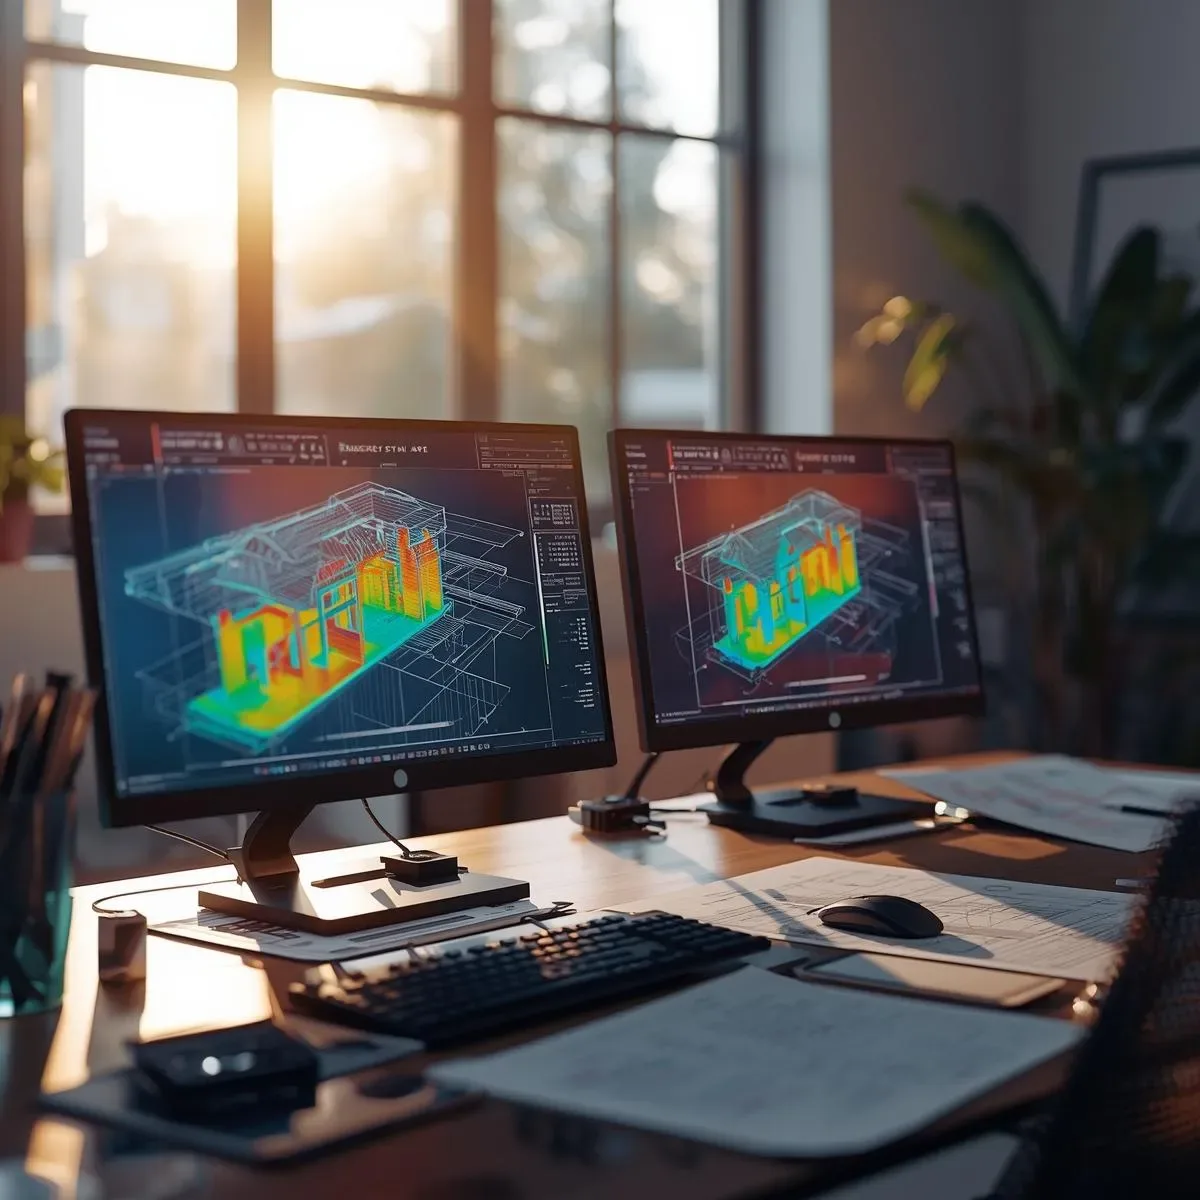
3D Modeling: The Design Simulation Tool That Verifies Building Functionality Before Construction
3D modeling verifies building functionality before construction — covering structure, engineering systems, Clash Detection, and BIM standards.
read ↗
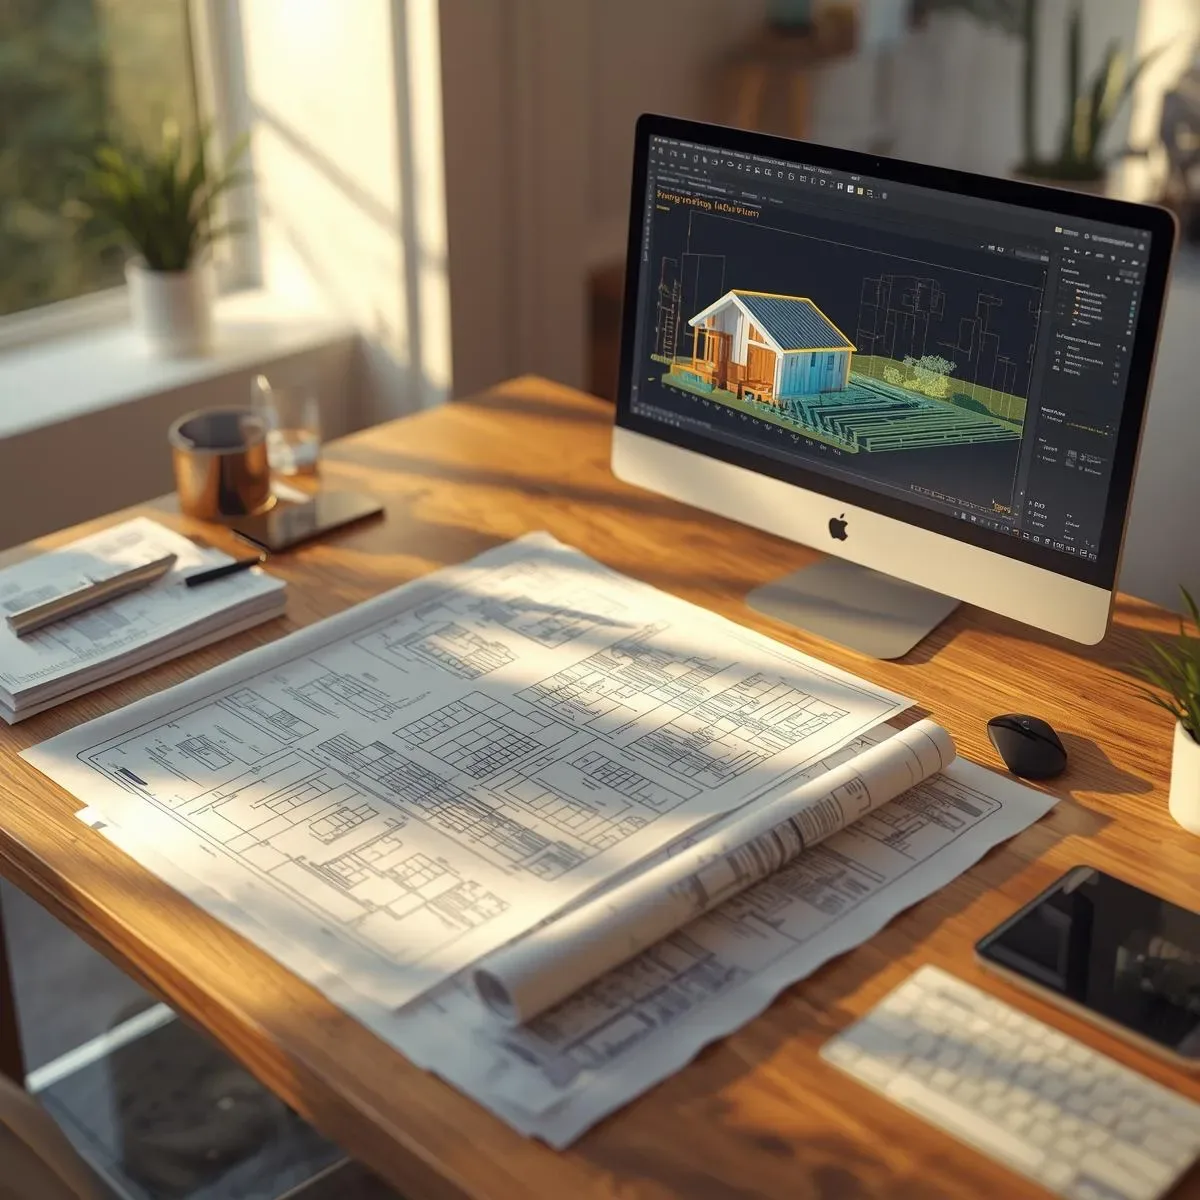
3D Models and Floor Plans: Clearly Visualizing Space Allocation Before Construction
3D models clarify home space allocation — from zone planning and traffic flow to functional area distribution tailored to each family’s needs.
read ↗
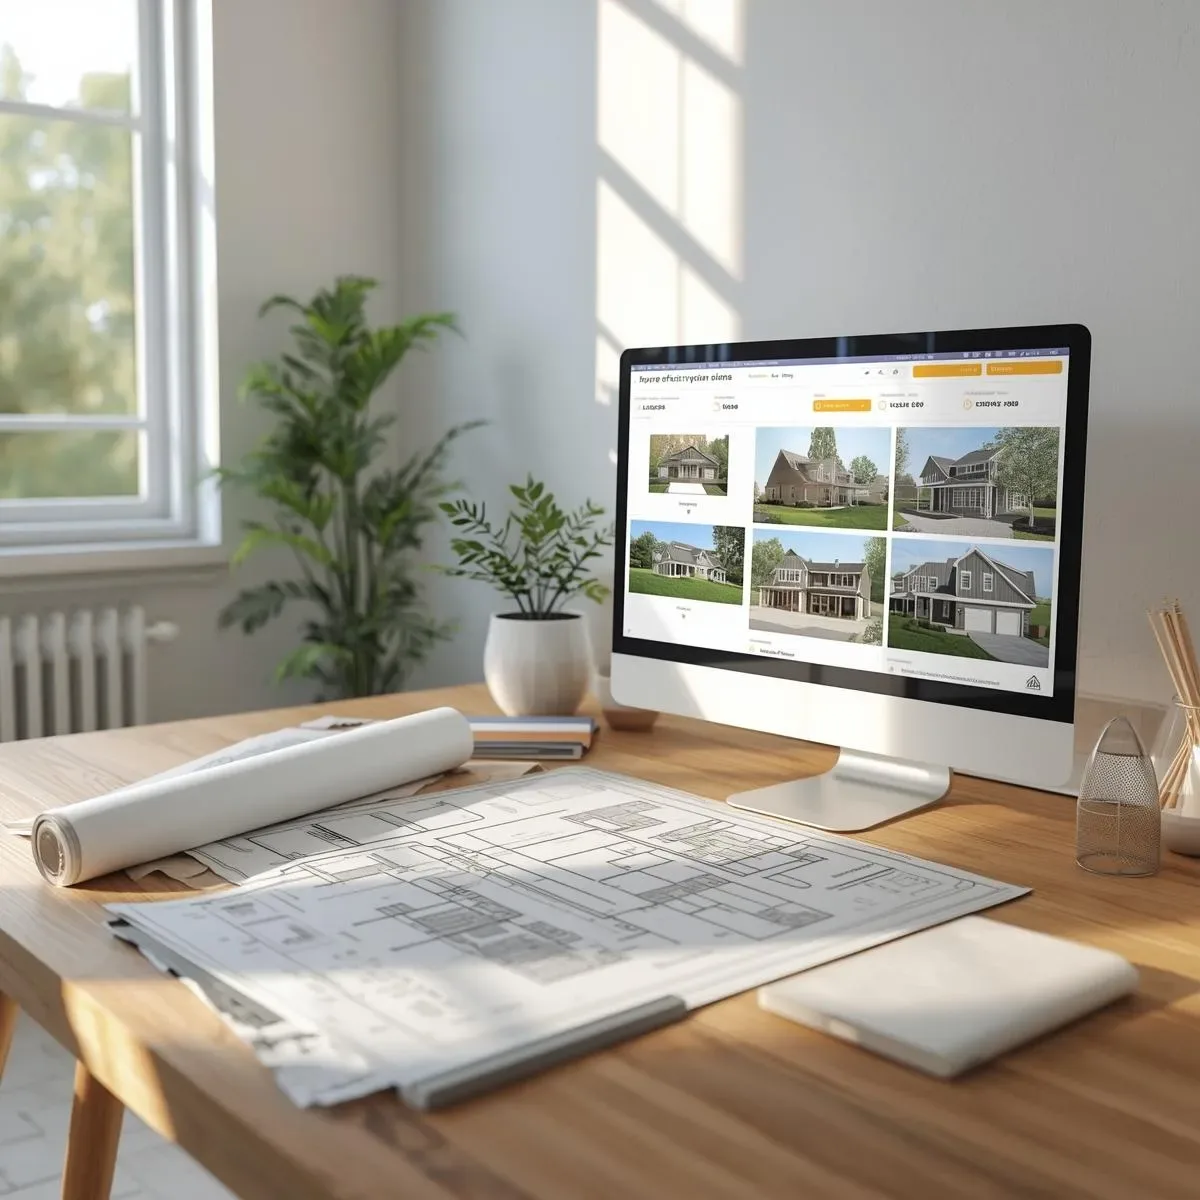
3D Interior Design Simulation: Choosing Materials and Color Tones Before Work Begins
3D interior design simulation delivers photo-realistic previews — choose materials, textures, and color palettes with confidence before ordering or starting work.
read ↗
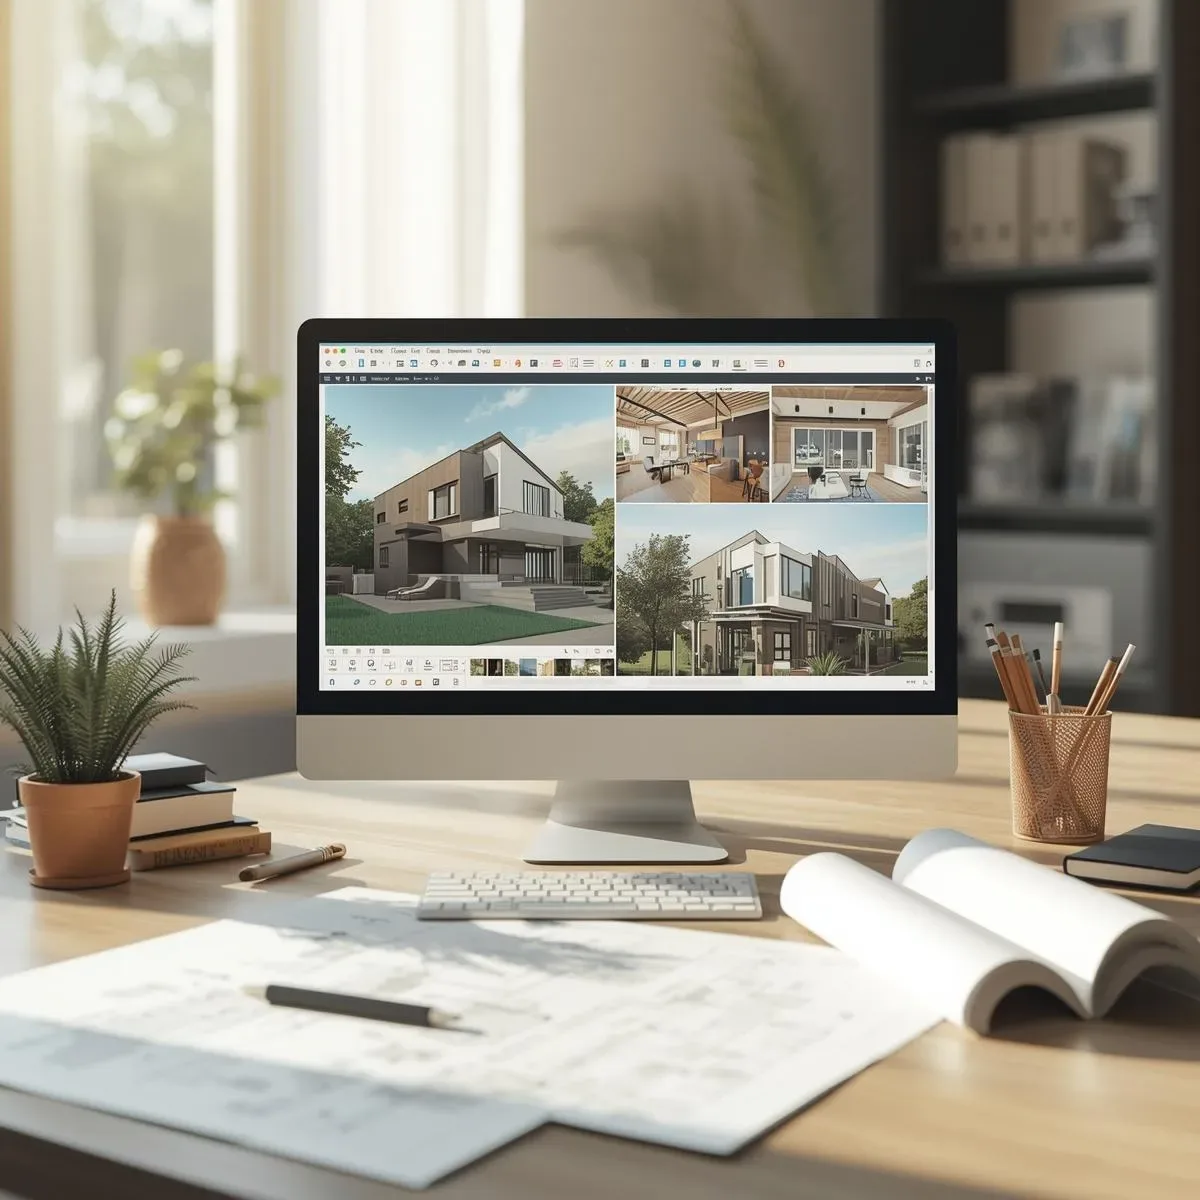
Interactive 3D Models for House Design: Real-Time Adjustments Before Construction
Interactive 3D models let homeowners adjust colors, materials, furniture, and floor plans in real time — reducing errors and costs before construction begins.
read ↗