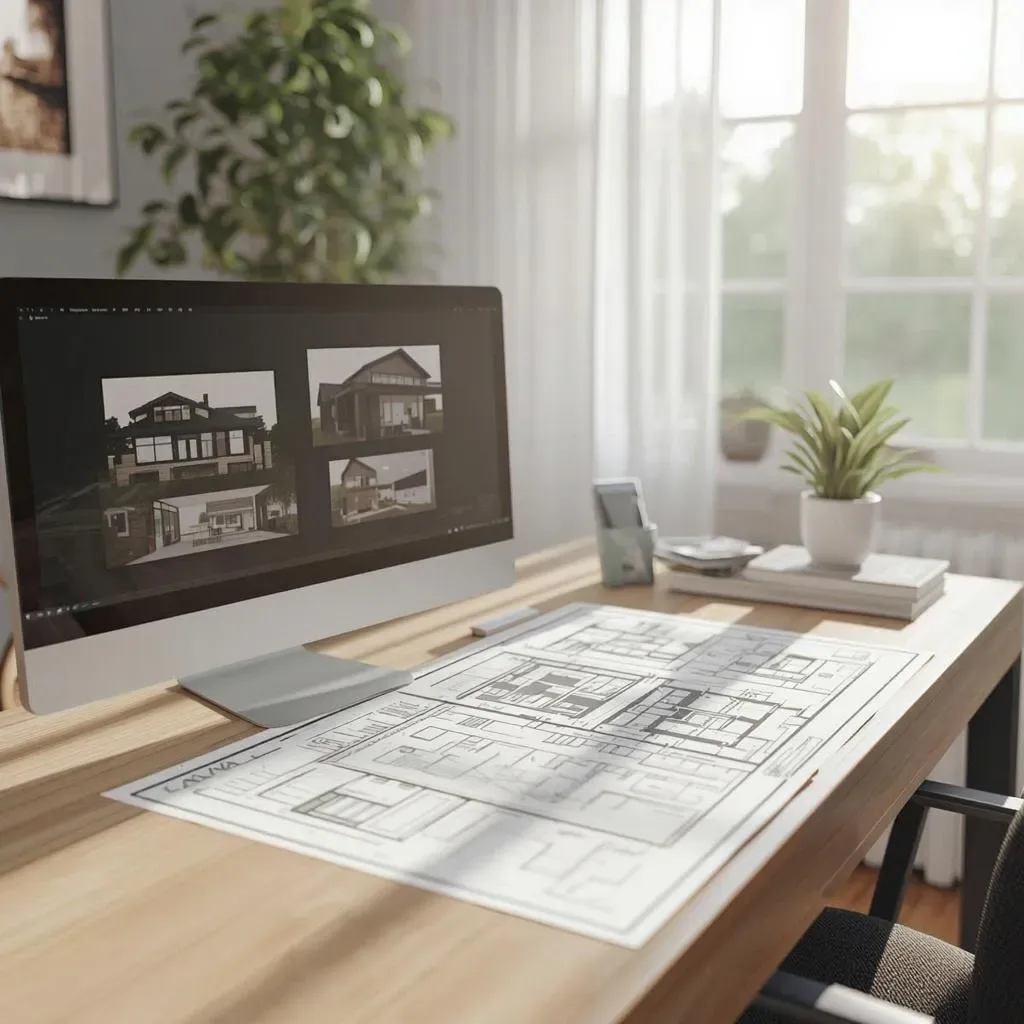
The Communication Problem in Design Before 3D
Before 3D technology transformed the design industry, ’design communication’ was one of the greatest challenges in construction projects. Architects produced 2D ’Plan Views’ and ’Elevations’ requiring advanced drawing-reading skills to mentally translate into three dimensions.
The result: homeowners approved designs without understanding what the home would look like, contractors interpreted drawings differently, and architects repeatedly revised plans after construction had begun. 3D models resolve all of these problems.
Visual Storytelling: Narrating Design Through 3D Models
’Architectural Narrative’ — storytelling through 3D models — lets architects present ’Design Intent’ clearly. Models enable ’Walk Through’ experiences for viewers to explore the space virtually, seeing every angle including standard eye-level views.
’Design Sequence Presentation’ — presenting the progressive design development from Concept Massing through to Fully Detailed Models with materials and lighting — helps homeowners understand the design thinking and participate in decisions at each stage.
’Context Modelling’ — simulating the home within its real surroundings including neighbours, roads, and trees — shows how the home will ’look’ in its actual environment, not just as an attractive standalone image.
Design Iteration: Testing Multiple Concepts in the Model
’Option Modelling’ — creating multiple 3D alternatives for the same element, such as 3 façade options, 2 roof forms, or 3 landscape layouts — lets homeowners compare choices concretely rather than imagining from descriptions.
’Parametric Design’ allows architects to change key variables — such as balcony width, window size, or roof form — with the entire model updating automatically, reducing revision time from 2–3 days to 2–3 hours.
Stakeholder Communication: Speaking to Every Audience
In a home design project, multiple stakeholders require communication in different forms: ’Client Presentation Models’ for homeowners wanting beautiful imagery and atmosphere; ’Construction Coordination Models’ for contractors needing technical details; and ’Permit Submission Models’ for building permit applications requiring standards-compliant accuracy.
Creating a single 3D model that exports different views for each audience saves time and guarantees data consistency across all versions.
Digital Architecture in the Thai Context
Thai design offices increasingly adopt 3D Modelling as standard practice, particularly for Mid-to-High level residential projects where owners require confidence before investing. HappySmart uses 3D models in Smart Home system presentations for every client — displaying device positions, signal routes, and Automation Zones in a format accessible to clients at every level.