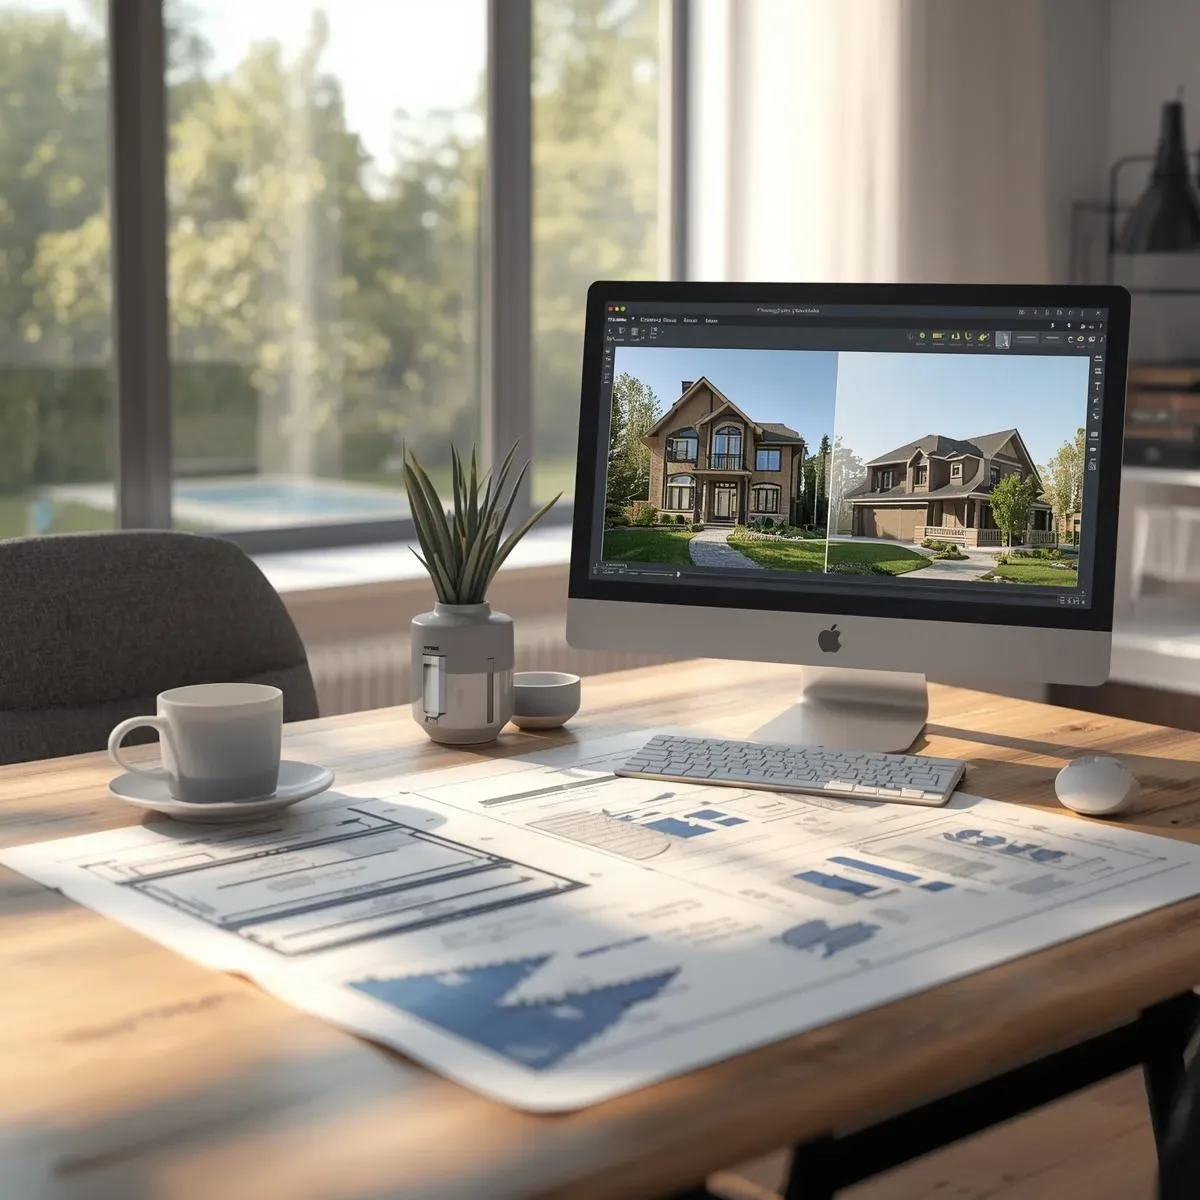
The Evolution of Architectural Visualisation
Architectural design and 3D visualisation has undergone four major transformations: - Era 1 (pre-1990s): Hand Drawing + Physical Models — slow, expensive, but delivering warmth and craft no software has replicated - Era 2 (1990s–2000s): 2D CAD — faster and repeatable, but still two-dimensional - Era 3 (2000s–2020s): 3D BIM — better Coordination, more realistic Visualisation - Era 4 (2020s–present): AI + Computational Design + Real-Time Rendering — redefining what is possible
Computational Design: When Algorithms Design
Computational Design uses Algorithm and Mathematical Logic to Generate Forms, Structures, and Patterns that human designers could neither conceive nor draw manually.
Grasshopper + Rhino: the global standard for Computational Design, building Parametric Models responsive to inputs such as Solar Data, Wind Data, or View Analysis.
Residential applications: - Façade Pattern: Algorithms generate surface patterns that are simultaneously beautiful and function as Solar Shading — light penetration controlled by the Optimised Pattern - Structural Optimisation: Algorithms find the Column and Beam positions that use the least material while meeting strength requirements (Topology Optimisation) - Roof Form Generation: creates Roof Forms with optimal drainage based on local Rainfall Patterns — Algorithms analyse Slope and Drainage Paths automatically
Photogrammetry: Scanning Reality Into 3D Models
Photogrammetry uses hundreds of photographs from different angles to create accurate 3D Point Clouds and Meshes.
Drone Photogrammetry for Site Survey: - Drone captures the site from above and at oblique angles - Software such as Agisoft Metashape or DJI Terra processes images into a 3D Point Cloud - Accuracy: ±2–5 cm for professional-grade Drone Survey - Time: surveying 1 rai takes 20–30 minutes of flight time, 2–4 hours processing - 60–70% cost saving versus Traditional Survey
Ground-Level Photogrammetry for As-Built Survey: - 360° interior photography using DSLR or 360° Camera - Creates a 3D Model of the existing space before Renovation - 50–70% faster than Traditional Manual Measurement
LiDAR Scan-to-BIM: LiDAR devices (e.g. Leica BLK360, Faro Focus) scan with Laser to produce Point Clouds accurate to ±2–3 mm — approaching Survey Grade. Used to create As-Built BIM Models of existing buildings without drawings.
AI Rendering: Photorealistic Images in Seconds
AI Rendering has transformed a process that once took 2–8 hours per image to 5–30 seconds.
NVIDIA DLSS + Real-Time Path Tracing: Current-generation GPUs deliver Real-Time Path Tracing at near-Production Render quality at 30–60 fps for interactive Walkthroughs.
AI Denoising: Render just 1–5% of required Samples → AI Denoises the remainder → quality equivalent to Full Sample at 1/10th to 1/100th of original render time.
Stable Diffusion + ControlNet for Architecture: Feed a 3D Model Wireframe or Depth Map into an Architecture-finetuned AI Image Generator → AI renders a Photorealistic image in the specified Style — Tropical Modern, Japanese Minimalist, or Industrial.
Practical benefits: - Concept Renders for initial Client Presentations produced in 5–10 minutes instead of 2–3 hours - Multiple Material and Style options explored in minutes - Mood Boards generated rapidly from Concept sketches
Real-Time Rendering Engines: Enscape, Lumion, and D5 Render
Enscape: Direct integration with Revit/SketchUp/Rhino — no Export required. Real-Time Walkthrough within the BIM Model. Ideal for Face-to-Face Client Presentations.
Lumion: Standalone Render Engine with a large Content Library (trees, people, vehicles). Fast Photorealistic Renders. Ideal for Architectural Animation.
D5 Render: Real-Time Path Tracing using NVIDIA GPU — V-Ray quality at 5–10× the speed. Ideal for Interior Visualisation requiring Lighting Accuracy.
Impact on Architecture as a Profession in the AI Era
What do these technologies mean for architects?
What AI can replace: Routine Drafting, Standard Detail Generation, Basic Rendering.
What still requires architects: Design Intent grounded in Human Empathy, Cultural Understanding, Client Relationships, Creative Synthesis beyond parameter Optimisation, and legal and ethical accountability.
Architects proficient in AI Tools have 3–5× the output capacity for high-quality work — competing effectively with teams many times their size.