BIM
67 articles on BIM.
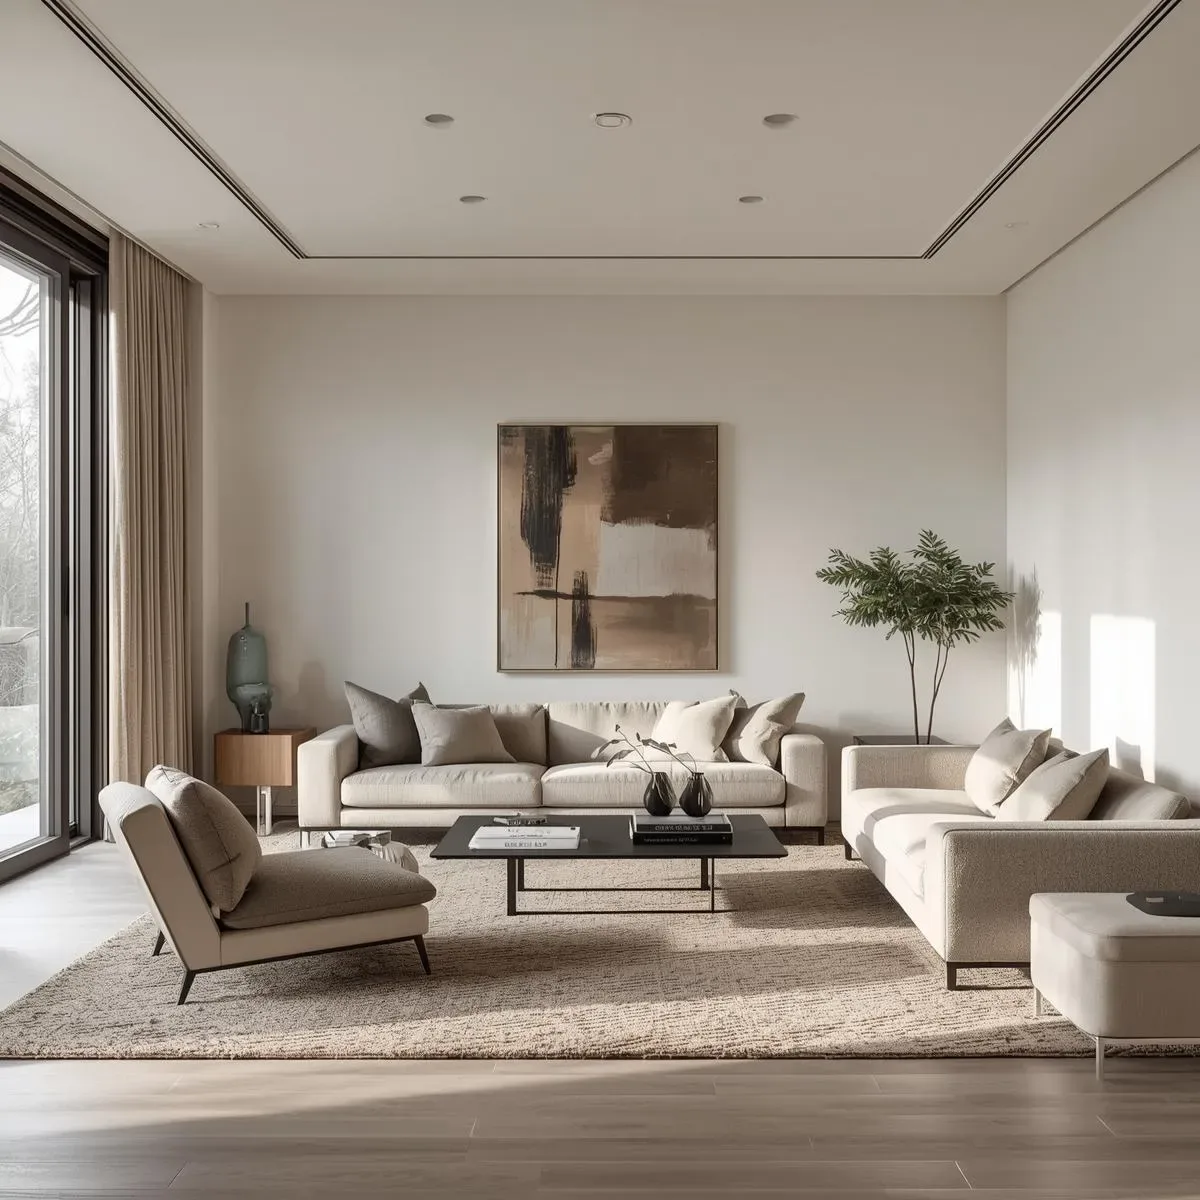
Eco-Intelligent Interior: 3D Modeling, Green Materials, and IoT for Carbon-Aware Thai Homes
Eco-intelligent interior design tracks both embodied carbon in materials (via 3D BIM with EC3 or OneClick LCA) and operational carbon from IoT energy monitoring, creating a carbon-aware home that minimizes lifetime climate impact without sacrificing Smart Longevity comfort.
read ↗
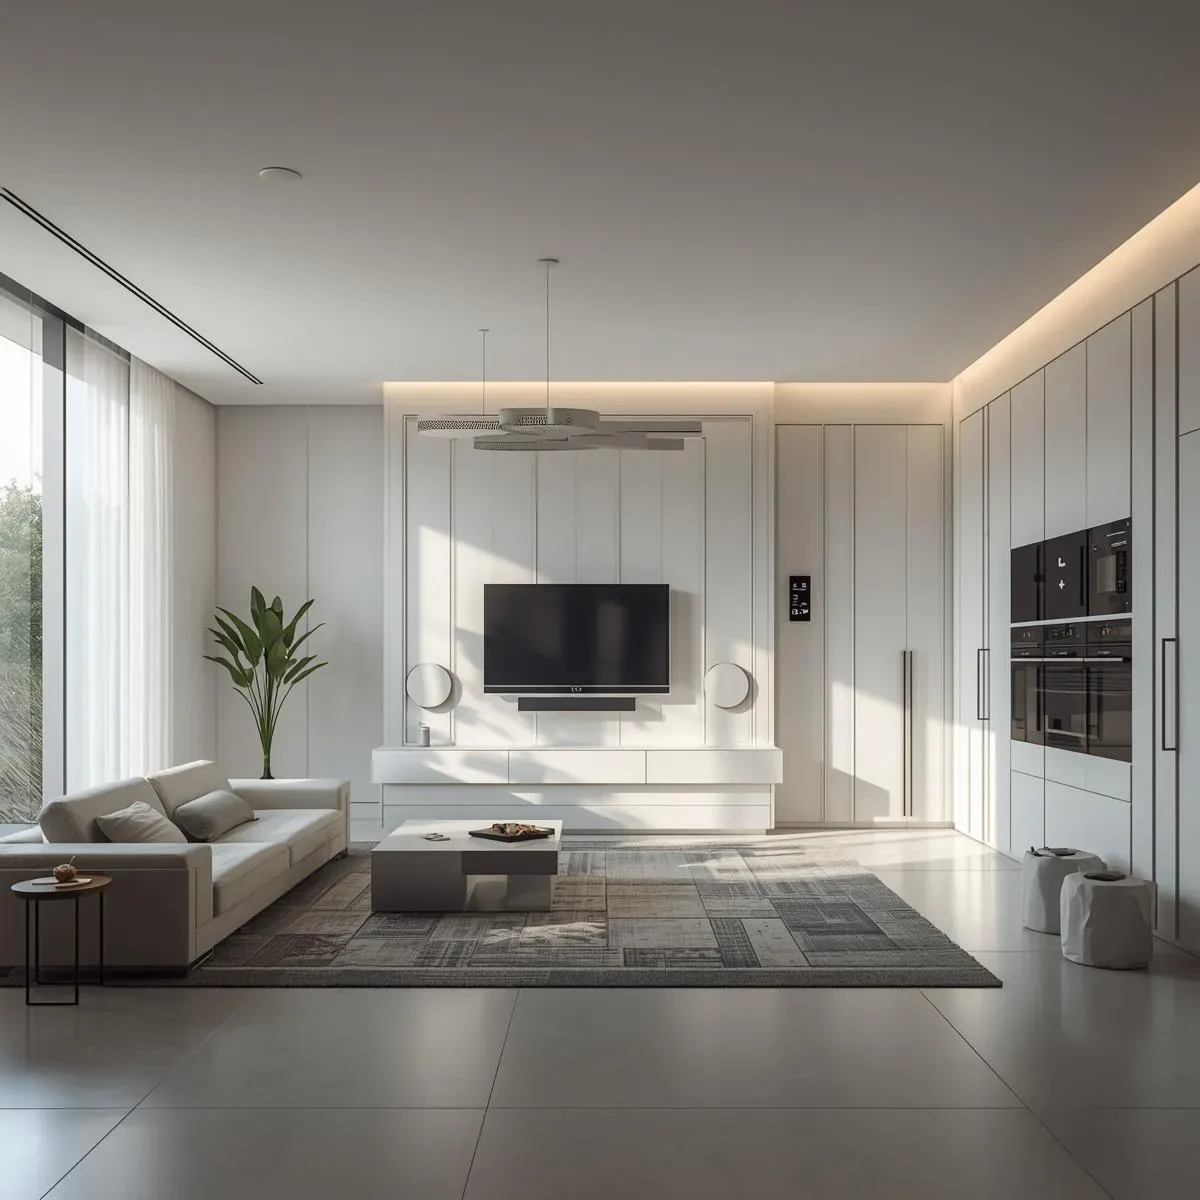
Smart Home Upgrade by Phases: 3D Assessment to Systematic SmartInterior Implementation
A 3-phase smart home upgrade roadmap for existing Bangkok homes — starting with 3D spatial assessment and energy audit, then quick-win IoT wins, then full SmartInterior integration — delivers measurable ROI at each stage with minimal upfront commitment.
read ↗
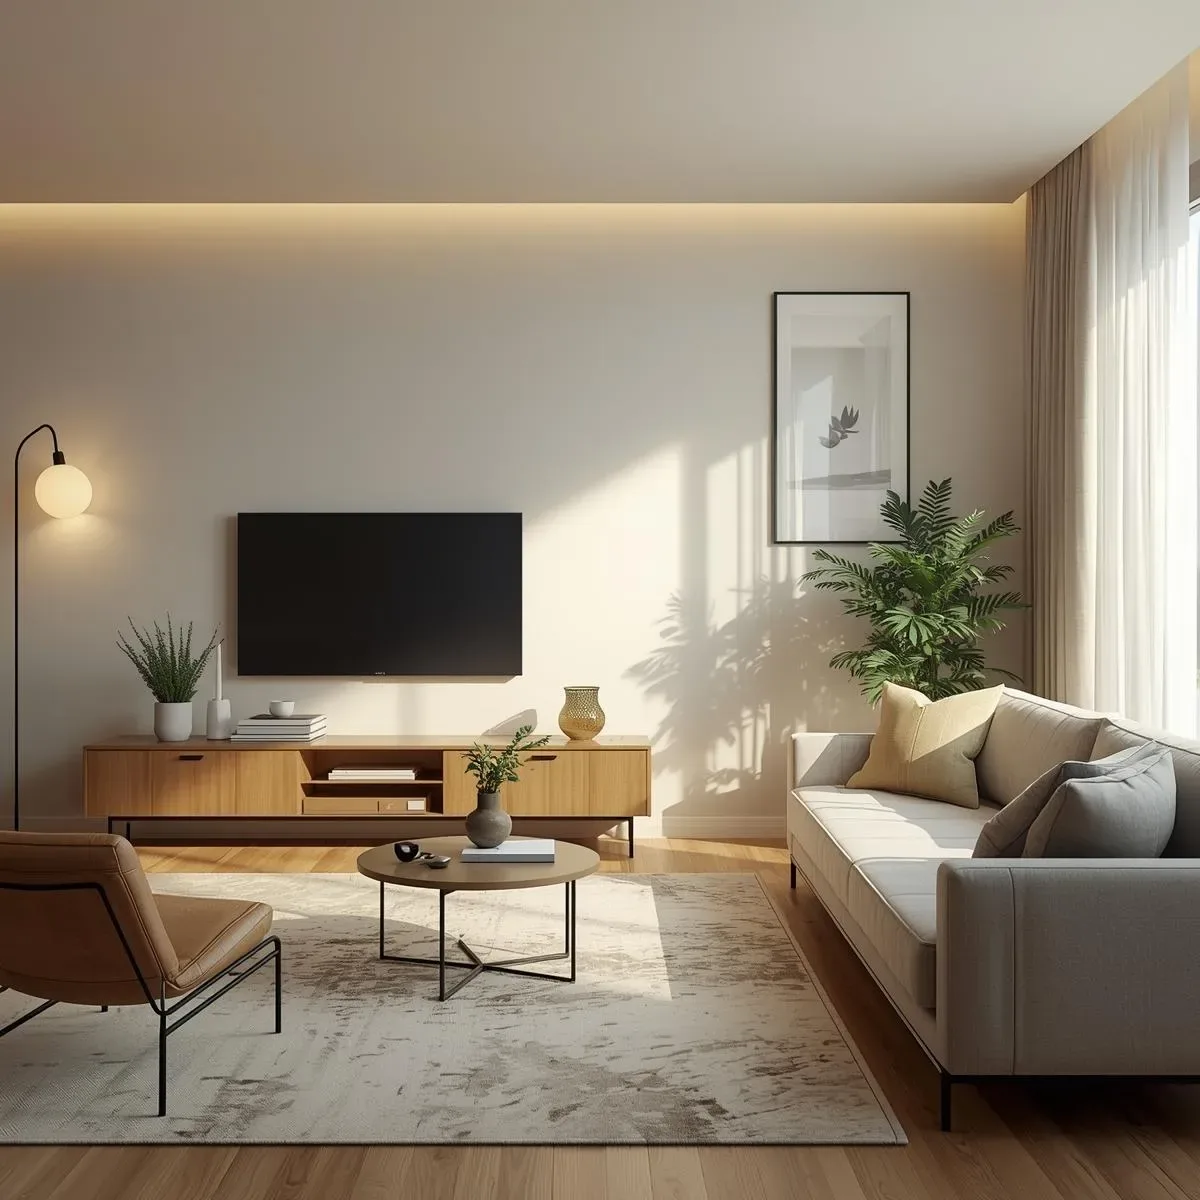
Lifecycle Smart Home Design: SmartInterior and IoT That Evolve with Your Household Over Time
Lifecycle smart home design uses 3D BIM and modular IoT architecture to build homes that adapt — from young professionals to family with children to aging in place — without costly structural retrofits at each life stage.
read ↗
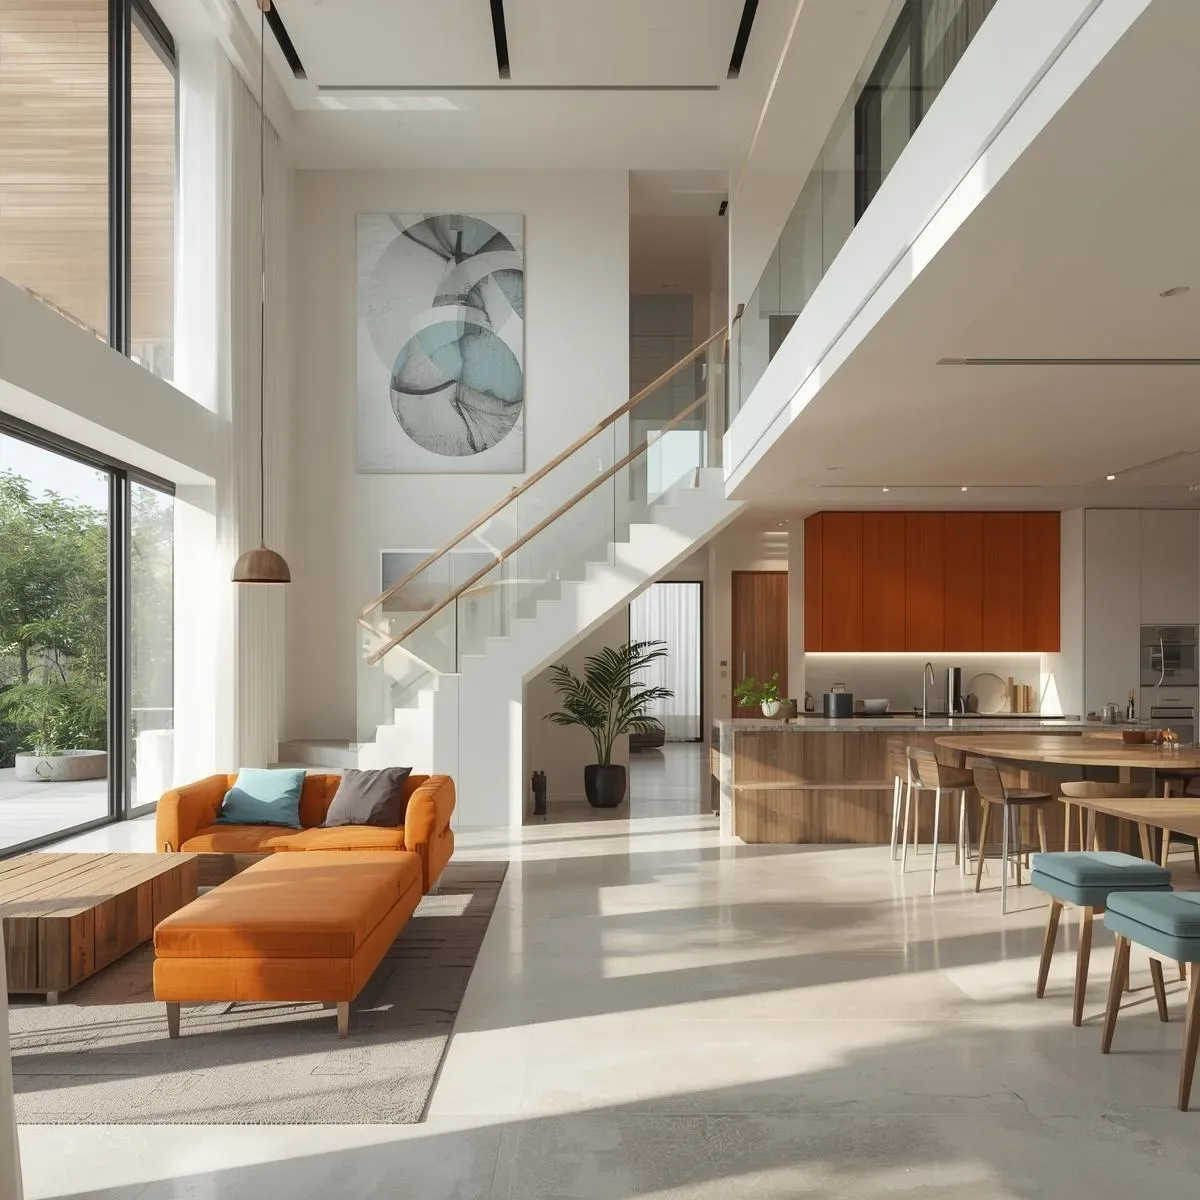
The Thinking Home: 3D Model and SmartInterior for Systematic Low-Energy Sustainable Design
A thinking home operates on a 4-layer automation architecture — time-based, presence-based, condition-based, and predictive — grounded in 3D spatial context from BIM and unified through Home Assistant to deliver systematic low-energy, high-comfort living.
read ↗
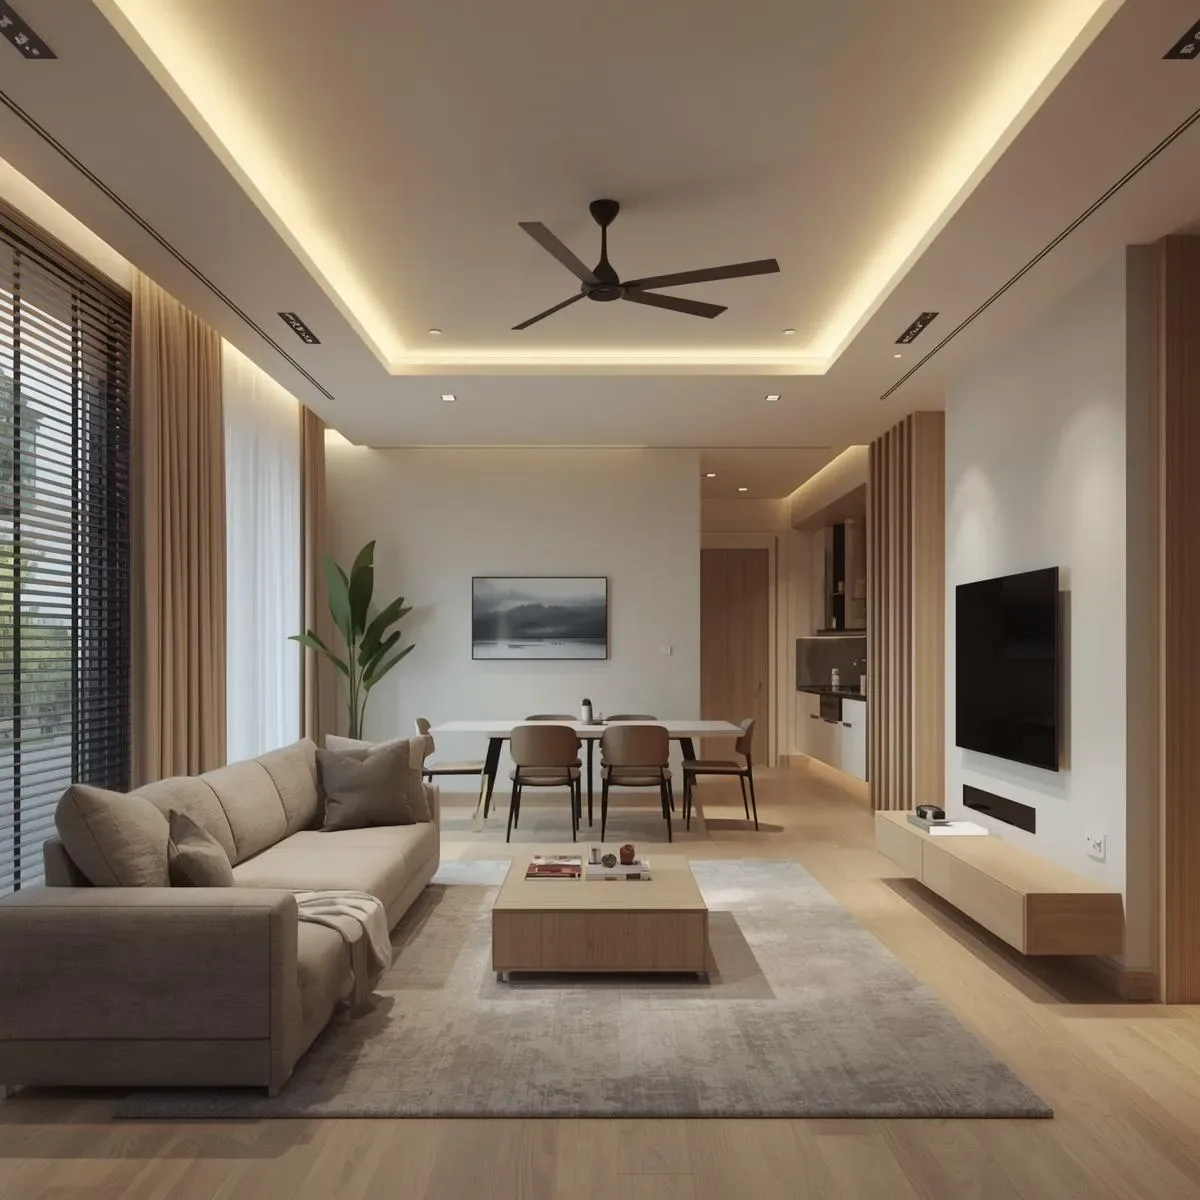
3D Model Meets Smart Longevity: Dual Health and Energy Optimization for Intelligent Homes
Combining health-monitoring IoT and energy-monitoring systems in a single 3D BIM model eliminates siloed design, enables cross-domain automation, and delivers 15–20% greater energy savings alongside measurable health outcomes for Smart Longevity households.
read ↗
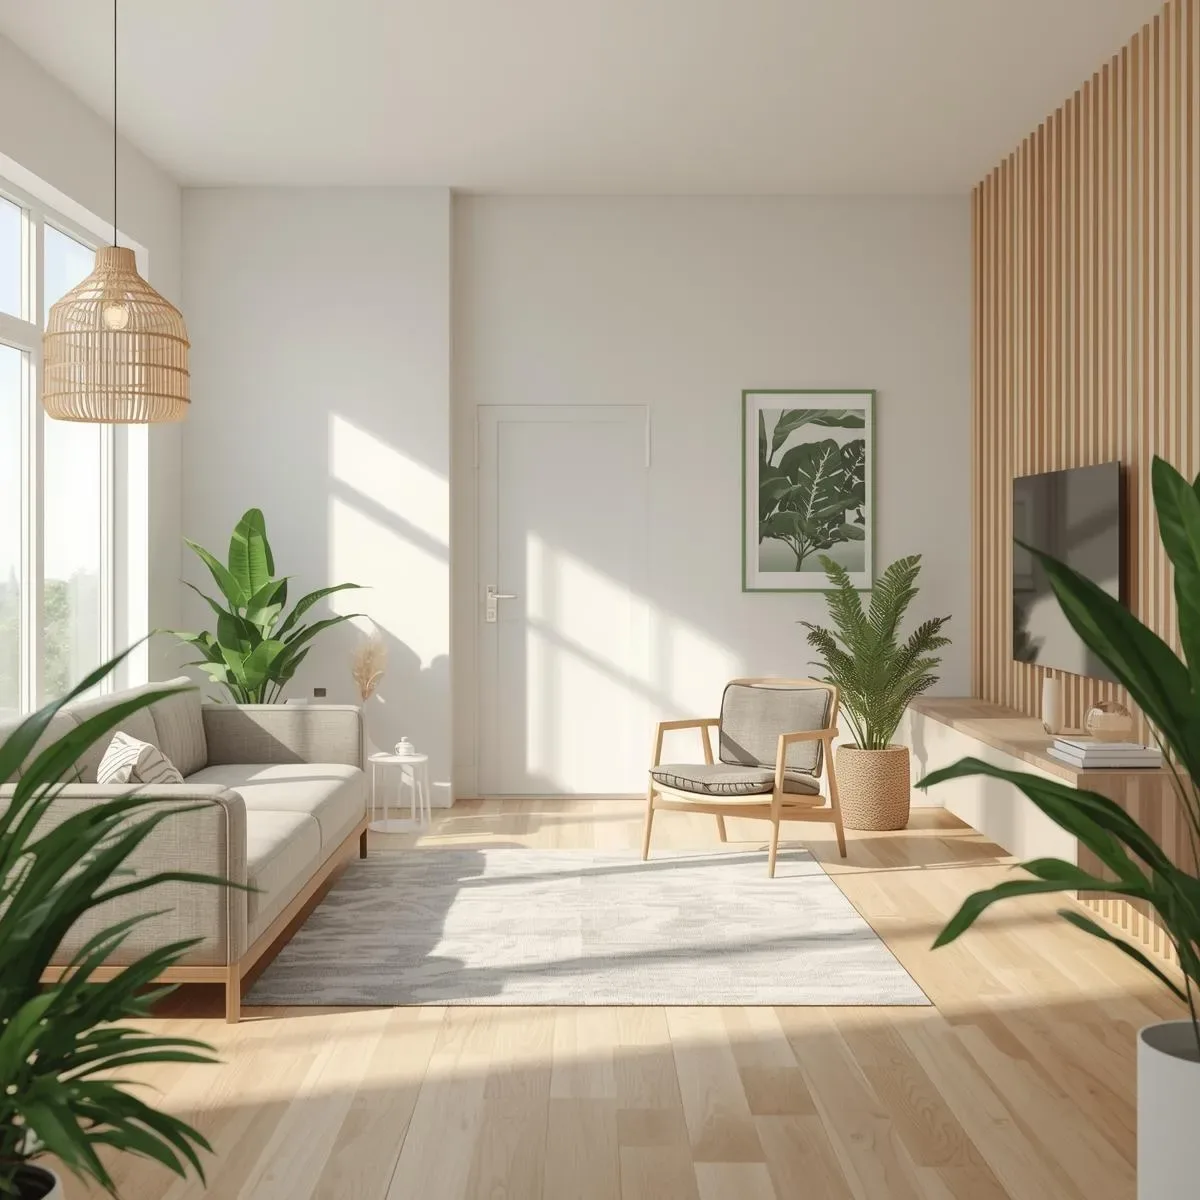
SmartInterior as Energy Infrastructure: IoT-Enabled Passive and Active Low-Energy Home Design
SmartInterior as energy infrastructure combines passive 3D BIM design — U-values, SHGC, building orientation — with active IoT control including TOU HVAC scheduling, automated shading, and solar PV plus BESS to target ECOTEC 4-star with 5–12 year payback in Bangkok.
read ↗
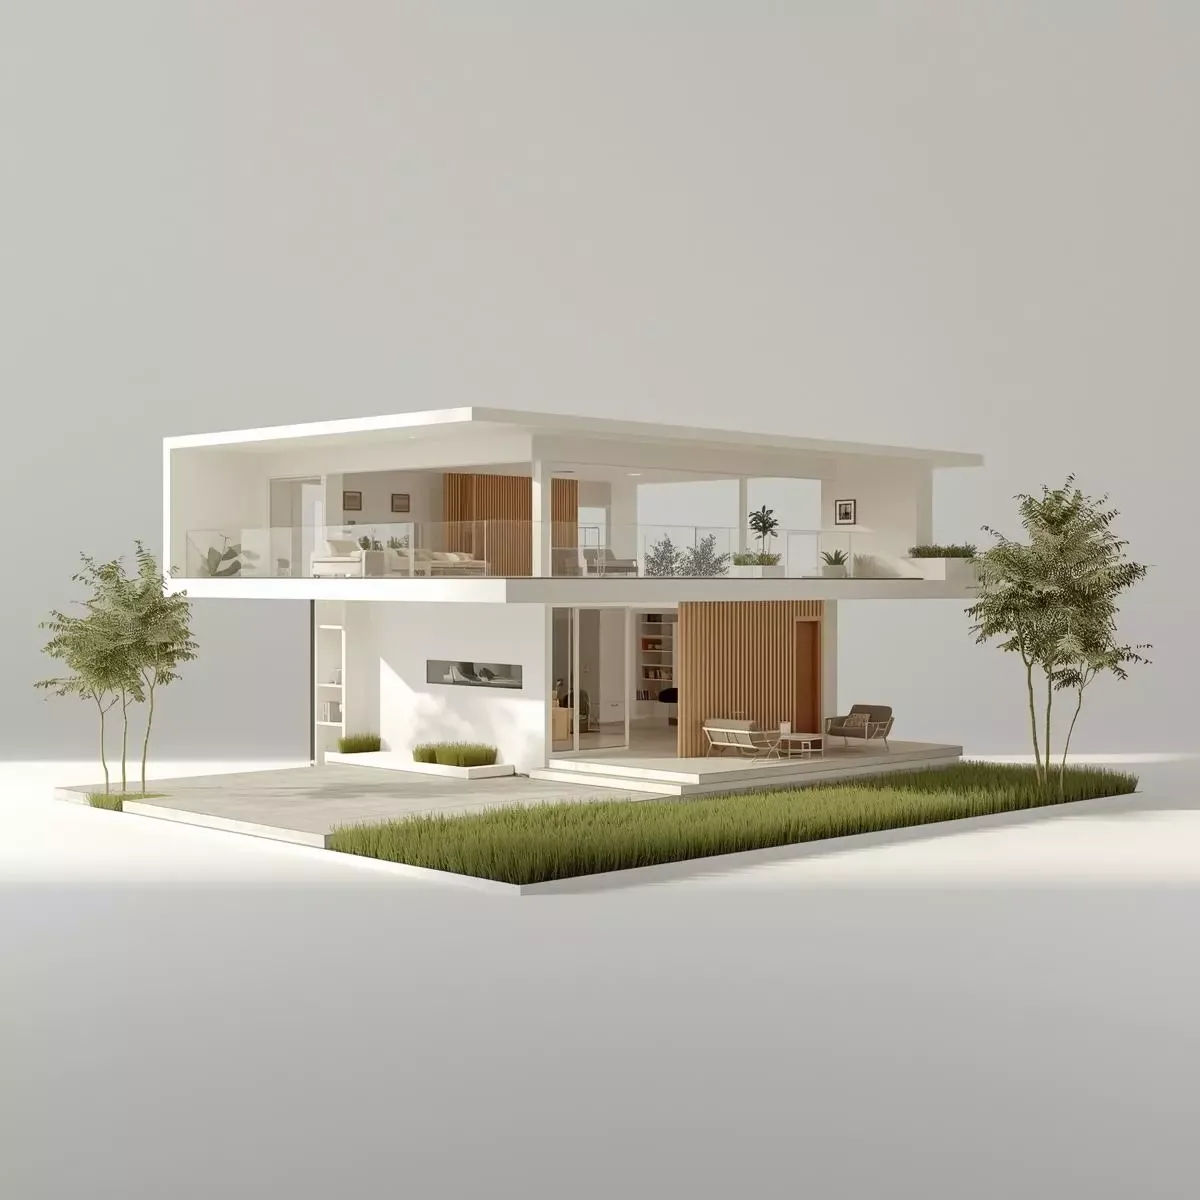
Digital Twin Pre-Construction: Simulate Your 3D Smart Home Before Breaking Ground in Thailand
Pre-construction digital twin simulation using BIM, Ladybug Tools, and IES VE validates solar gain, HVAC sizing, CFD airflow, and IoT sensor placement for Bangkok homes before breaking ground — preventing THB 50,000–200,000 in rework costs.
read ↗
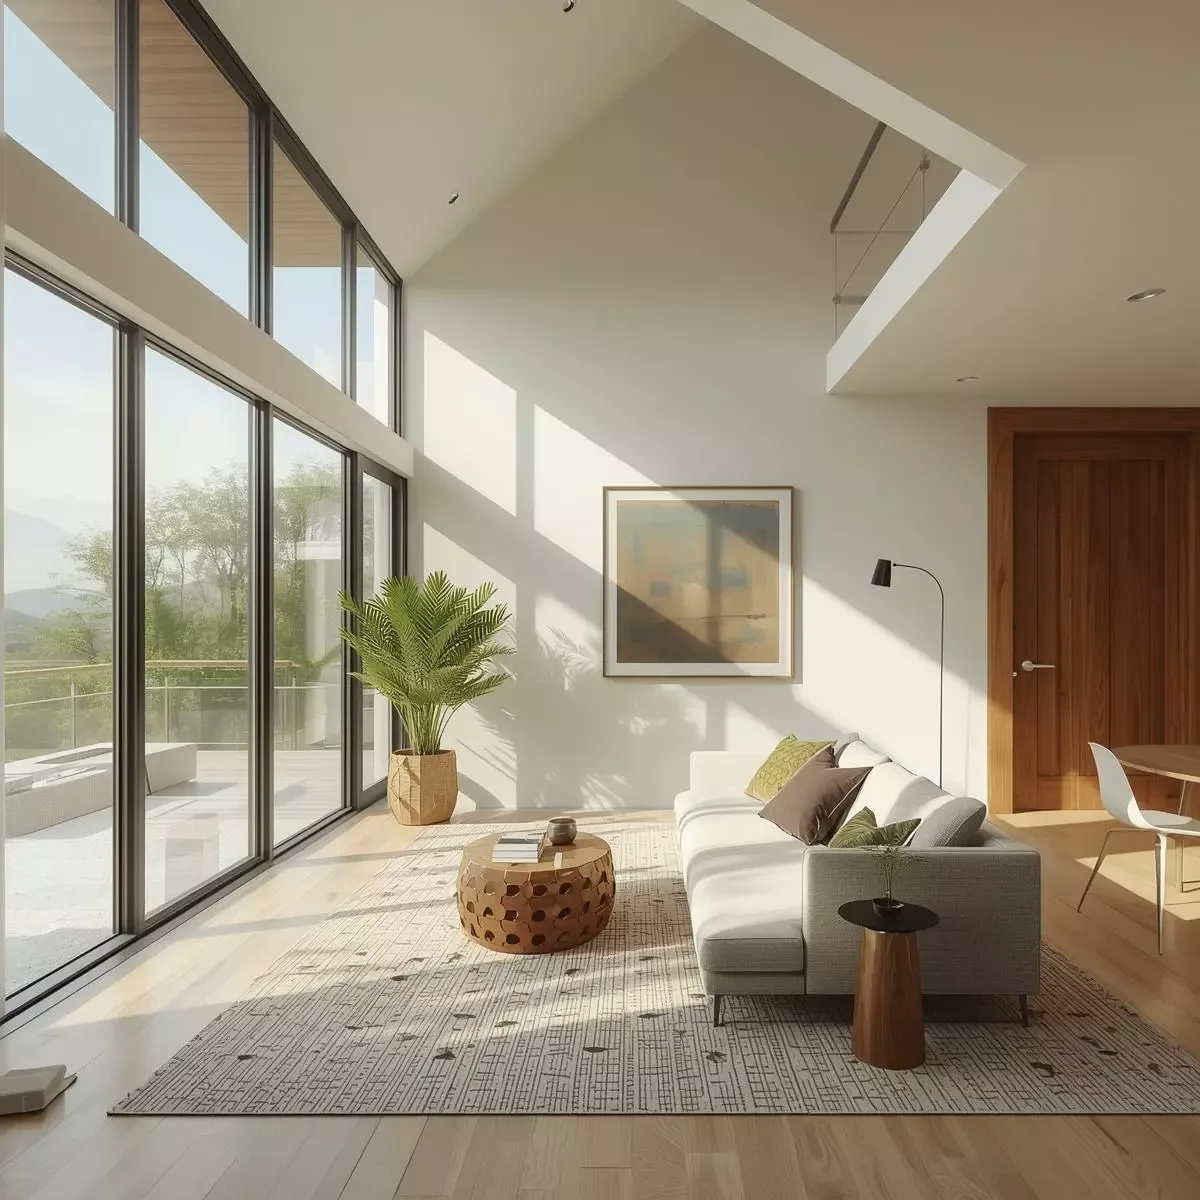
True Intelligent Home: 3D BIM as the Master Coordination Layer for Smart Longevity Systems
3D BIM (ISO 19650) serves as the master coordination layer for true intelligent homes — spatially mapping all MEP runs, IoT sensors, and Smart Longevity systems before construction to eliminate rework and enable seamless facility management post-build.
read ↗
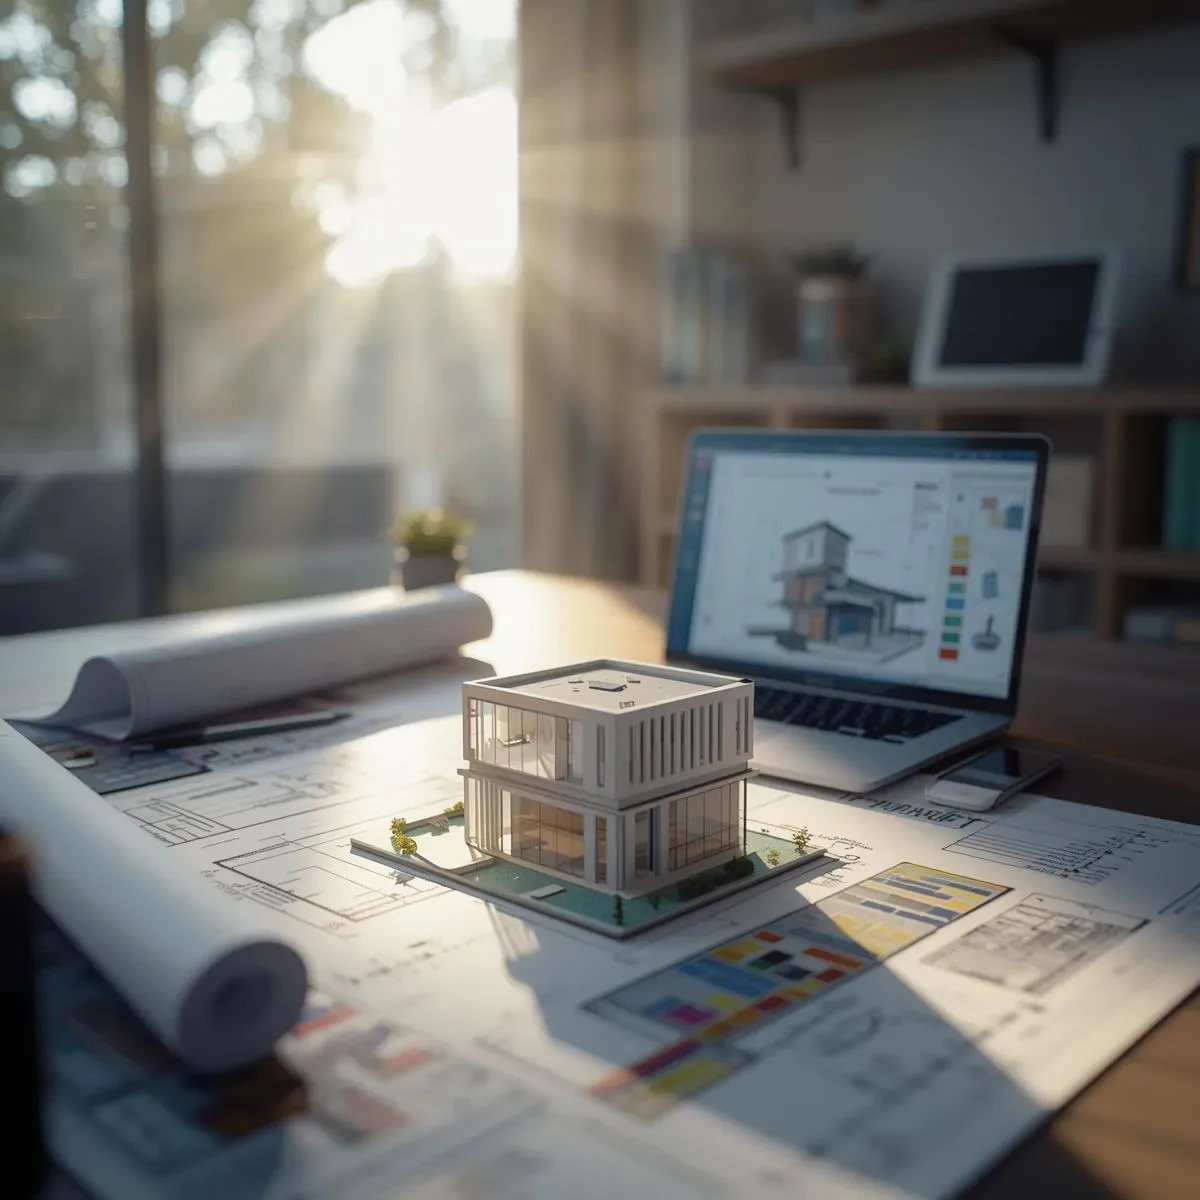
3D Model for Design Feasibility Verification: Reducing Risk Before the Design Becomes Reality
Design Feasibility Verification with 3D Models covers four dimensions: structural feasibility, regulatory compliance, cost estimation from BIM Quantities, and contractor coordination — preventing problems that are difficult to fix after construction begins.
read ↗
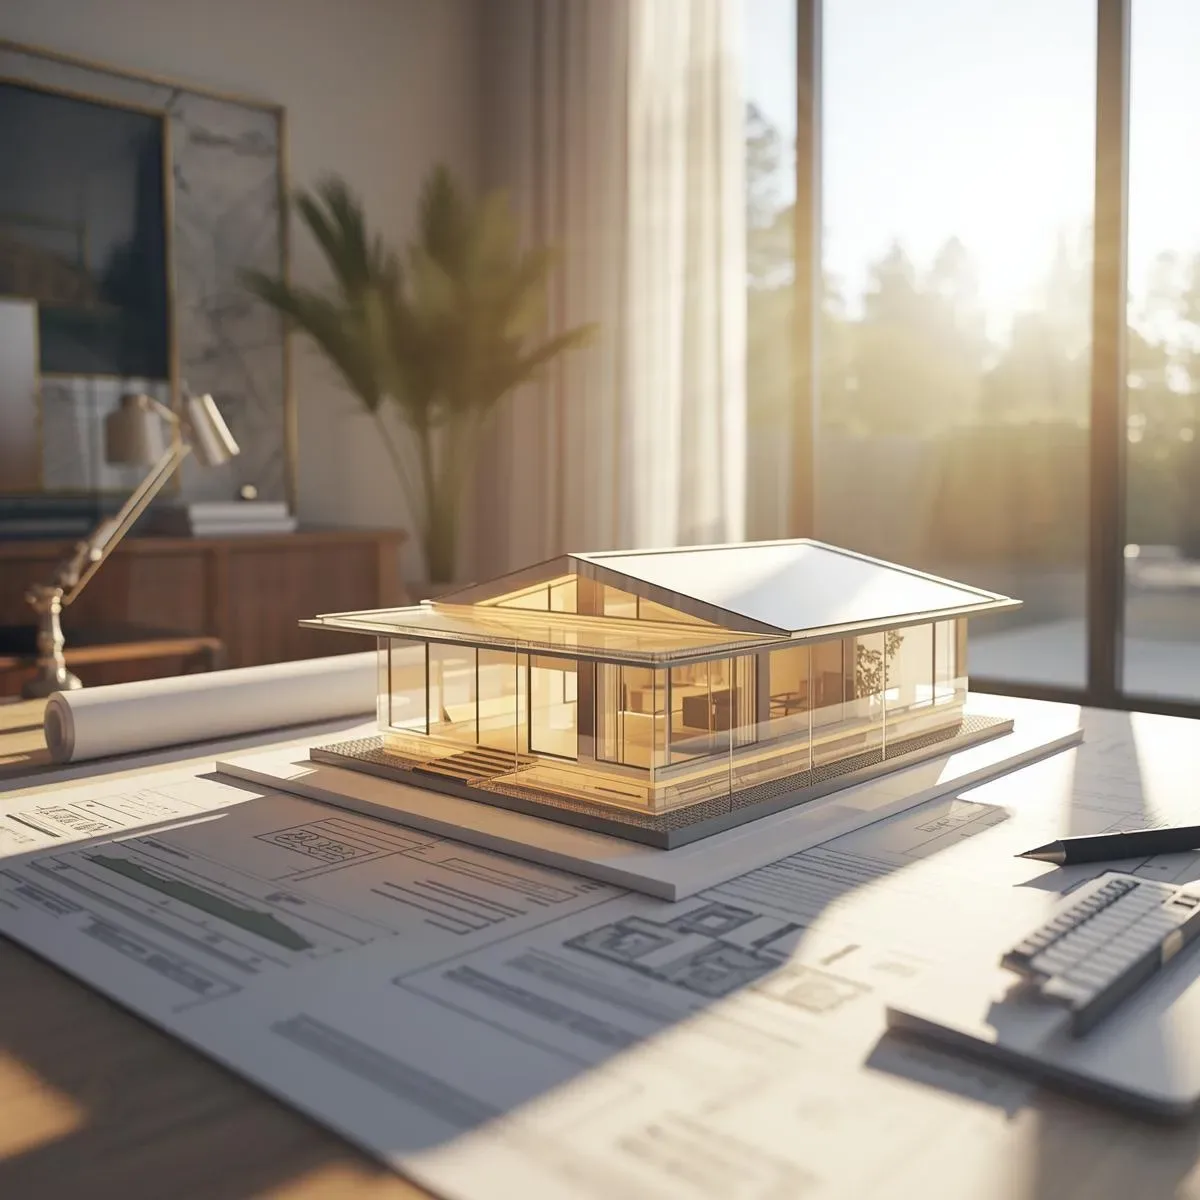
3D Model for Pre-Design Site Analysis: Visualizing Real Usage Potential from the Concept Stage
Before designing a building, the site must be understood as a three-dimensional environment. 3D Site Analysis covering Topography, Solar Path, Neighboring Context, and Wind Flow enables precise design decisions from the concept stage, reducing problems discovered during construction.
read ↗
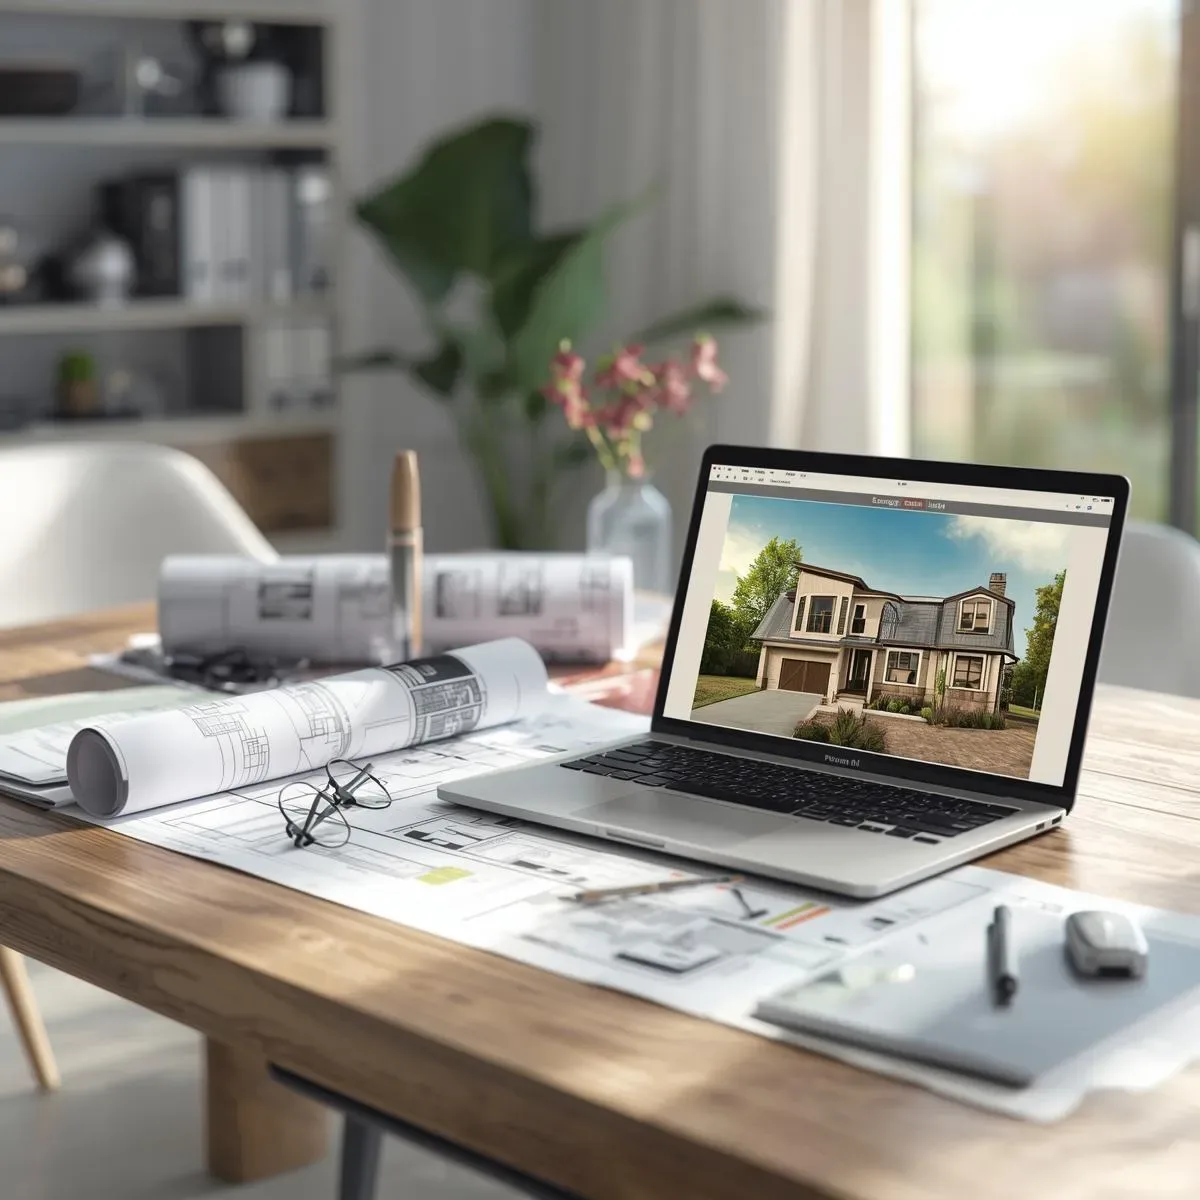
The Role of 3D Model in Modern Home Design: From Imagination to Precise Decision-Making
3D Models transform home design from guesswork into data-driven decision-making. Four main types — from Conceptual Massing to BIM and VR Walkthroughs — each add distinct value at different design stages, reducing Change Orders by up to 70%.
read ↗
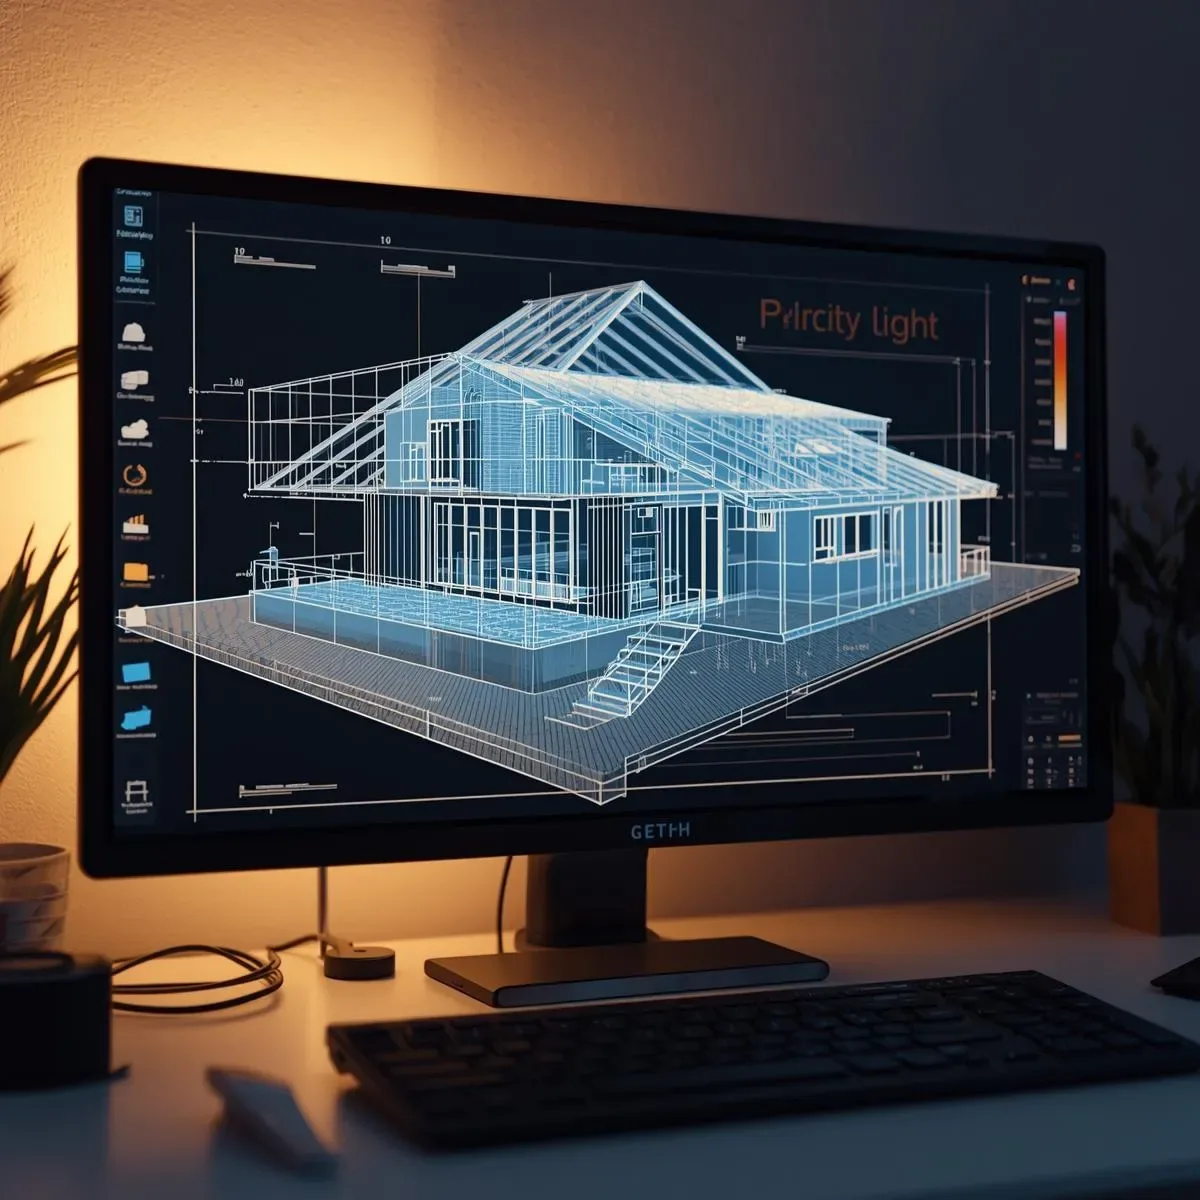
Experience-Based BIM Design: Testing the Subjective Feel of Living in a Space Before Construction
Experience-Based BIM design tests dimensions that metrics cannot capture: the feeling of spaciousness, intuitive wayfinding, interpersonal comfort distance, and emotional responses to color, light, and proportion — all before any construction begins.
read ↗
Scenario-Based BIM Design: Testing How Your Home Performs Across Every Future Life Stage Before Construction
Multi-Scenario BIM design tests how the same floor plan performs across every future life stage — from newlyweds to young family, established family, and elderly — before any construction commitment is made.
read ↗
3D Space UX Assessment: Quantifying Spatial Quality Metrics Before Home Design Begins
Modern BIM goes beyond VR visualization — it quantifies spatial quality through measurable metrics including Circulation Efficiency Score, Sightline Quality, Privacy Gradient, and Acoustic Comfort, maximizing the value of every square metre.
read ↗
BIM Functional Simulation Before Construction: Systematically Reducing Redesign Cycles and Hidden Costs
BIM is more than a drawing tool — it is a digital platform for testing every functional aspect of your home before construction begins, systematically reducing costly redesign cycles and hidden expenses across five measurable simulation dimensions.
read ↗
3D Model in Data-Driven Design: Site Analysis and ROI Projection Before Any Construction Commitment
Data-driven 3D modelling transforms construction investment decisions by integrating BIM with environmental, regulatory, and user-behaviour data — enabling precise site analysis and ROI projection long before the first foundation is poured.
read ↗
3D Model CFD Airflow Simulation and Space Syntax Analysis for Designing Comfortable Thai Tropical Homes
3D Model combined with CFD Simulation models airflow, Cross-Ventilation, and Stack Effect inside Thai tropical homes, enabling floor plan designs that reduce air conditioning loads and maximise thermal comfort from the concept stage.
read ↗
3D Model Solar Path Analysis and Daylighting Simulation: Optimising Natural Light in Thai Homes Before Construction
3D Model Solar Path Analysis at Thailand’s 13.75°N latitude, combined with Daylight Factor and Shadow Study simulations, enables precise window-to-floor ratio optimisation before construction to reduce long-term cooling loads.
read ↗
3D Model Cost Reduction: Clash Detection and Accurate Quantity Takeoff for Thai Residential Construction
3D Model delivers real construction cost savings through Clash Detection that catches MEP conflicts before breaking ground, and Quantity Takeoff accurate to ±2% versus the ±15% typical of manual methods.
read ↗
3D Model Space and Structure Analysis: Pre-Construction Decision Accuracy for Home Owners
3D Model is more than beautiful visuals — it is a Space Syntax analysis and FEA structural tool that translates complex data into clear owner understanding, enabling confident decisions before construction investment is committed.
read ↗
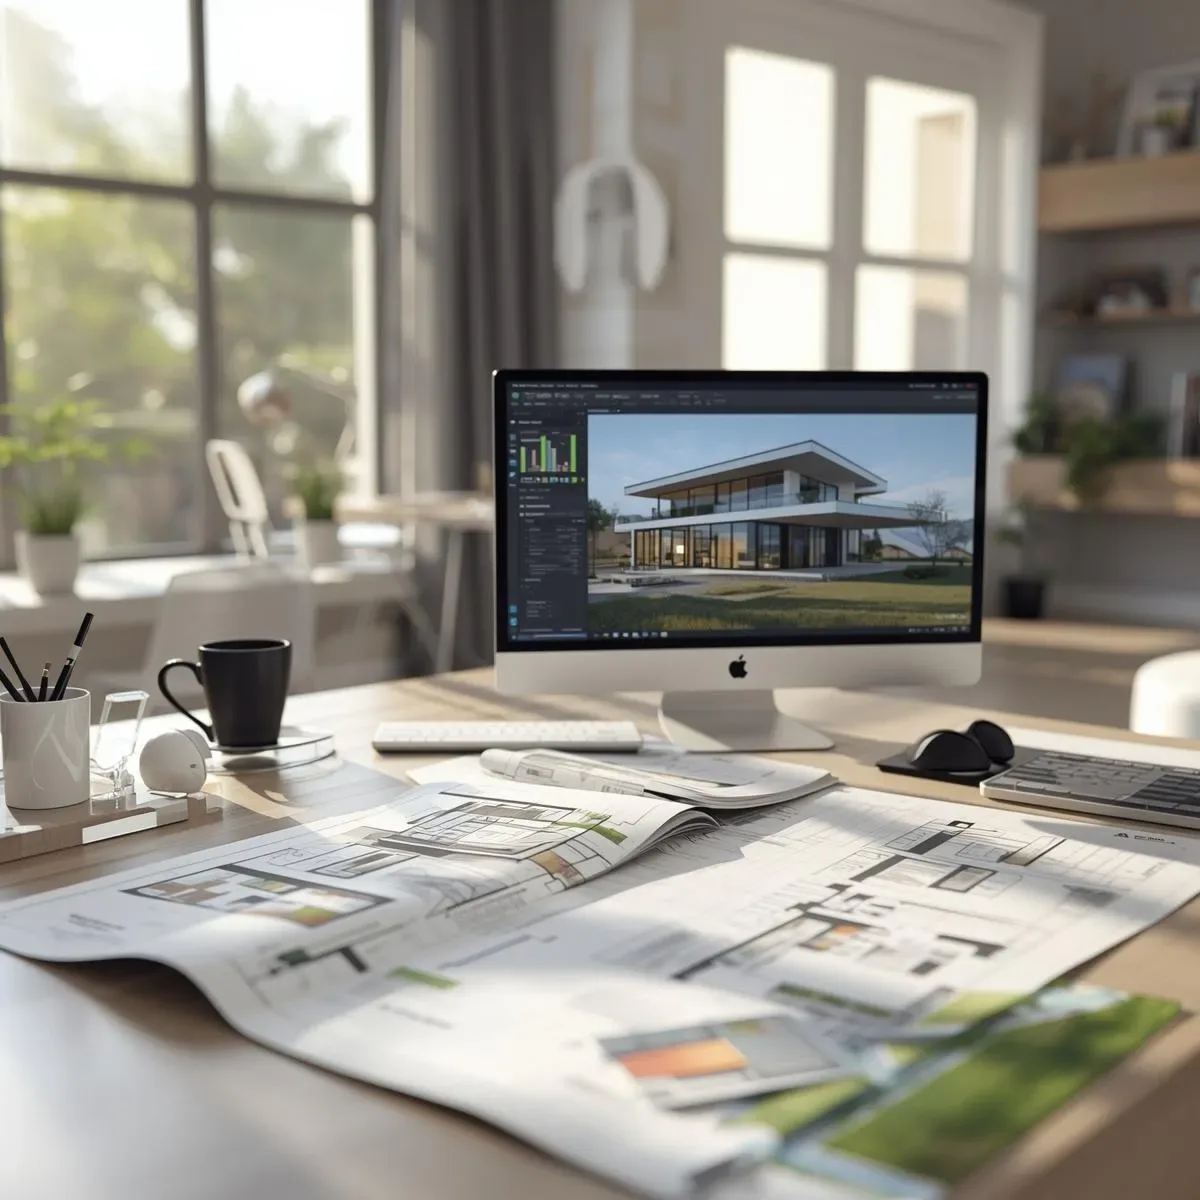
3D Model Design Simulation: Cutting Revision Time and Building Pre-Construction Confidence
3D Model Simulation transforms design from Trial-and-Error revision cycles into precision decision-making through Parametric Design, Change Propagation, and Digital Twin — reducing revision time from 3–5 days to just hours.
read ↗
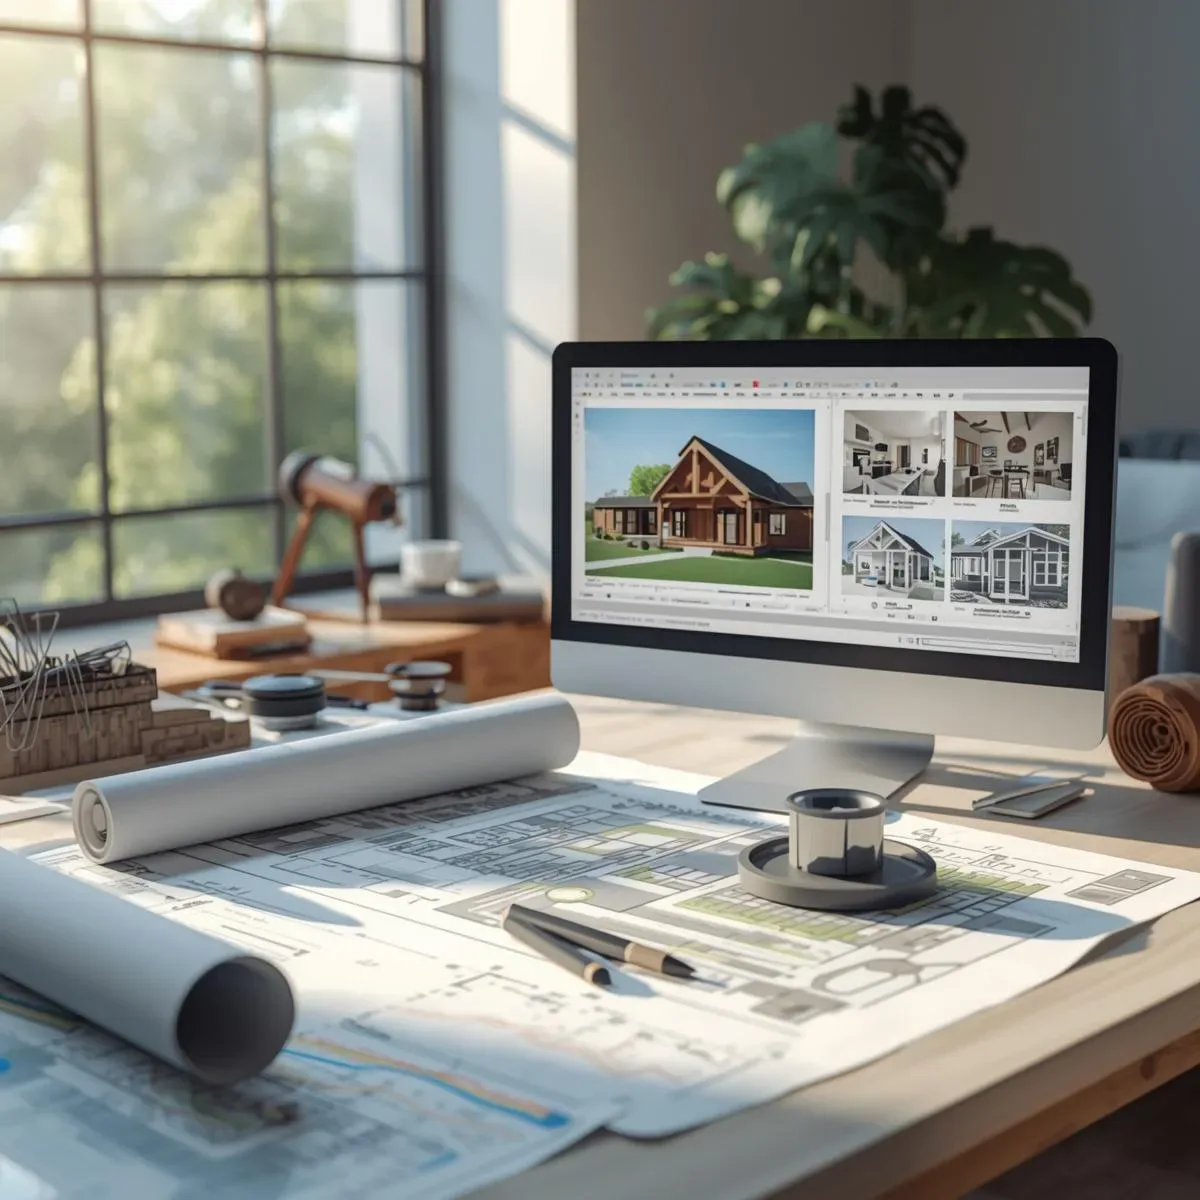
3D Model Lighting, Shadow and Material Simulation: Design Accuracy and Budget Confidence Before Construction
3D Model lighting and material simulation delivers pre-construction visual truth through Photometric Analysis, PBR Material Rendering, and Thailand-accurate Shadow Casting — reducing budget risk and costly design revisions.
read ↗
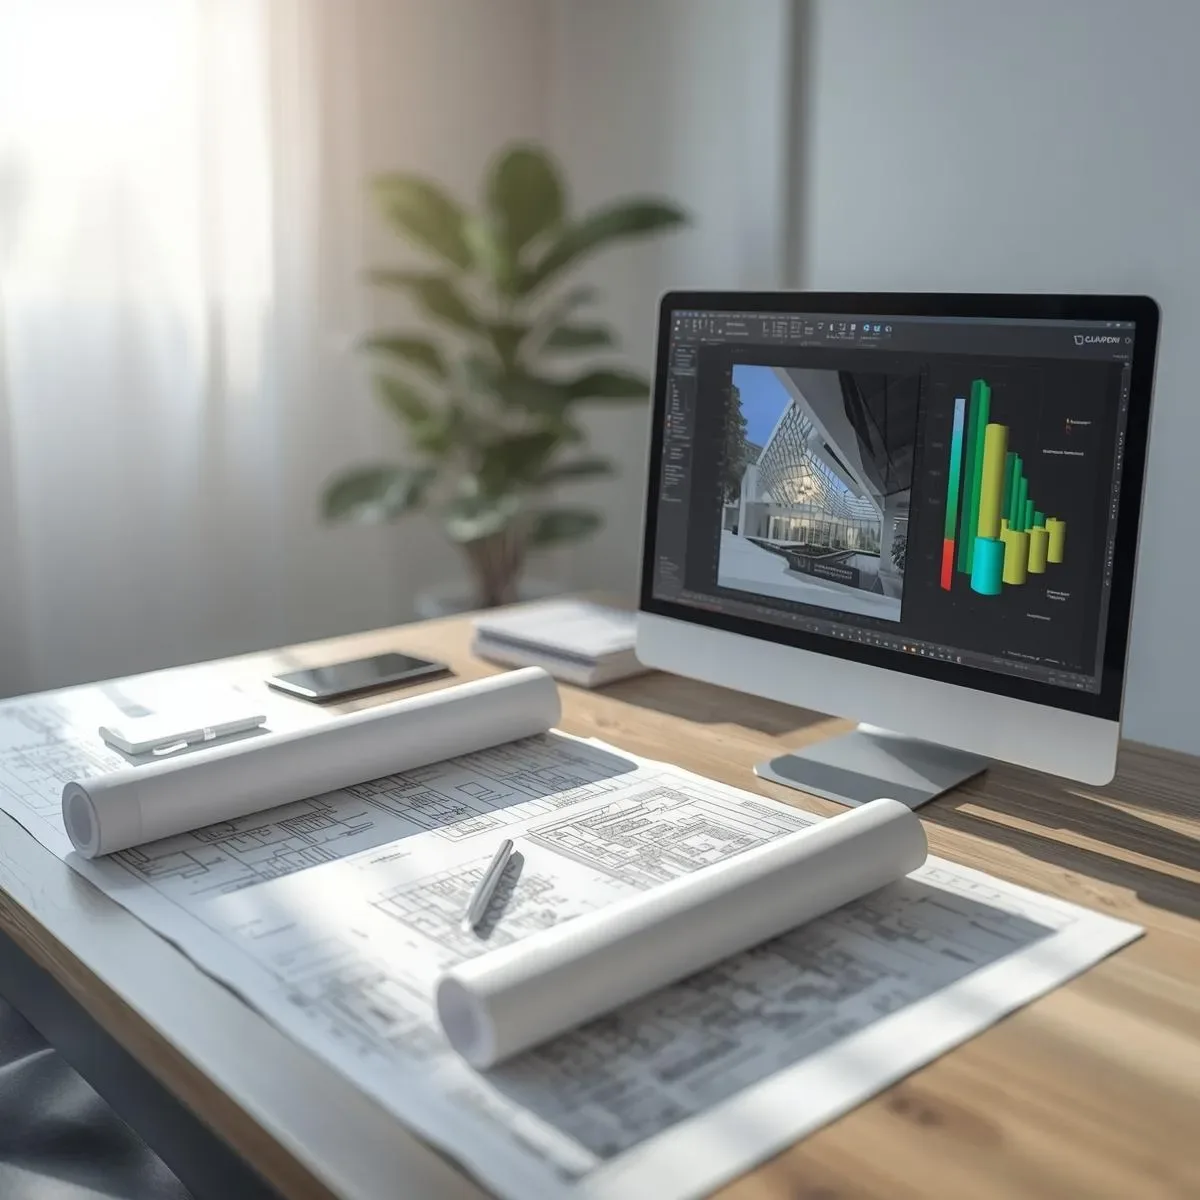
3D Modeling and Pre-Construction Building Structure Simulation: Technology That Reduces Risk in Modern Design
3D building structure simulation before construction is a critical risk-reduction tool for safety, cost, and standards compliance — verifying Structural Integrity, analysing wind and seismic loads, and confirming accuracy before a single material is ordered.
read ↗
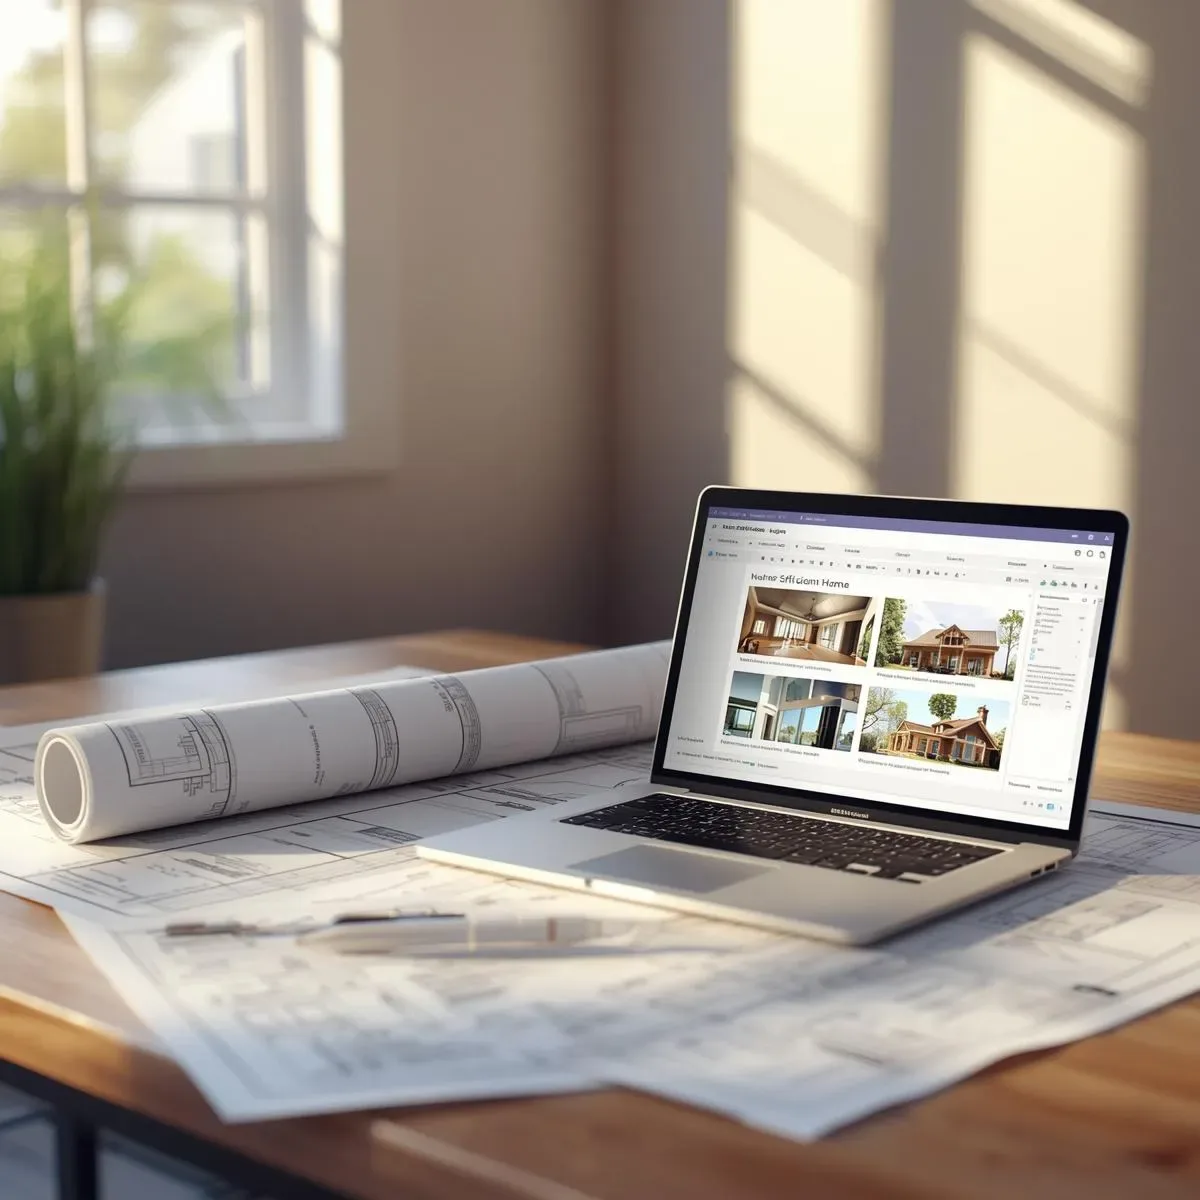
3D Models in Modern Home Design: Simulating Real Spaces for Accurate Construction Planning
Simulating real spaces in 3D models makes every dimension of modern home construction planning precise — from accurate usable area measurements and material quantity take-offs to coordinating multi-trade contractors working in the same space without conflicts.
read ↗