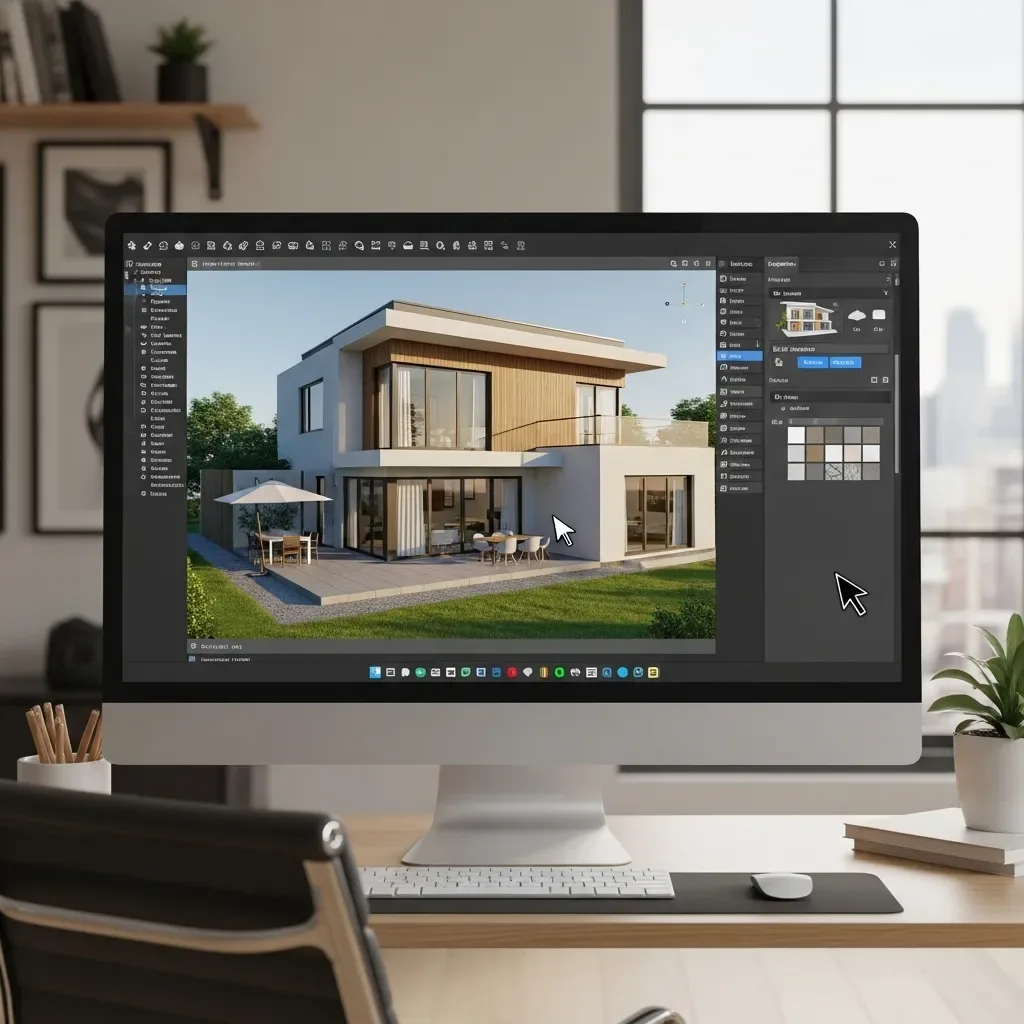
How Design Software Has Changed
Between 2023 and 2026, house design software shifted from specialist-only tools to platforms accessible to non-architects. AI-driven platforms such as HappySmart AI Architect can now generate full 3D models from a plain-language description of requirements — without the client needing any background in design or construction. At the professional end, tools like Autodesk Revit 2026 and SketchUp Studio have integrated AI assistants that allow architects to produce and evaluate design alternatives three to five times faster than before.
This democratisation of design capability changes the conversation between homeowners and architects. Clients arrive to first meetings with rendered alternatives rather than vague descriptions, shortening the alignment phase and reducing the number of revision rounds needed before construction documentation is finalised.
Core Capabilities for 2026
For Thai homeowners and property developers evaluating 3D design platforms, the following capabilities define the current standard: - Generative floorplan: Multiple layout options produced from basic inputs — plot size, room count, style preference, and budget. - Photorealistic rendering: Full 3D scenes with accurate material textures, lighting simulation, and atmospheric depth. - Sun-path simulation: Solar gain and shadow analysis tied to the site's actual GPS coordinates across every month of the year. - Wind analysis: Identification of optimal window and vent positioning for natural cross-ventilation given the site's prevailing wind direction. - BIM export: .rvt or .ifc files that contractors, structural engineers, and local permitting authorities can work from directly. - Localised material library: Thai-market materials with current pricing and supplier references.
HappySmart AI Architect for the Thai Market
HappySmart AI Architect is calibrated for Thai construction conditions. The system handles Thai land title configurations — Chanote, Nor Sor 3, and multi-floor condominium units — and analyses microclimatic conditions across Bangkok, Chiang Mai, Phuket, and Hua Hin to recommend orientation and ventilation strategies suited to Thailand's hot-humid climate.
The platform incorporates a basic feng shui orientation assessment for clients who observe Chinese or Thai astrological placement principles, and automatically cross-checks proposed designs against Bangkok Metropolitan Administration FAR and Open Space Ratio (OSR) zoning requirements, flagging compliance issues before any drawings are submitted for permitting.
From Initial Concept to Construction-Ready Files
The AI Architect workflow begins with a requirements consultation — conducted via LINE or video call — from which the system generates a first set of 3D options within 24–48 hours. The client selects a direction, the design team refines the details, and the model typically passes through three structured review rounds before BIM export.
This process averages 3–6 weeks from kick-off to construction-ready documentation, compared to 2–4 months for a conventional architectural design engagement. The cost of revision in the digital phase is a fraction of the cost of change orders during construction — a well-understood ratio in the Thai building industry that makes upfront 3D investment straightforwardly economical.
Choosing the Right Approach for Your Project
For homeowners who want to visualise a new home before committing to a builder, a managed AI Architect service that includes architectural oversight is more appropriate than a self-service design app requiring technical skill. For property developers needing full BIM-coordinated packages integrated with project management workflows, Autodesk Revit operated by a professional team remains the standard.
In either case, the fundamental principle applies: thorough 3D design before breaking ground consistently delivers measurable returns through reduced construction costs, fewer on-site changes, and greater decision confidence at every stage.