HappySmart
592 articles on HappySmart.
Smart Home Commissioning: Calibrating and Tuning Your SmartInterior System After Construction
Smart home commissioning — a structured 5-step process of device calibration, baseline measurement, rule deployment, monitoring, and optimization — transforms a freshly installed SmartInterior system into a fully tuned low-energy environment within 90 days.
read ↗
Indoor Environment Quality for Low-Energy SmartInterior: Thermal, Visual, Acoustic and Air Design
A comprehensive Indoor Environment Quality framework for low-energy SmartInterior addresses 4 pillars — thermal comfort, visual quality, acoustic performance, and air quality — with IoT monitoring and passive design strategies tailored for Bangkok’s hot-humid tropical climate.
read ↗
3D BIM Energy Modeling Drives SmartInterior Device Selection for Optimally Sized Low-Energy Homes
Using 3D BIM energy simulation to calculate room-by-room cooling loads, lighting requirements, and solar PV capacity before specifying SmartInterior devices ensures right-sized equipment, prevents the common 20–30% HVAC oversizing in Thai residential projects, and maximizes ROI.
read ↗
Adaptive Smart Longevity IoT: How Your Home Learns Lifestyle Patterns and Self-Optimizes Energy
Adaptive Smart Longevity IoT uses time-series occupancy and environmental data to build behavioral fingerprints of each household, enabling Home Assistant to self-optimize HVAC, lighting, and air quality schedules through 30/60/90-day learning cycles.
read ↗
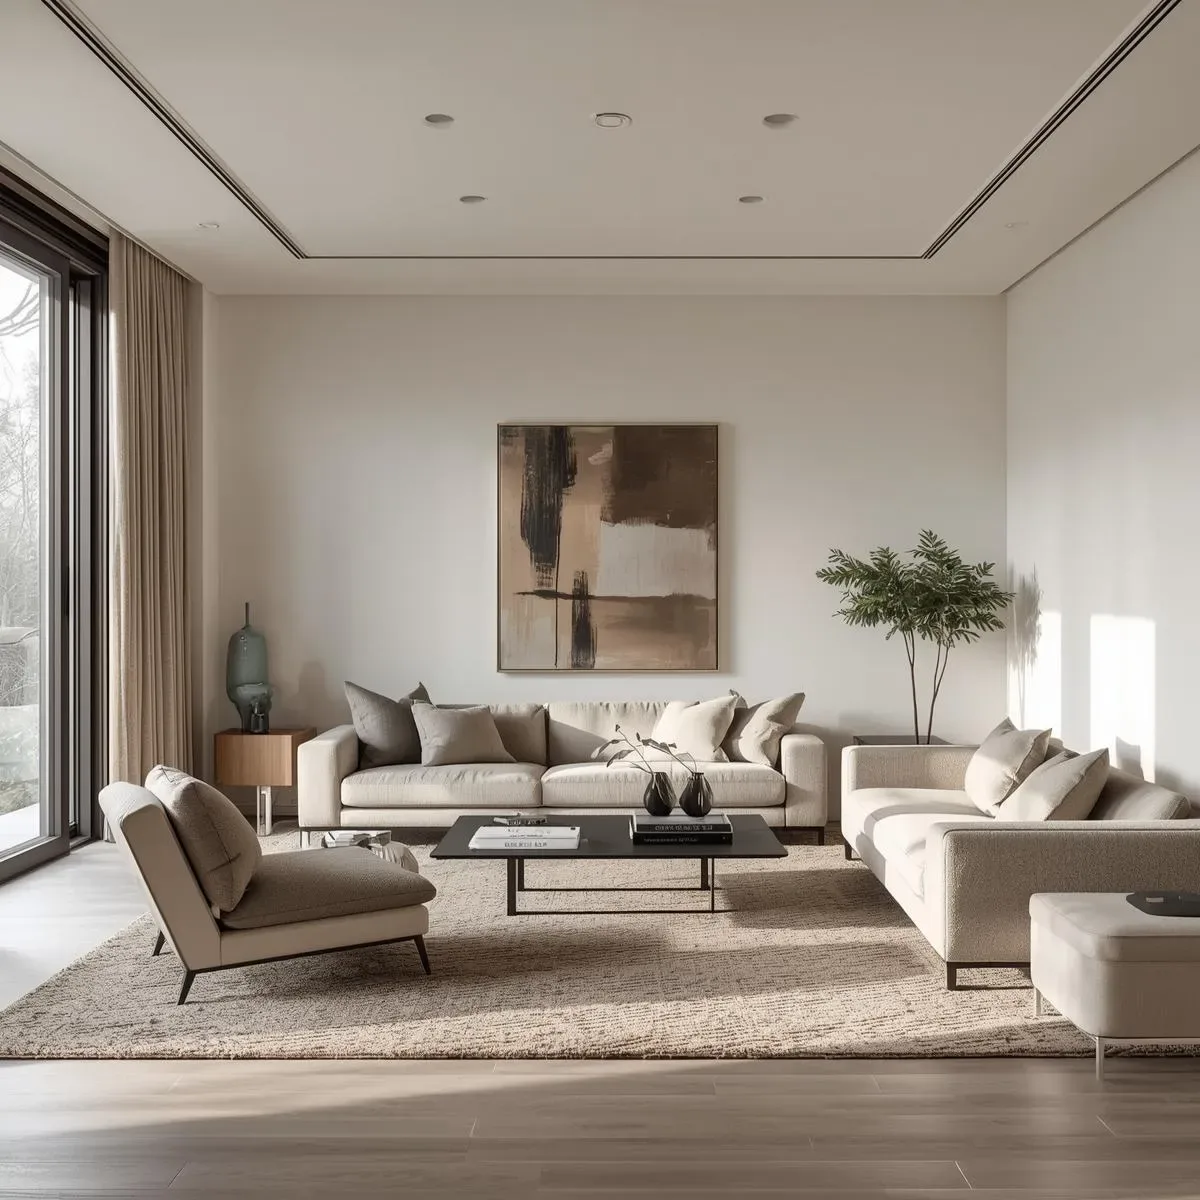
Eco-Intelligent Interior: 3D Modeling, Green Materials, and IoT for Carbon-Aware Thai Homes
Eco-intelligent interior design tracks both embodied carbon in materials (via 3D BIM with EC3 or OneClick LCA) and operational carbon from IoT energy monitoring, creating a carbon-aware home that minimizes lifetime climate impact without sacrificing Smart Longevity comfort.
read ↗
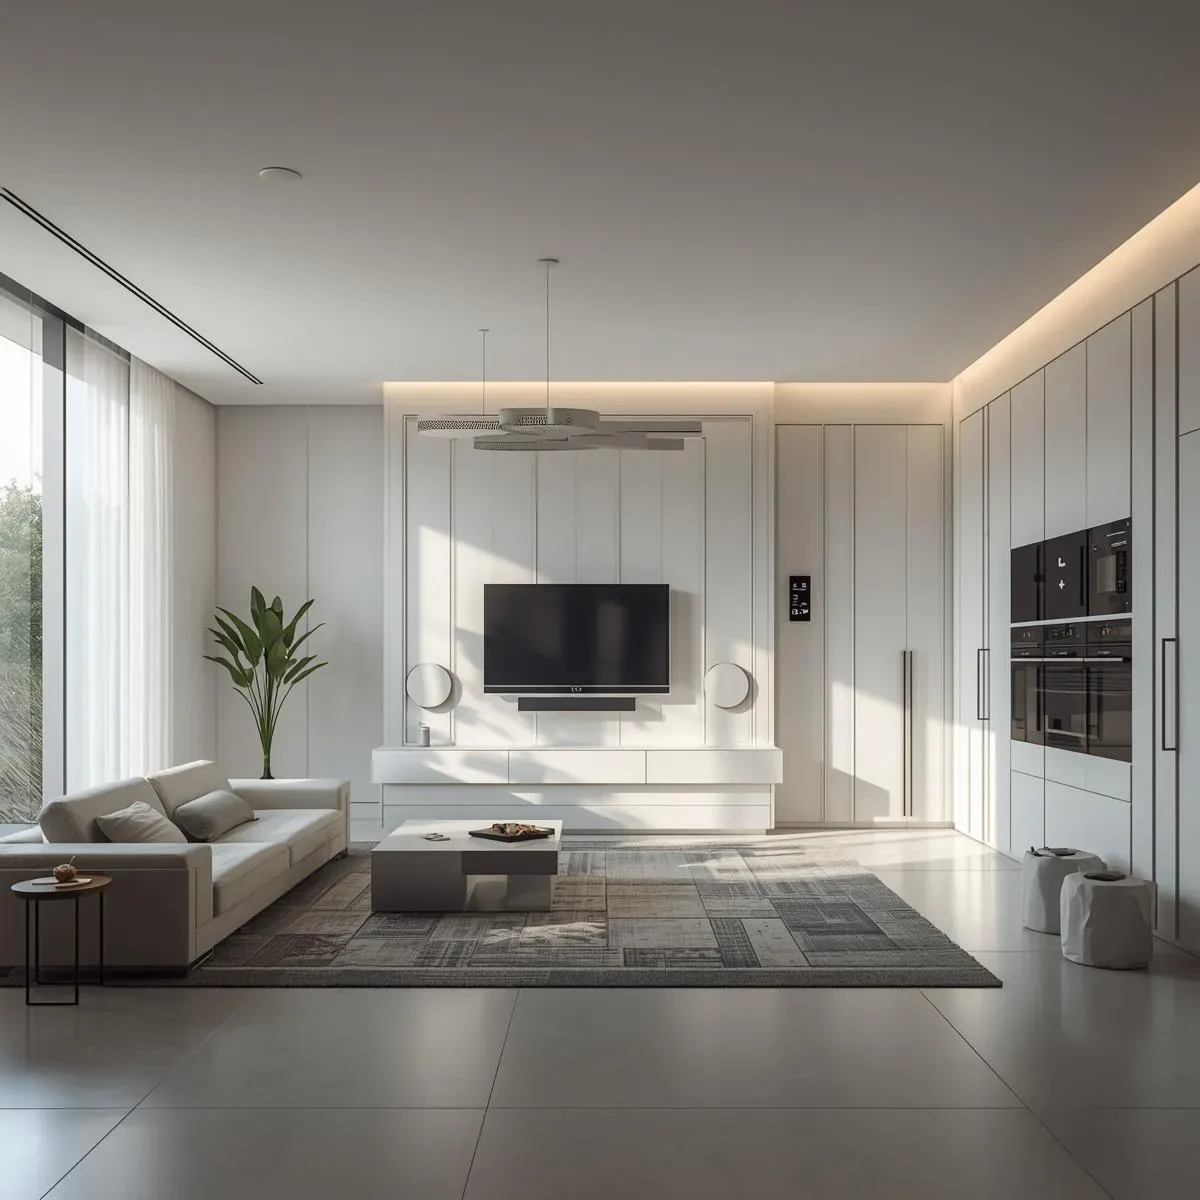
Smart Home Upgrade by Phases: 3D Assessment to Systematic SmartInterior Implementation
A 3-phase smart home upgrade roadmap for existing Bangkok homes — starting with 3D spatial assessment and energy audit, then quick-win IoT wins, then full SmartInterior integration — delivers measurable ROI at each stage with minimal upfront commitment.
read ↗
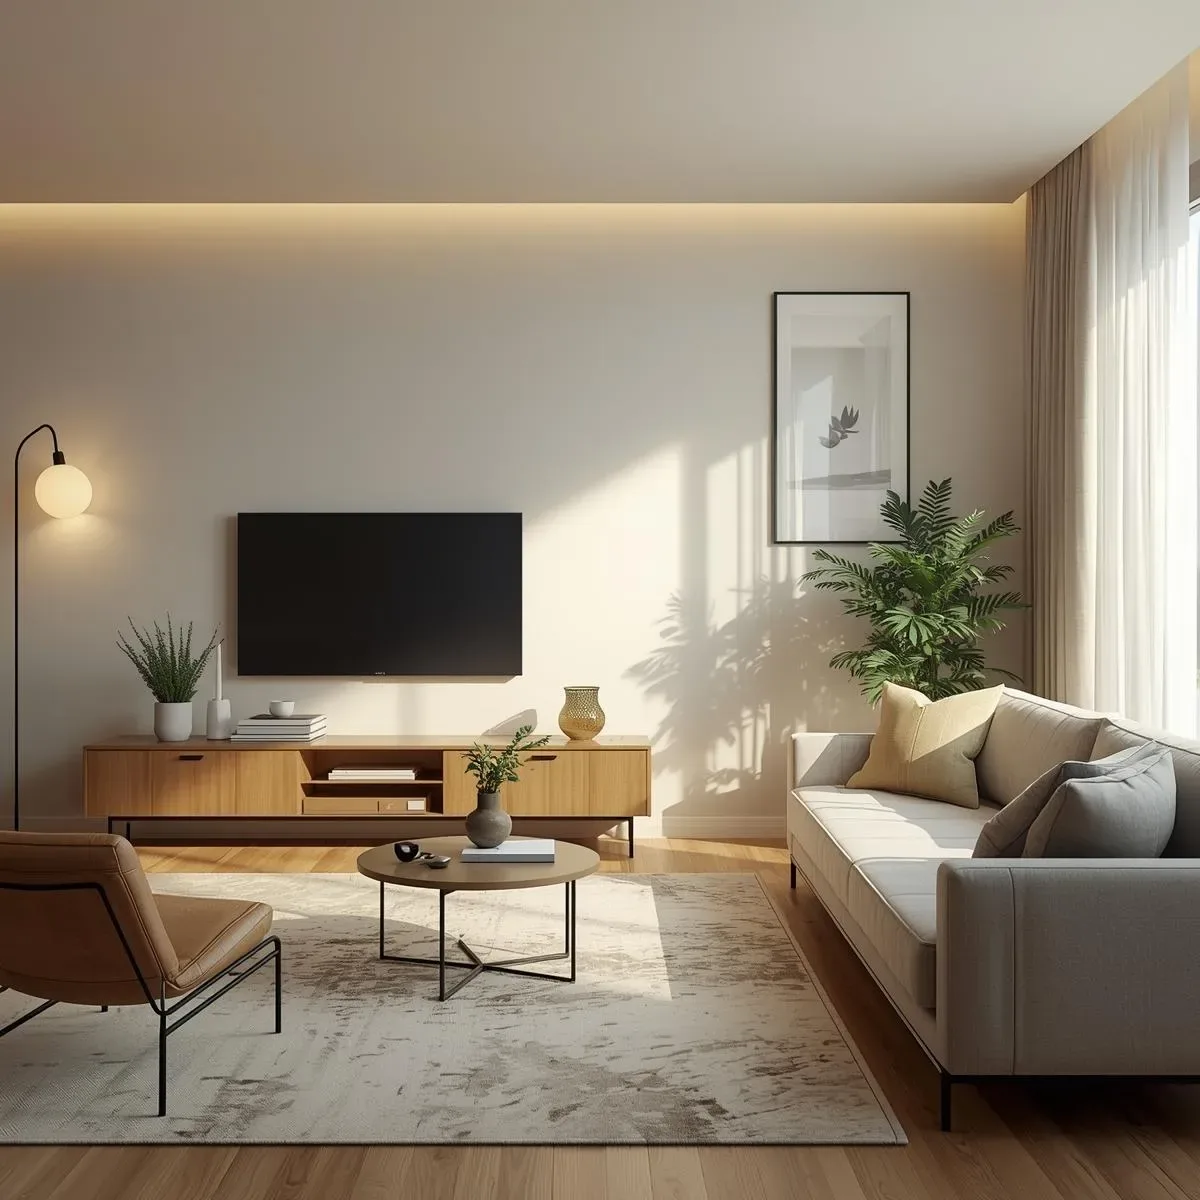
Lifecycle Smart Home Design: SmartInterior and IoT That Evolve with Your Household Over Time
Lifecycle smart home design uses 3D BIM and modular IoT architecture to build homes that adapt — from young professionals to family with children to aging in place — without costly structural retrofits at each life stage.
read ↗
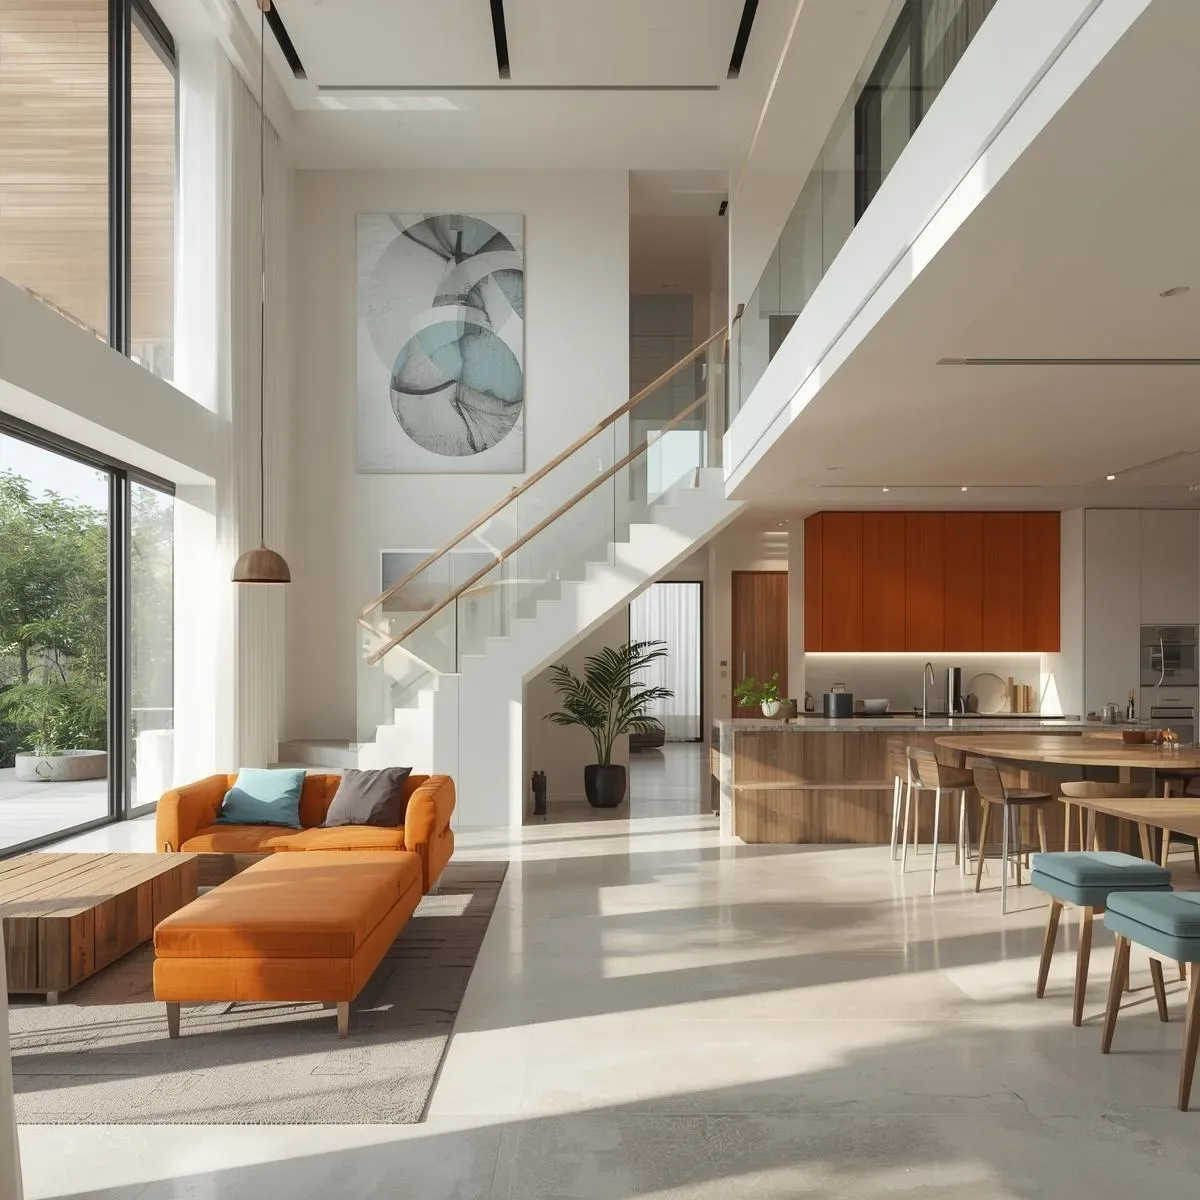
The Thinking Home: 3D Model and SmartInterior for Systematic Low-Energy Sustainable Design
A thinking home operates on a 4-layer automation architecture — time-based, presence-based, condition-based, and predictive — grounded in 3D spatial context from BIM and unified through Home Assistant to deliver systematic low-energy, high-comfort living.
read ↗
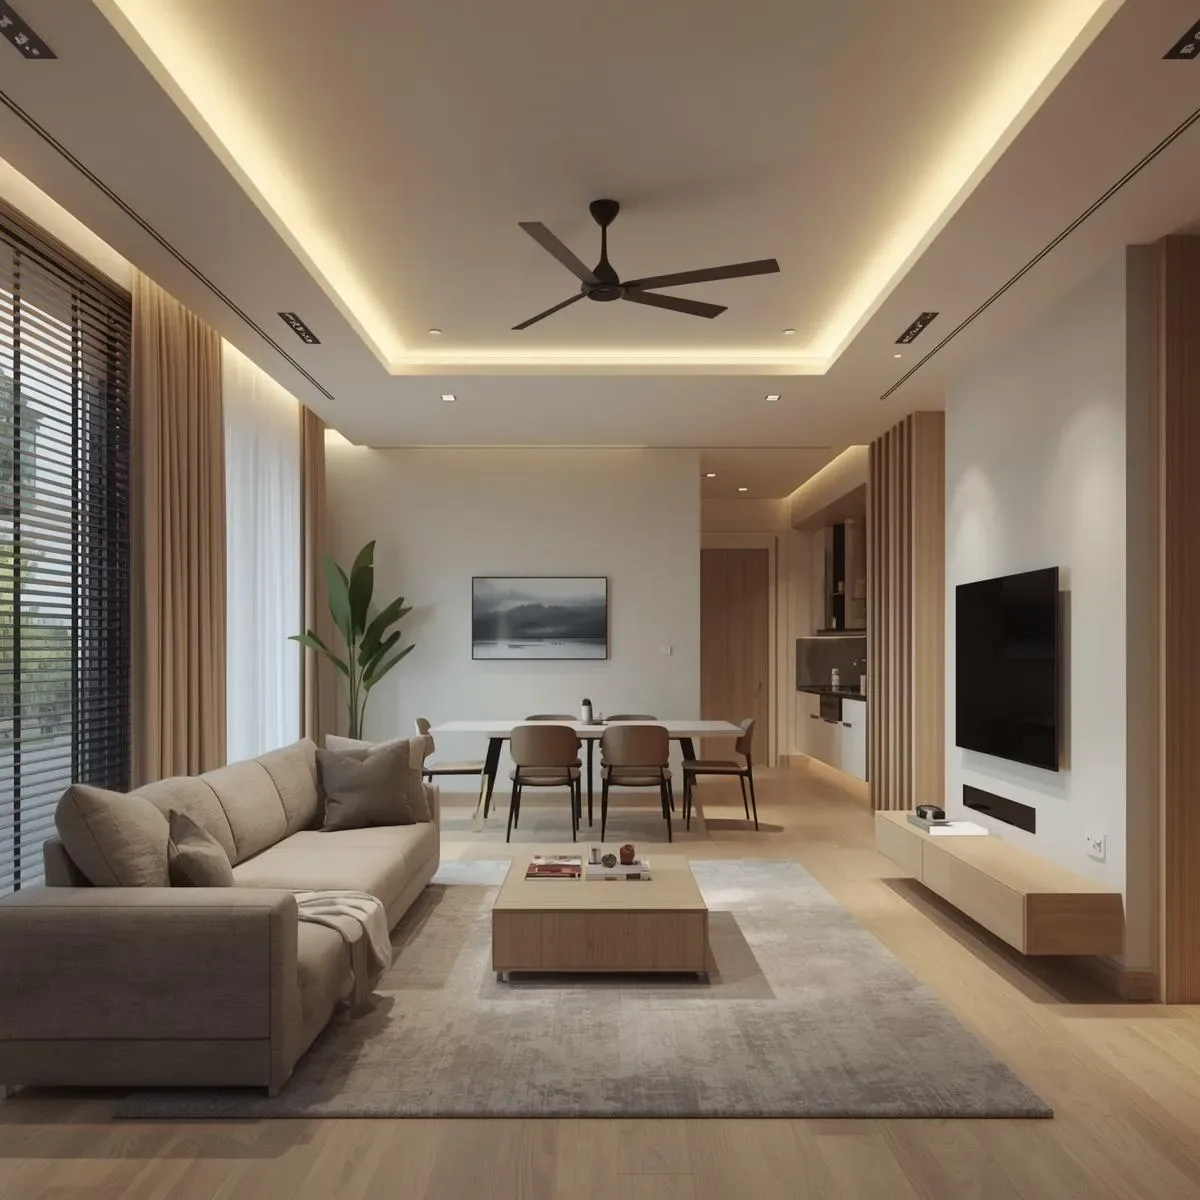
3D Model Meets Smart Longevity: Dual Health and Energy Optimization for Intelligent Homes
Combining health-monitoring IoT and energy-monitoring systems in a single 3D BIM model eliminates siloed design, enables cross-domain automation, and delivers 15–20% greater energy savings alongside measurable health outcomes for Smart Longevity households.
read ↗
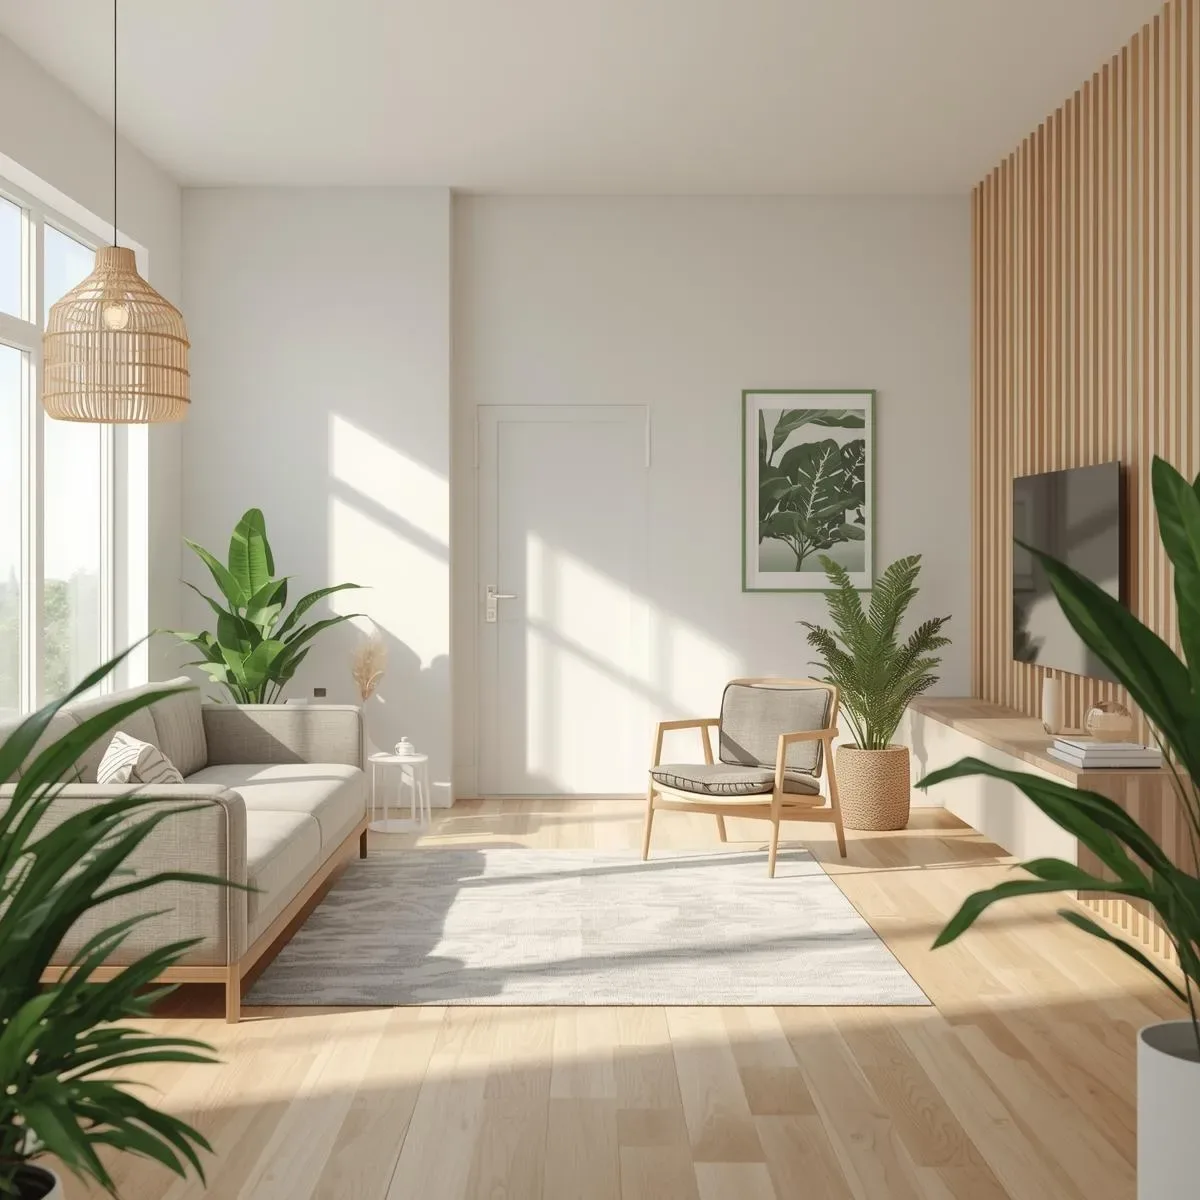
SmartInterior as Energy Infrastructure: IoT-Enabled Passive and Active Low-Energy Home Design
SmartInterior as energy infrastructure combines passive 3D BIM design — U-values, SHGC, building orientation — with active IoT control including TOU HVAC scheduling, automated shading, and solar PV plus BESS to target ECOTEC 4-star with 5–12 year payback in Bangkok.
read ↗
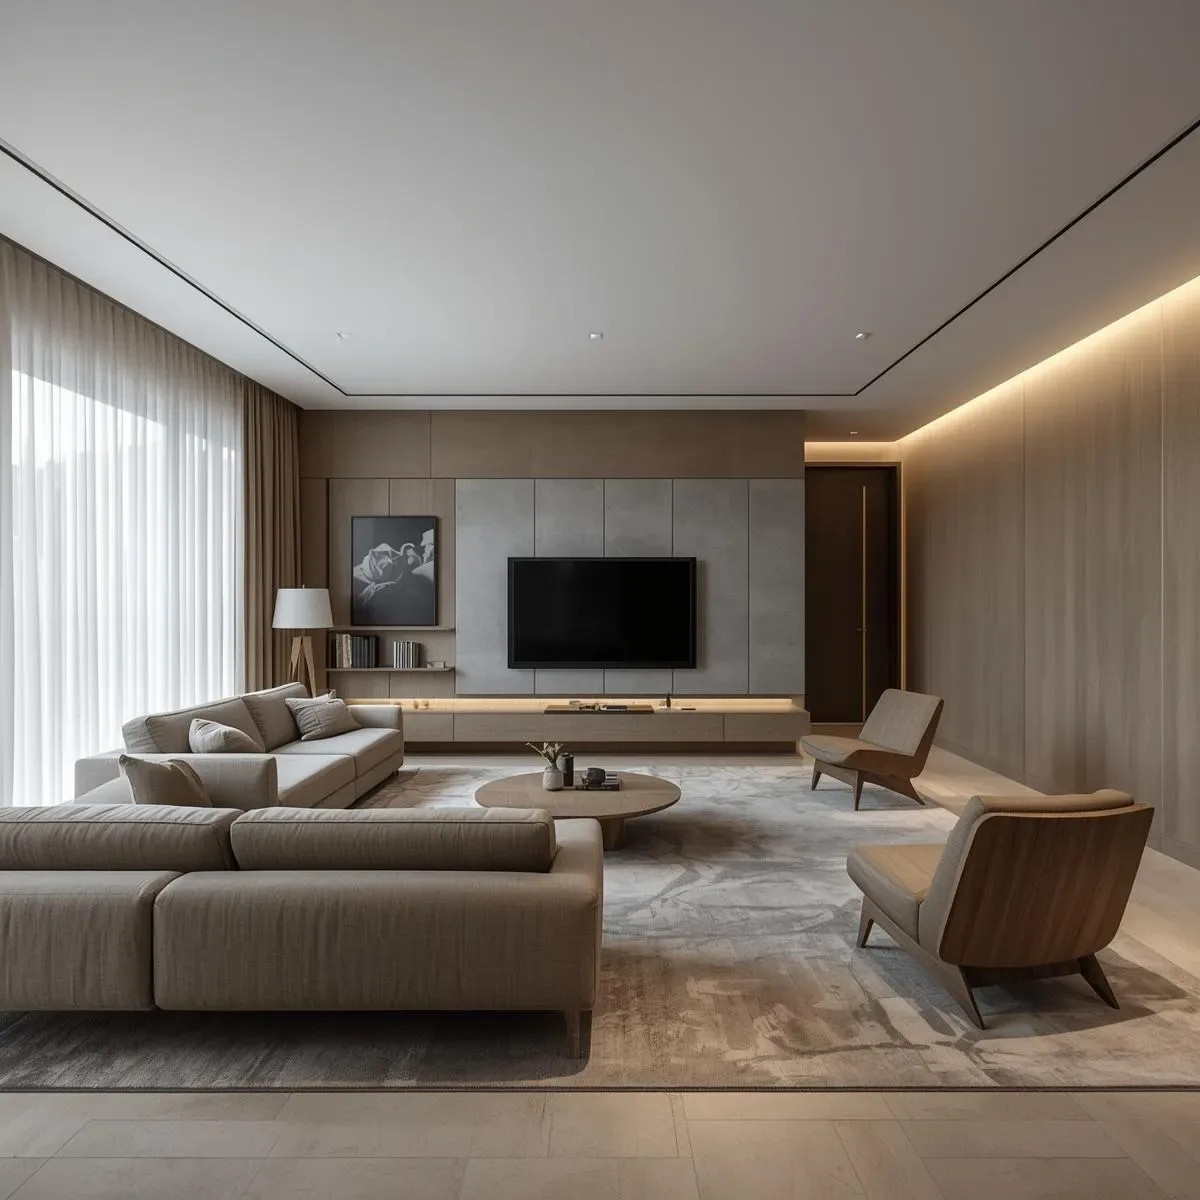
Data-Driven SmartInterior: The IoT Feedback Loop That Continuously Optimizes Your Living Space
A data-driven SmartInterior runs on an IoT feedback loop — occupancy, air quality, and energy sensors feed continuous pattern analysis that self-optimizes automation rules, improving thermal comfort 15–25% and reducing energy use 12–18% after a 90-day learning period.
read ↗
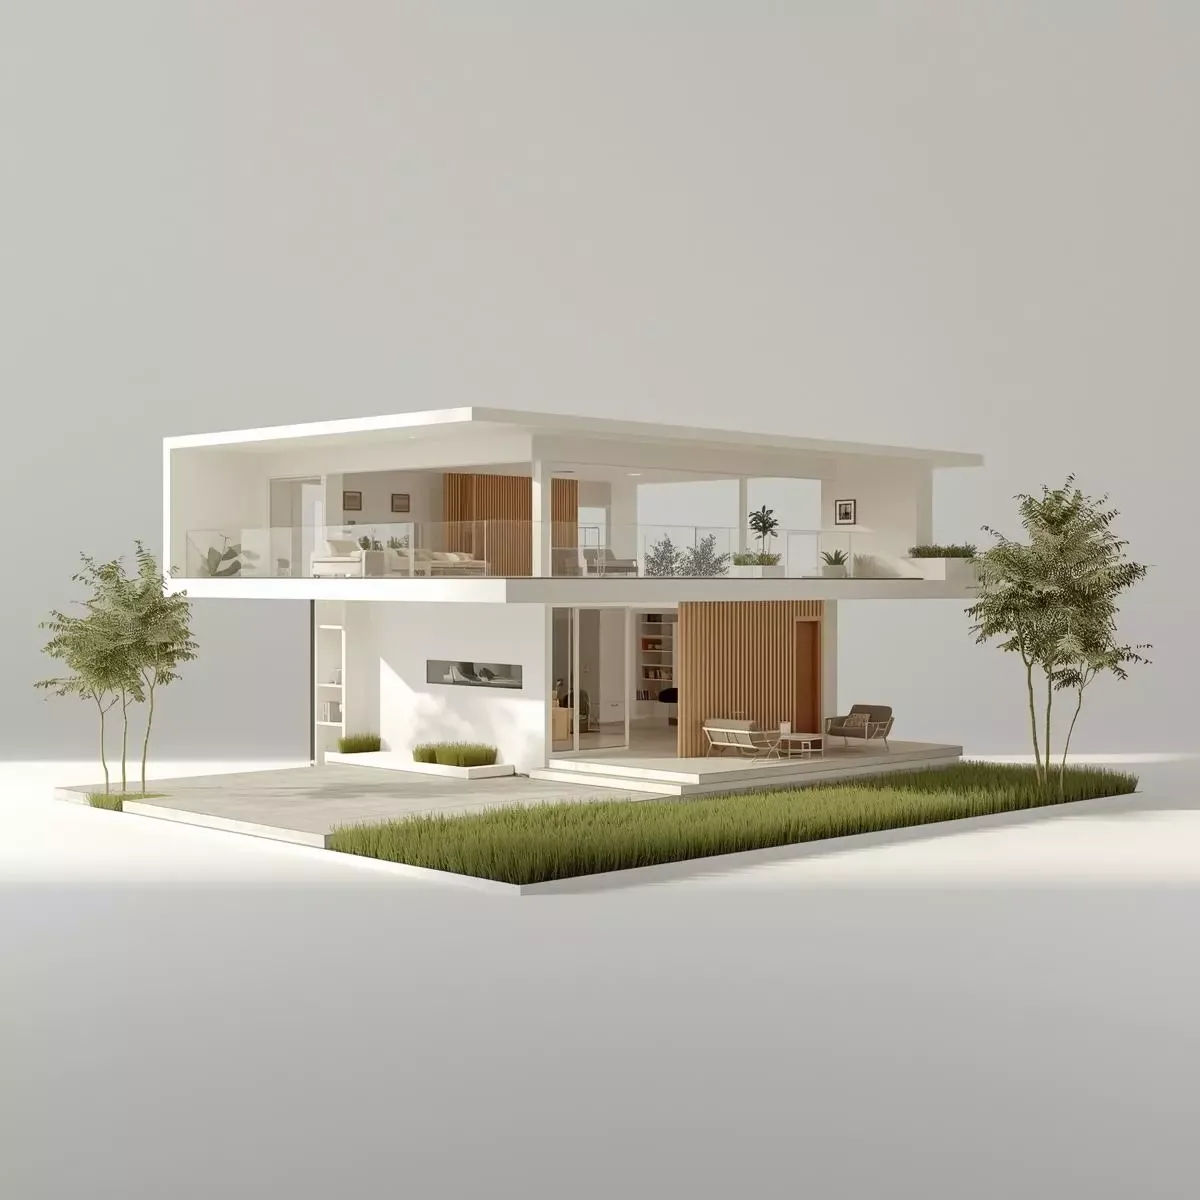
Digital Twin Pre-Construction: Simulate Your 3D Smart Home Before Breaking Ground in Thailand
Pre-construction digital twin simulation using BIM, Ladybug Tools, and IES VE validates solar gain, HVAC sizing, CFD airflow, and IoT sensor placement for Bangkok homes before breaking ground — preventing THB 50,000–200,000 in rework costs.
read ↗
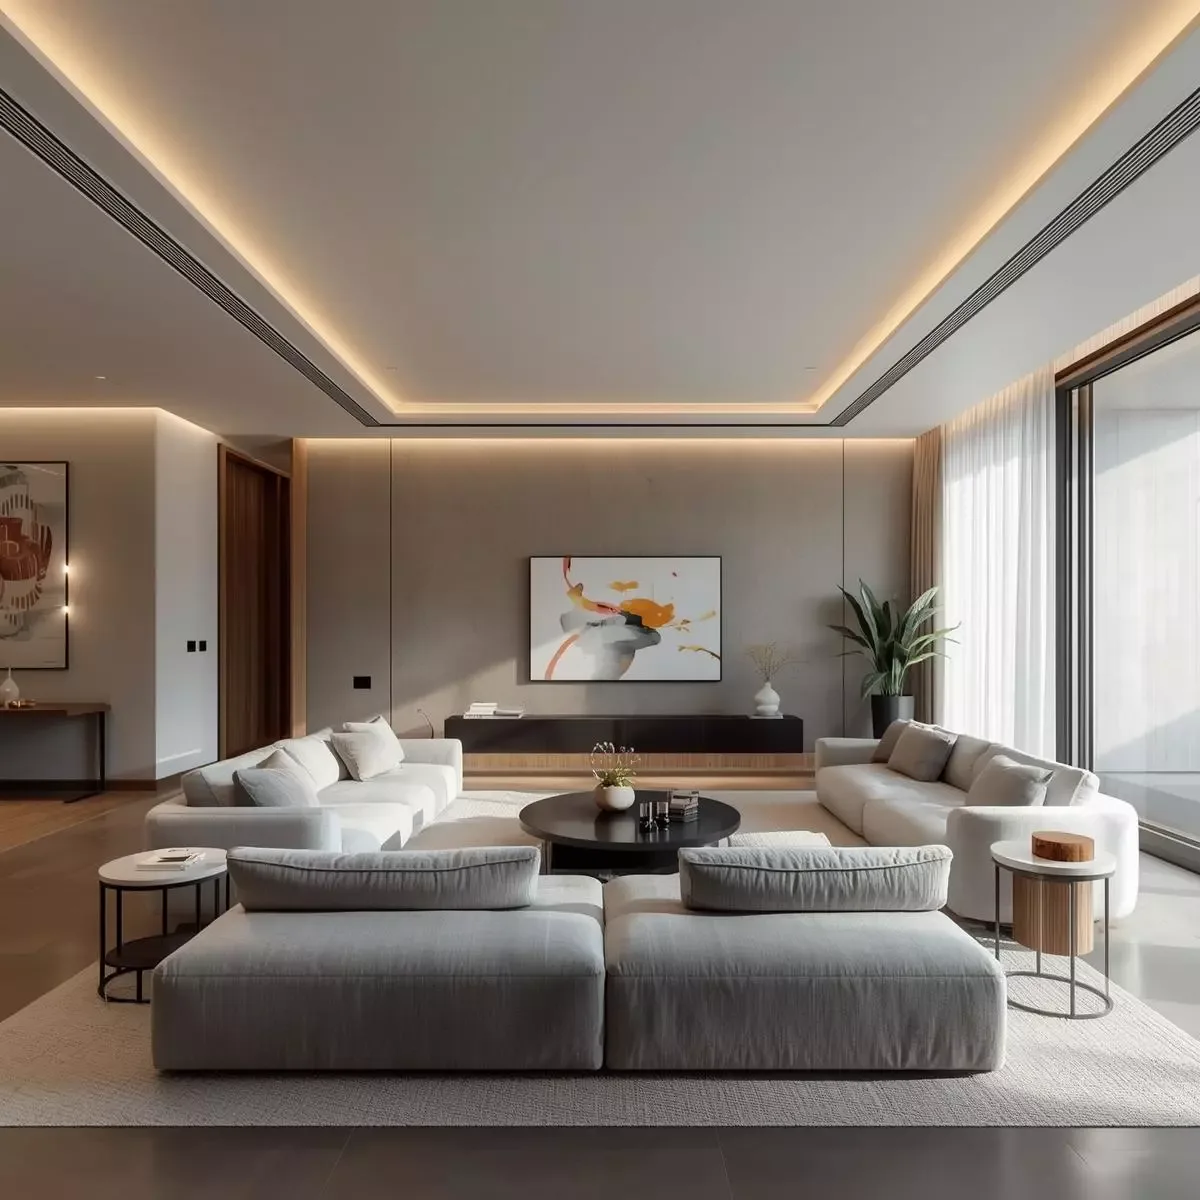
Age-Inclusive SmartInterior 2025: Universal Design Meets IoT for Multi-Generational Thai Homes
Age-inclusive SmartInterior 2025 combines 7 Universal Design principles with IoT adaptations — radar fall detection, circadian lighting, LINE Bot medication reminders, and voice control — tailored for Thailand’s rapidly aging multi-generational households.
read ↗
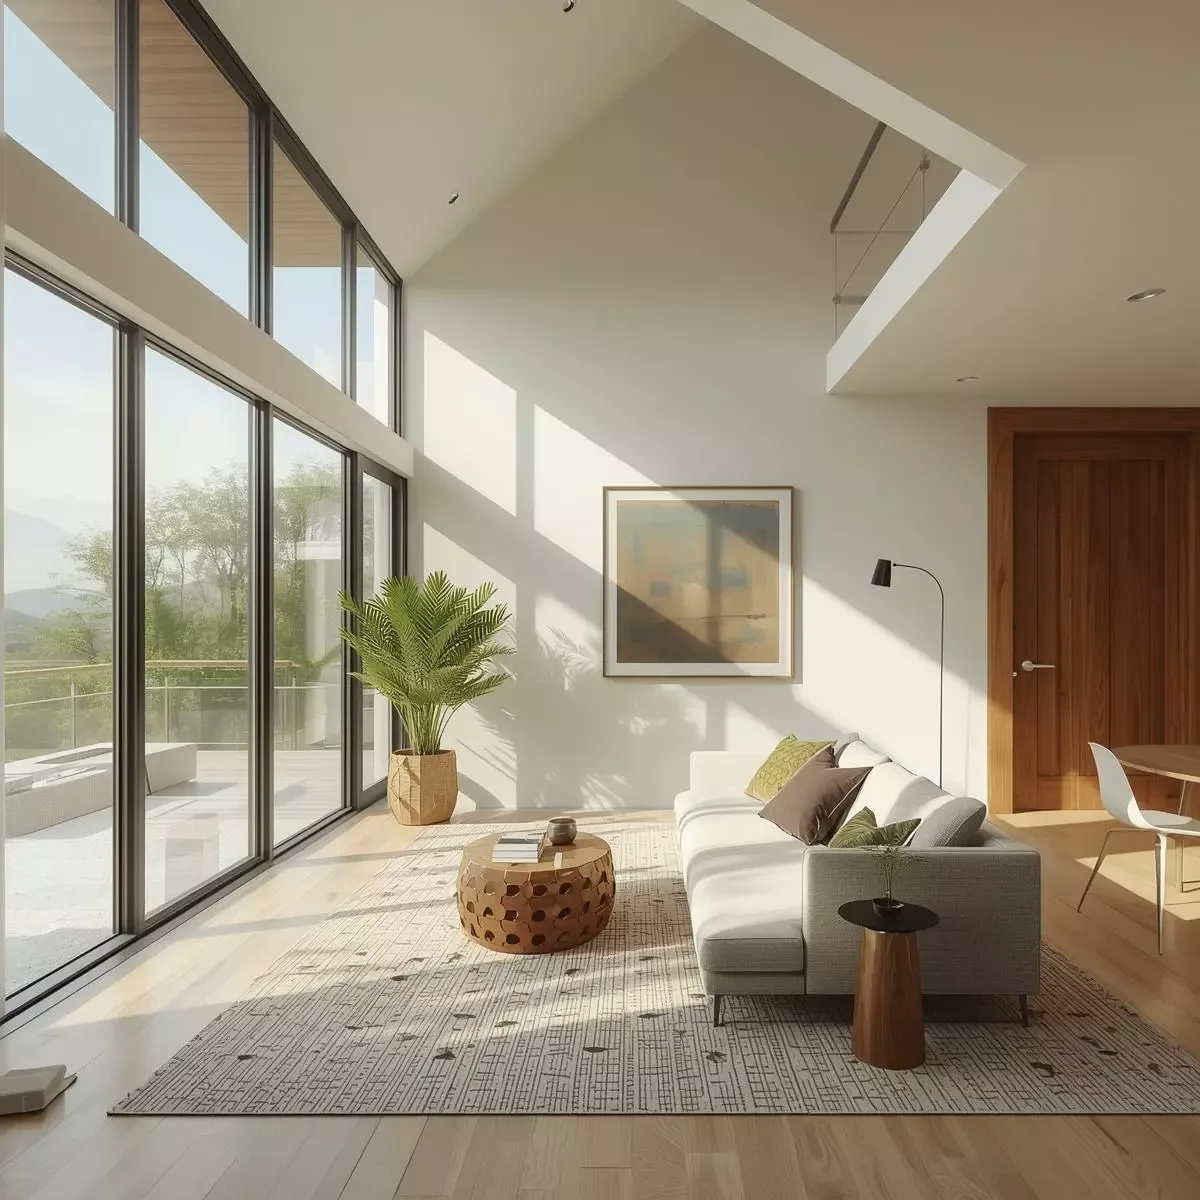
True Intelligent Home: 3D BIM as the Master Coordination Layer for Smart Longevity Systems
3D BIM (ISO 19650) serves as the master coordination layer for true intelligent homes — spatially mapping all MEP runs, IoT sensors, and Smart Longevity systems before construction to eliminate rework and enable seamless facility management post-build.
read ↗
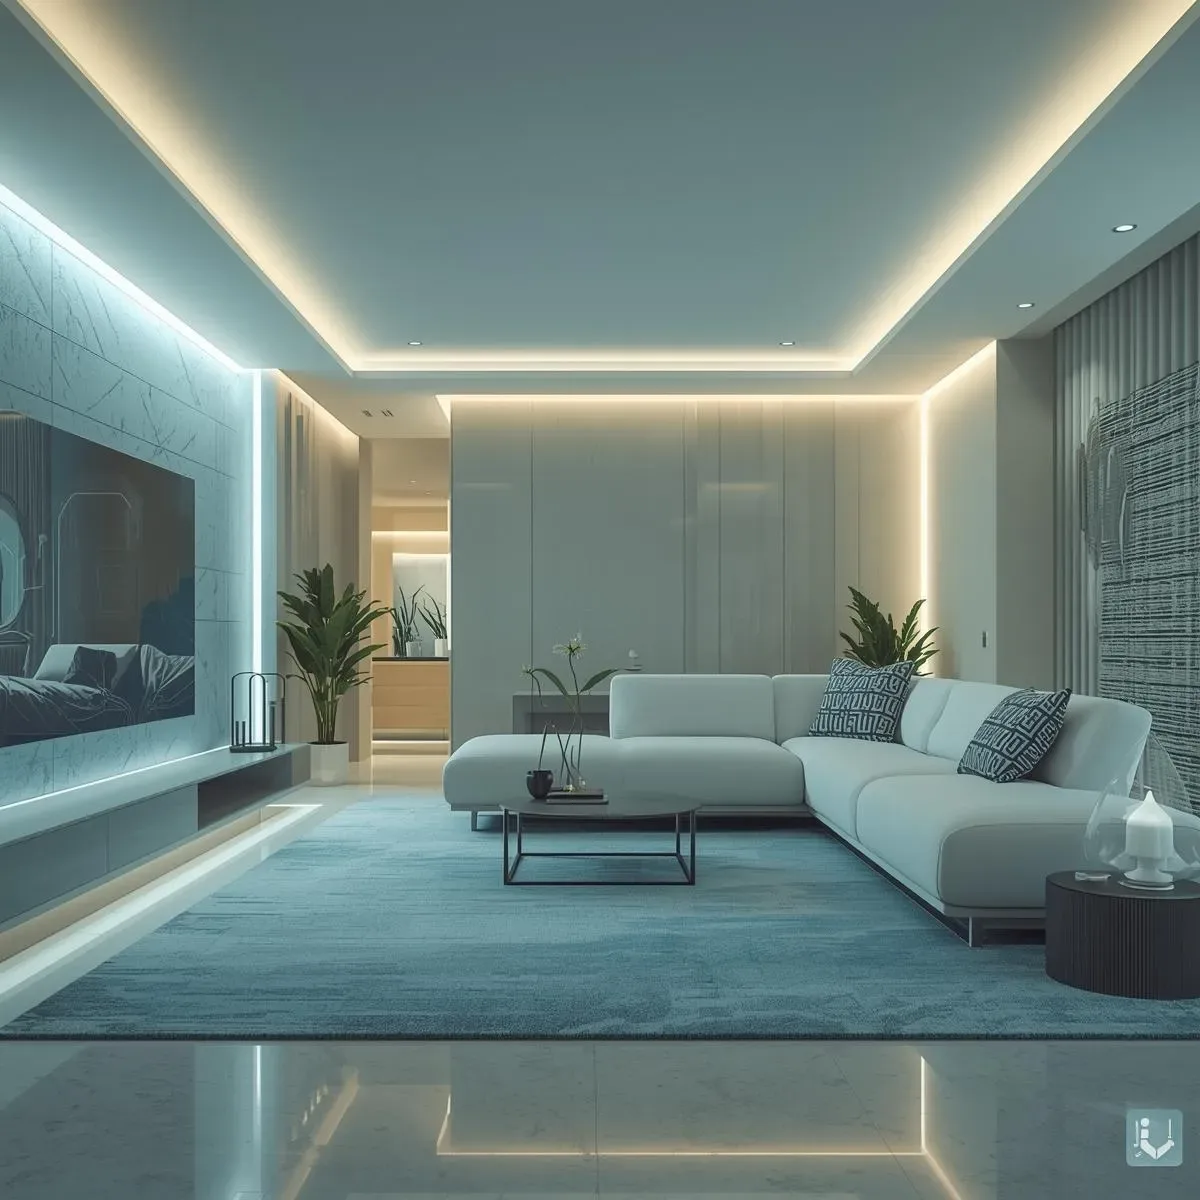
SmartInterior Real-Time Environment Control: Spaces That Adjust Automatically for Every Activity
SmartInterior Real-Time Environment Control automatically adjusts lighting, temperature, acoustics, and air quality for each activity as it happens—ensuring every moment at home has the optimally configured environment.
read ↗
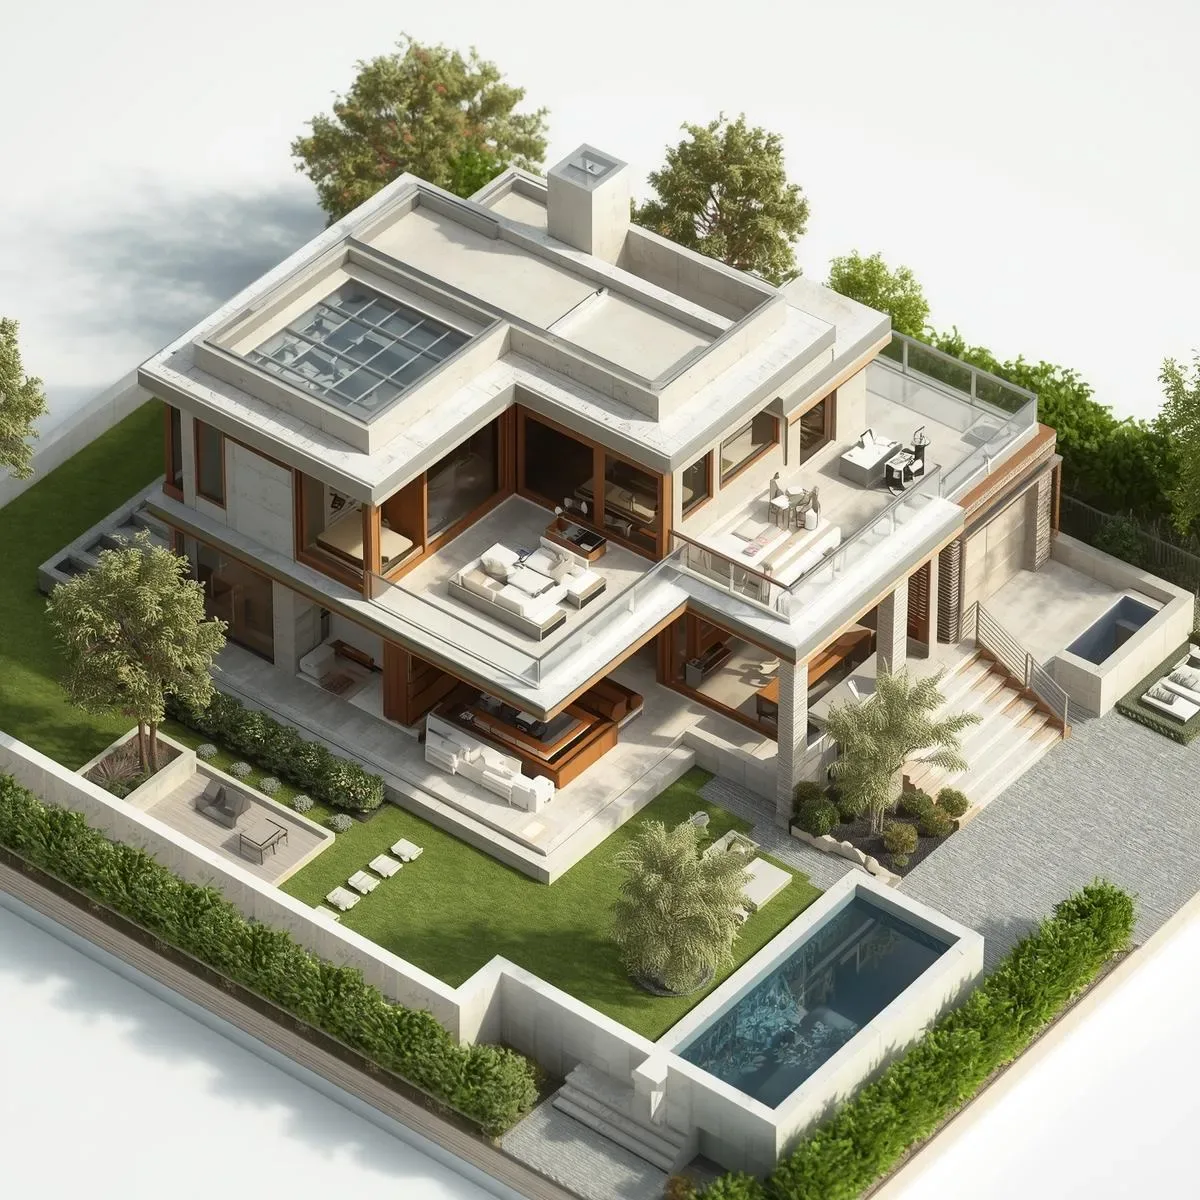
3D Space Analysis: Seeing How a Space Will Function Before the Design Process Begins
3D Space Analysis builds a functional simulation from raw site data—revealing how a space will perform before any design decisions are made, giving design teams and owners early visibility into constraints and opportunities.
read ↗
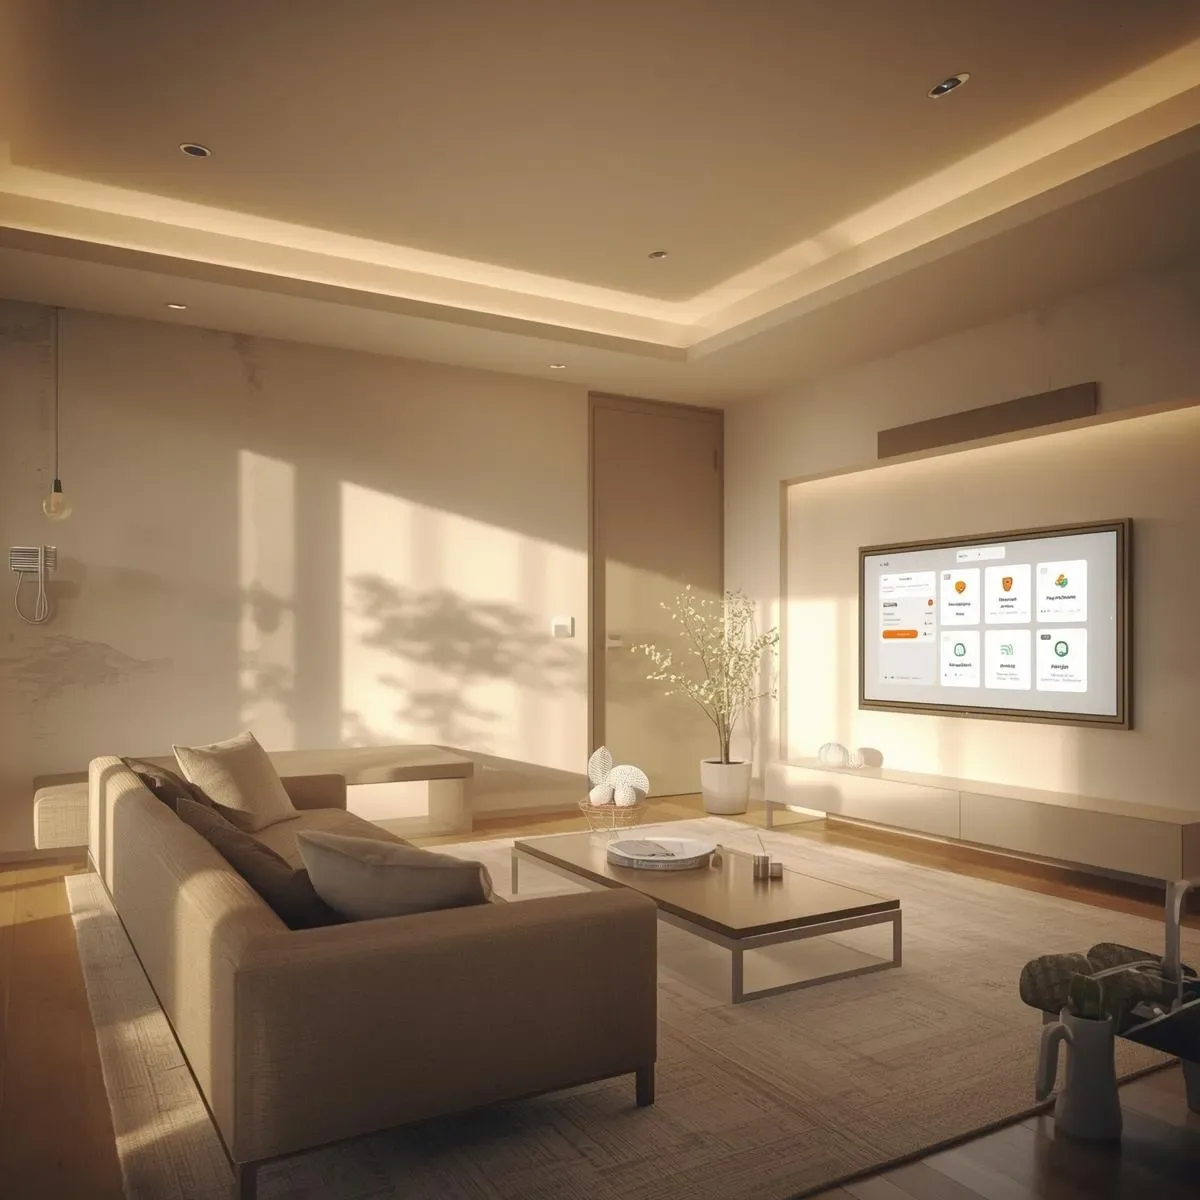
Setting Up Smart Longevity IoT for Whole-Home Long-Term Energy Savings: A Step-by-Step Guide
A step-by-step guide to deploying whole-home Smart Longevity IoT in Bangkok—from Protocol selection and sensor installation to configuring Automation Rules that deliver real, sustained energy savings year after year.
read ↗
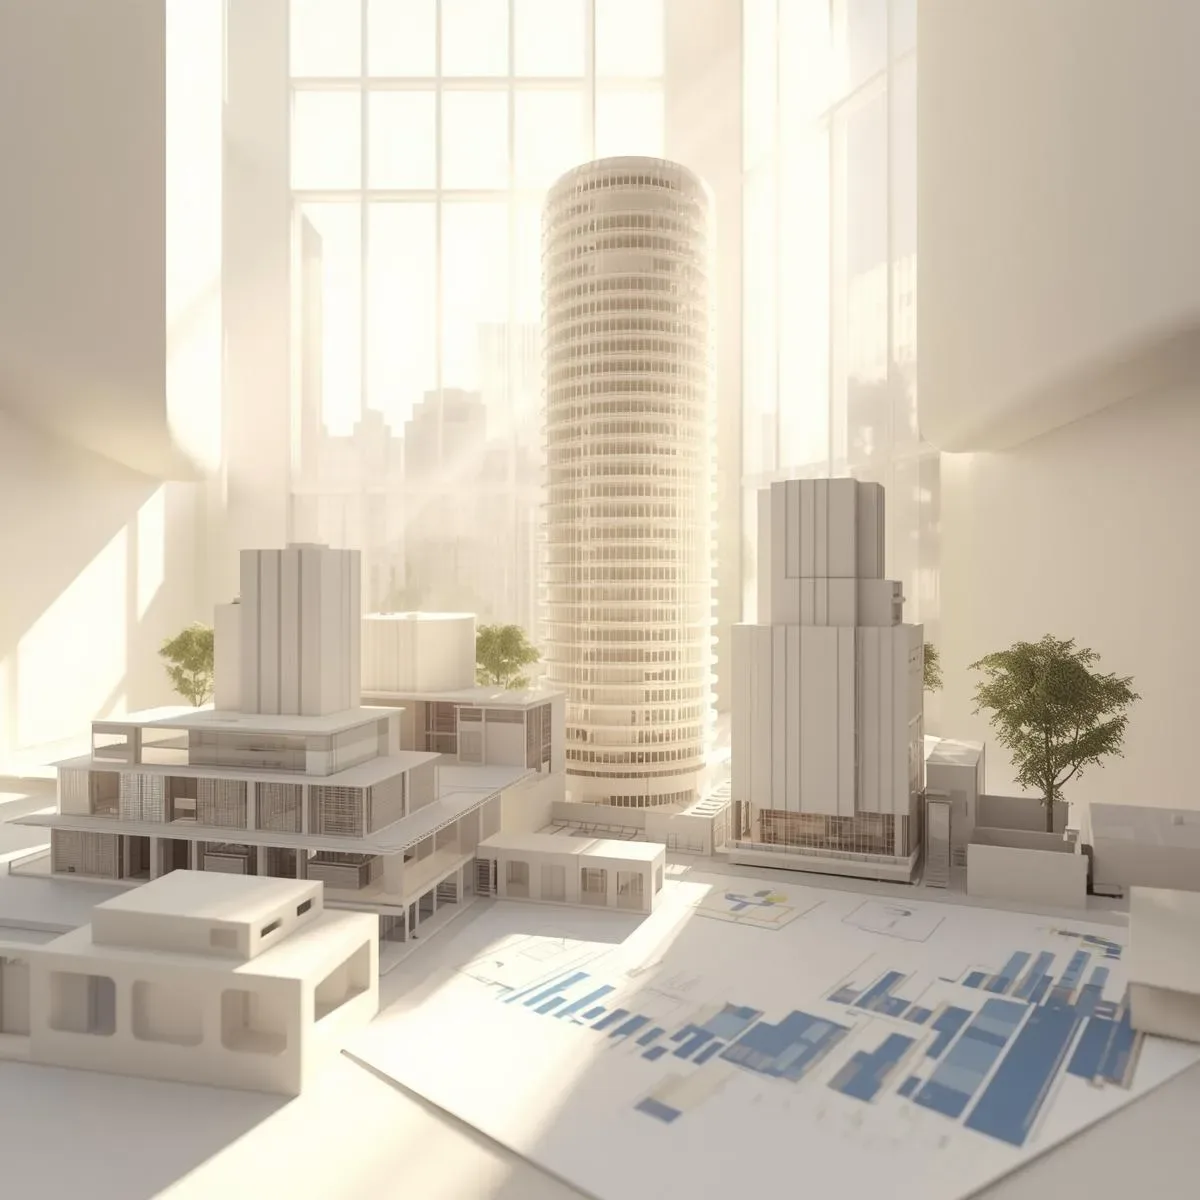
3D Model Natural Daylight Analysis: Optimizing Building Design for Energy Efficiency From Day One
3D Model Natural Daylight Analysis optimizes building orientation, window sizing, and shading devices to maximize useful daylight and minimize artificial lighting loads—specifically calibrated for Bangkok’s tropical sun path.
read ↗
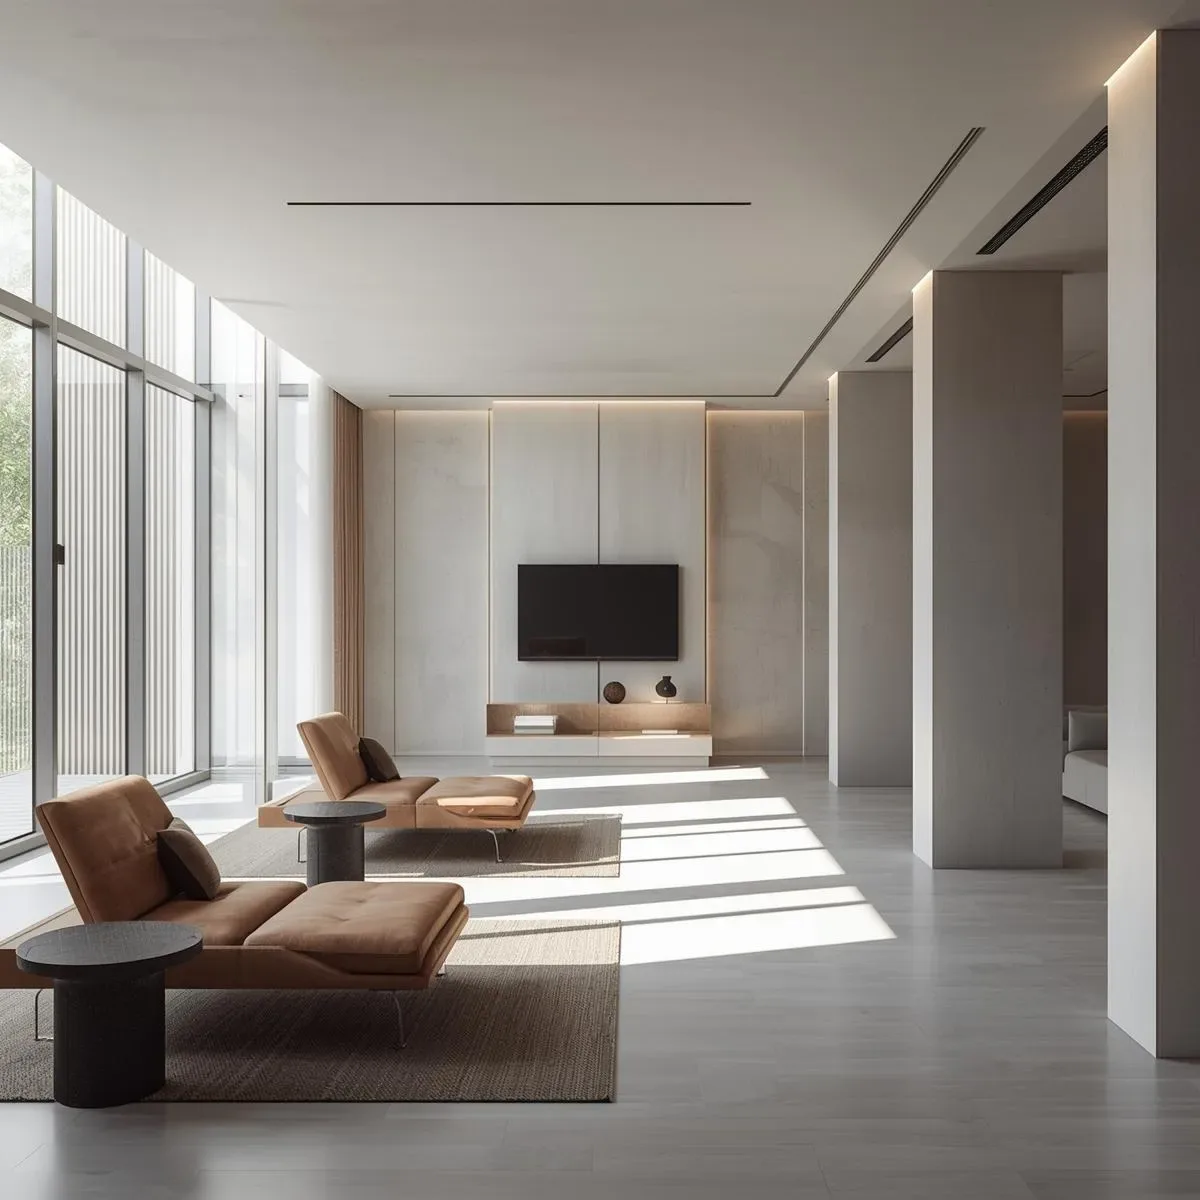
SmartInterior Activity-Expandable Design: One Space That Automatically Shifts Between Multiple Modes
SmartInterior Activity-Expandable Design enables a single space to support multiple usage modes automatically—work, relaxation, exercise, and hosting—triggered simply by detecting what activity the occupant is engaged in.
read ↗
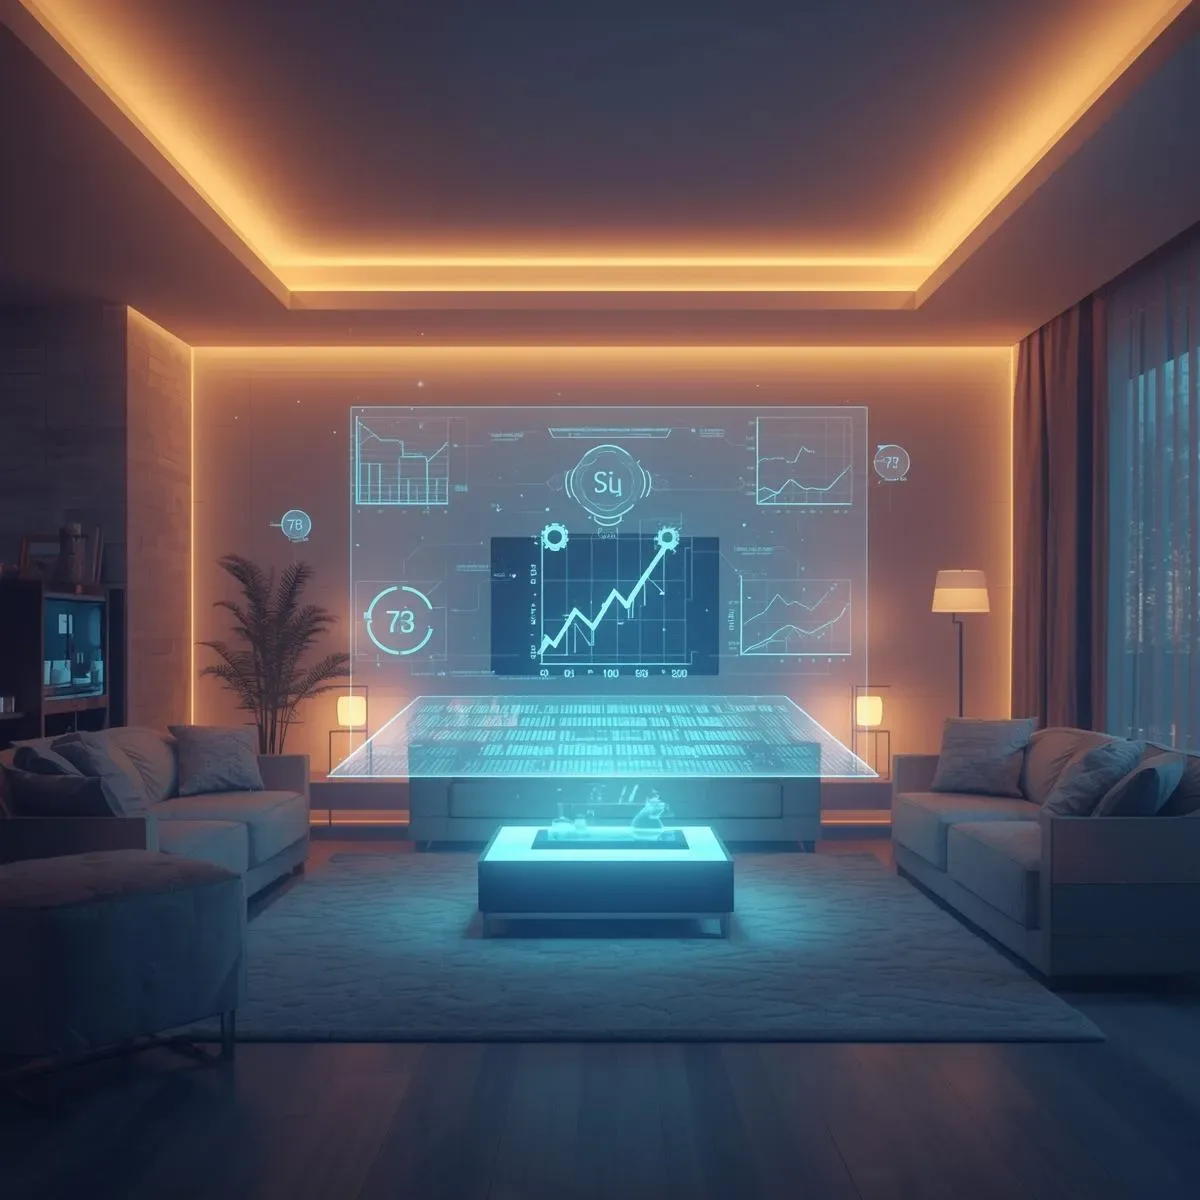
Smart Longevity Predictive IoT: Anticipating Home Energy Needs to Cut Your Bills Intelligently
True Predictive IoT does not merely react to current conditions—it uses ML to analyze historical patterns and weather forecasts to anticipate energy demand in advance, reducing bills and preventing discomfort before they occur.
read ↗
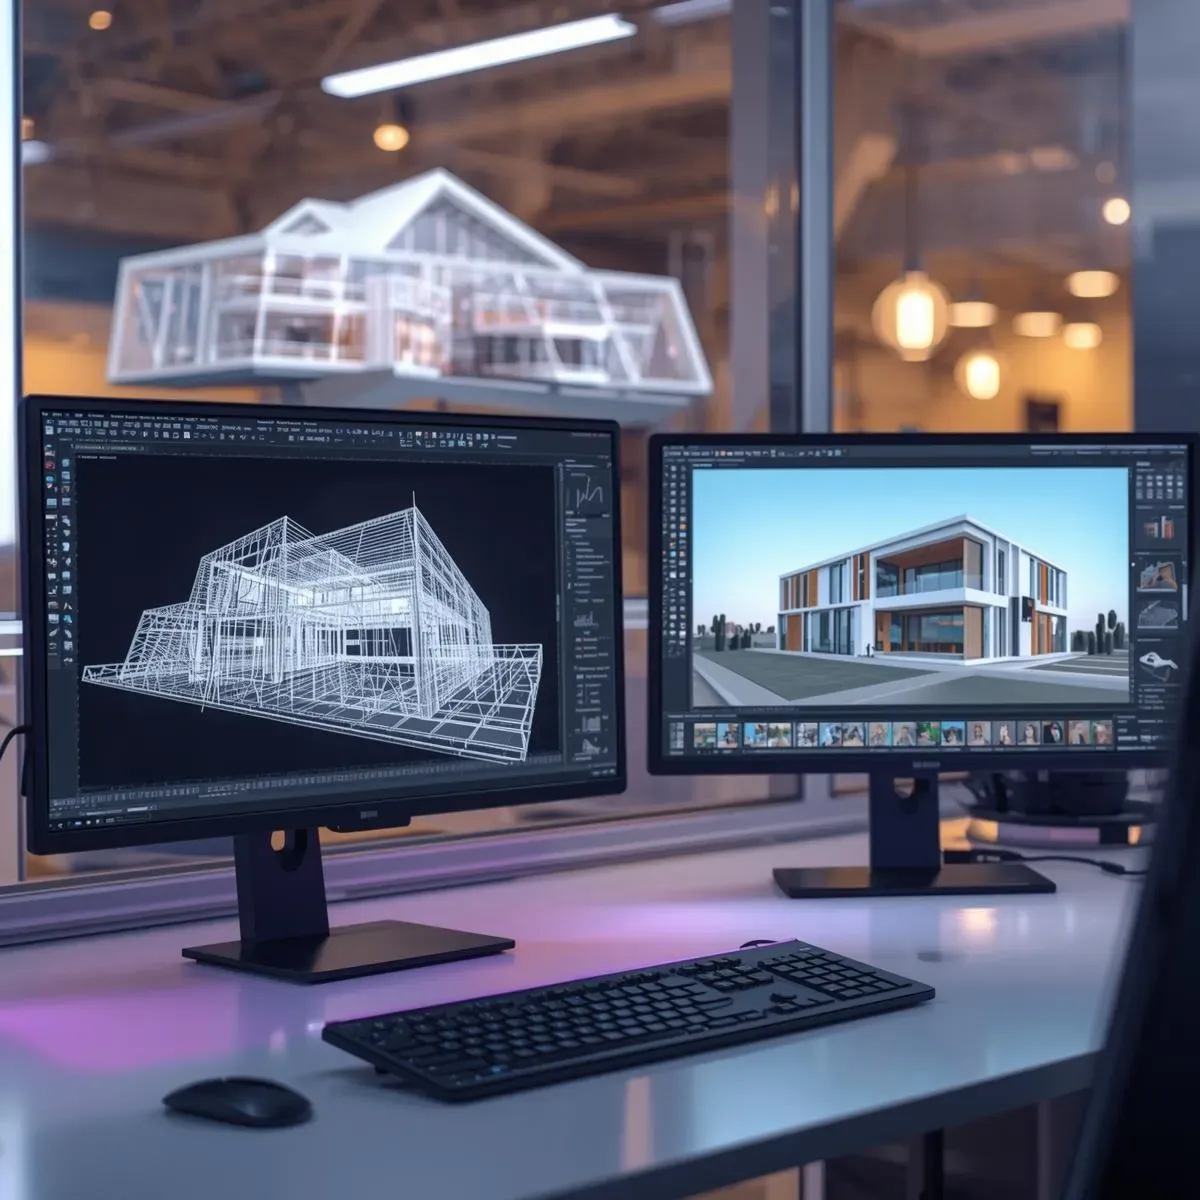
3D Modeling in the Digital Age: Turning Design Ideas Into Buildable Visuals Before Construction
The digital age has fundamentally transformed architectural design—from paper sketches to real-time editable 3D models that enable design teams and project owners to collaborate on a single shared platform across locations.
read ↗
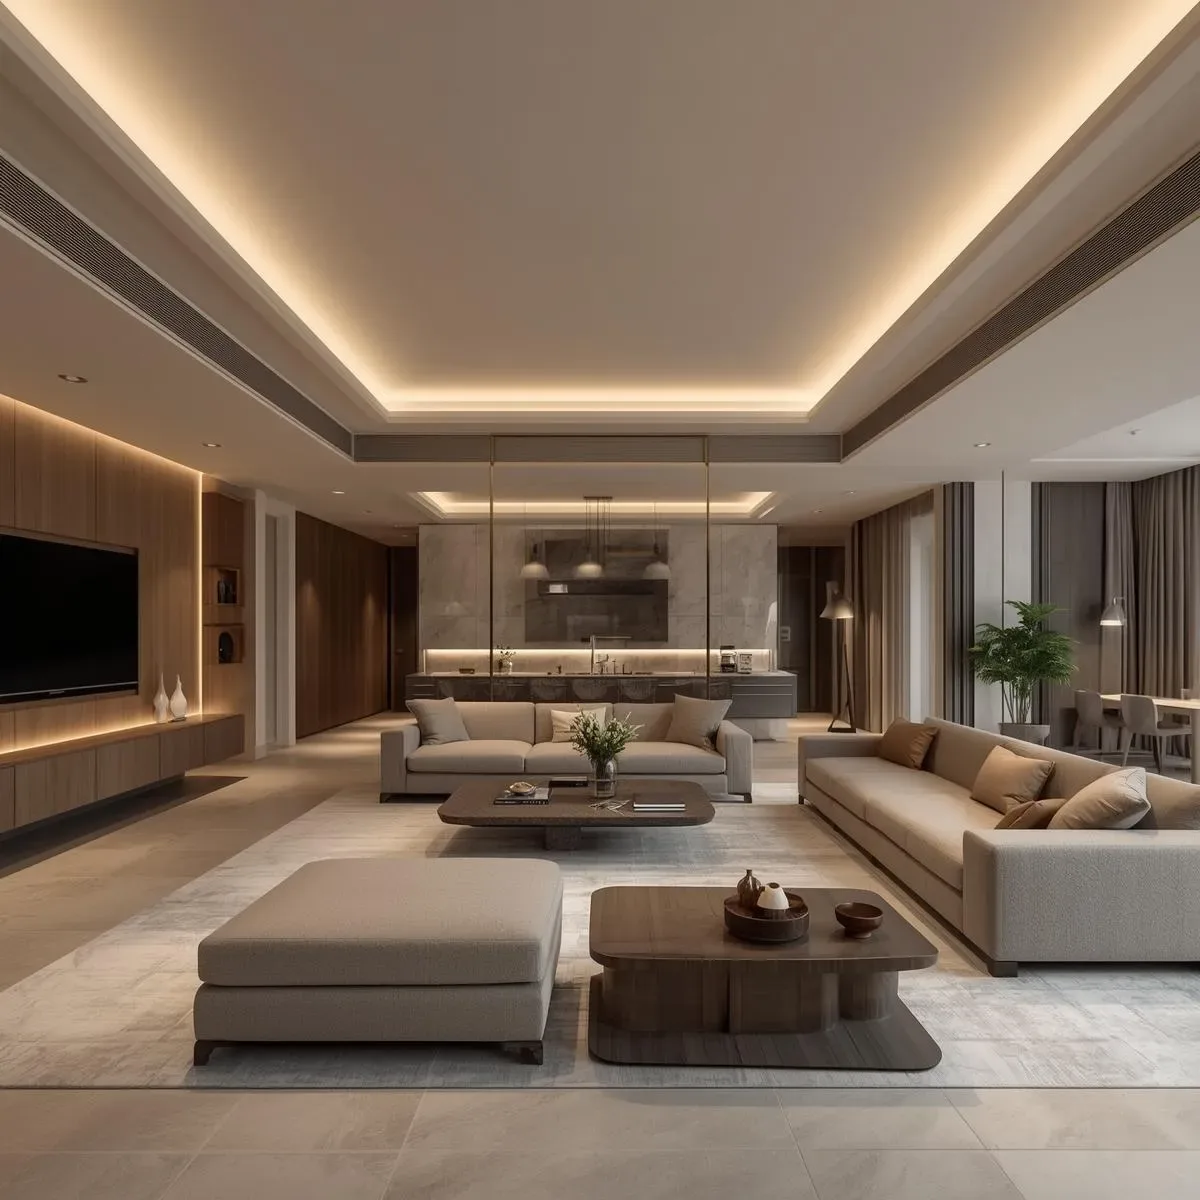
Data-Driven SmartInterior Design: Using Real-Time Data to Create Spaces That Work Smarter
Data-Driven SmartInterior uses real-time dashboards to make evidence-based design decisions rather than intuitive ones—enabling spaces to continuously improve based on how occupants actually use them over time.
read ↗

IoT Smart Longevity for Long-Term Energy Cost Reduction: A Practical Guide for Bangkok Homes
A practical Smart Longevity IoT guide for Bangkok homes—covering device selection, ROI calculation methodology, and step-by-step implementation to achieve real, measurable long-term energy cost reductions.
read ↗

3D Model Deep Design Analysis: Simulating Real Space Usage Before You Commit to Building
3D Model Deep Design Analysis goes beyond aesthetics—it simulates how actual users will move, sit, and perform activities in a space before construction begins, significantly reducing design risk through evidence-based spatial decision-making.
read ↗